
263 Lyon RoadAubin Grove WA 6164
Property Details for 263 Lyon Rd, Aubin Grove
263 Lyon Rd, Aubin Grove is a 4 bedroom, 2 bathroom House with 3 parking spaces and was built in 2007. The property has a land size of 651m2 and floor size of 178m2. While the property is not currently for sale or for rent, it was last sold in May 2025.
Last Listing description (August 2025)
A well-loved family home. Step inside and feel instantly at ease in this warm, welcoming space that offers a practical, easygoing lifestyle in one of the area's most sought-after pockets. With generous living zones, a large outdoor entertaining area and a powered workshop, it's ideal for growing families, hobbyists or anyone looking for room to move and space to breathe.
The layout has been designed with everyday living in mind. There are three distinct living spaces - a front lounge for quiet evenings, an open-plan main hub for family connection, and a rear activity room that would suit a kids' zone, home office or creative space. The kitchen is centrally located and functional, with ample storage, a walk-in pantry and plenty of bench space for prepping family meals or hosting friends.
The master suite includes a walk-in robe and private ensuite with dual vanities, while the minor bedrooms are all generously sized and equipped with built-in robes. The main bathroom features a separate shower and a spa bath - ideal for winding down. Step outside and you'll find a huge gabled patio that's perfect for entertaining year-round, overlooking lawn space that's great for kids or pets.
Located close to schools, shops, public transport and with easy access to the freeway, this home offers comfort, convenience and real value. It's not a brand-new build, but it's solid, spacious and has been cared for - offering a smart move-in-ready option with the opportunity to add your own touches over time.
Features:
Four bedrooms, two bathrooms including spa bath
Functional kitchen with walk-in pantry and ample storage
Multiple living zones: lounge, open-plan living and rear family room
Large gabled patio ideal for entertaining
Reverse cycle air conditioning and heating
Double garage with shopper's entry
Separate powered workshop and garden shed
Family-sized laundry with walk-in linen cupboard
Paradox pet safe alarm system
Well-kept backyard with lawn and easy-care gardens
Access to both front and rear through shed and powered workshop
Located in a family-friendly area close to schools and shops
Location:
0.75km - Aubin Grove Primary School
1.9km - Aubin Grove Train Station
2.2km - Harvest Lakes Shopping Centre
1.7km - Harmony Primary School
3.8km - Atwell College (Secondary School)
3.2km - Kwinana Freeway access (Gibbs Road)
3.6km - Thomsons Lake Nature Reserve
4.1km - Cockburn Gateway Shopping City
3.5km - Success Regional Sporting Complex
4.7km - Jandakot Family Practice
PLEASE NOTE THAT SOME OF THESE PHOTOGRAPHS HAVE BEEN EDITED FOR MARKETING PURPOSES.
DISCLAIMER: Whilst every care has been taken with the preparation of the particulars contained in the information supplied, believed to be correct, neither the Agent nor the client nor servants of both, guarantee their accuracy. Interested persons are advised to make their own enquiries and satisfy themselves in all respects. The particulars contained are not intended to form part of any contract.
Property History for 263 Lyon Rd, Aubin Grove, WA 6164
- 18 May 2025Sold for $940,000
- 01 May 2025Listed for Sale Undisclosed
- 11 May 2021Listed for Rent $550 / week

Recent sales nearby
See more recent sales nearby

/assets/perm/5lcbrj5rcyi63bnuiof6dhvhxi?signature=16d0c995bcd052e3c323be68574cd78df8a13170ce60a7295836417ffbb80b8a) 0
0

/assets/perm/sisne77ekei6pdvkp7r2stpyqe?signature=4fbb58f187180928e3e0a47fa07f0090c0abbfbc9cb7eed0776c6f231ab2c47c) 0
0

Similar properties For Sale nearby
See more properties for sale nearby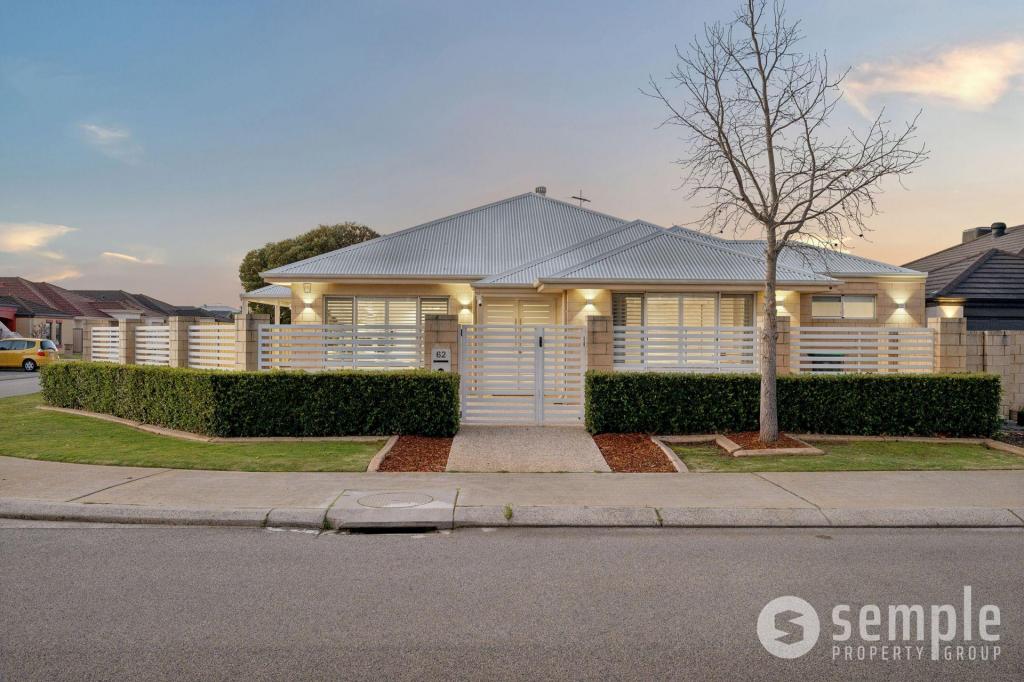 0
0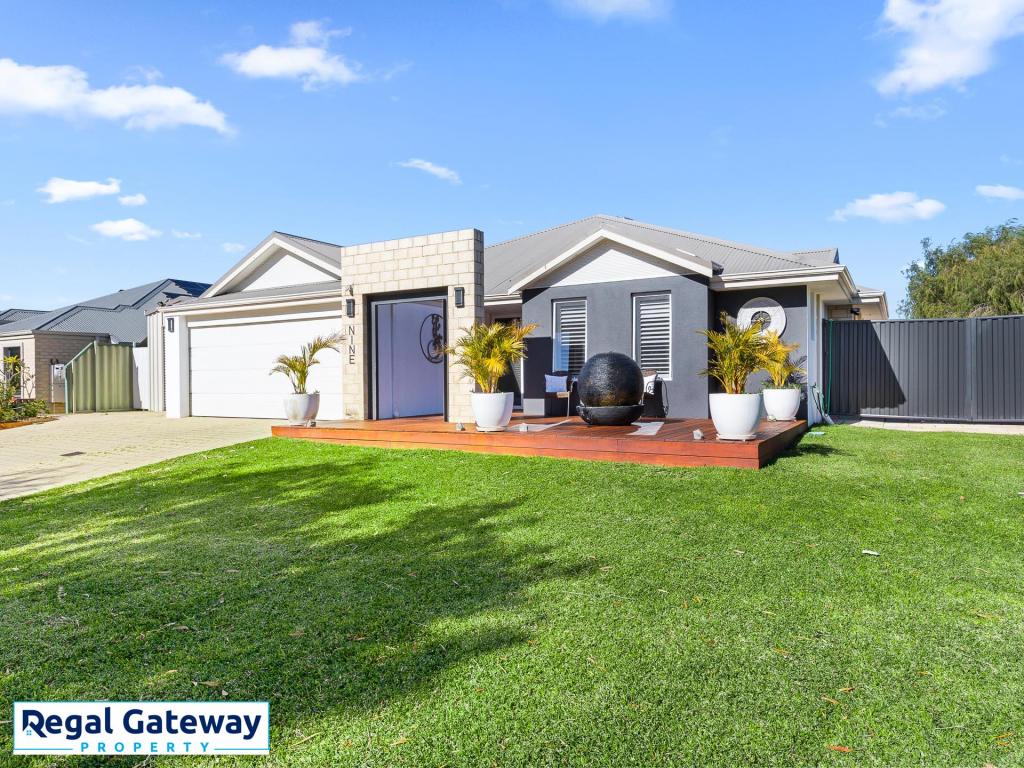 0
0
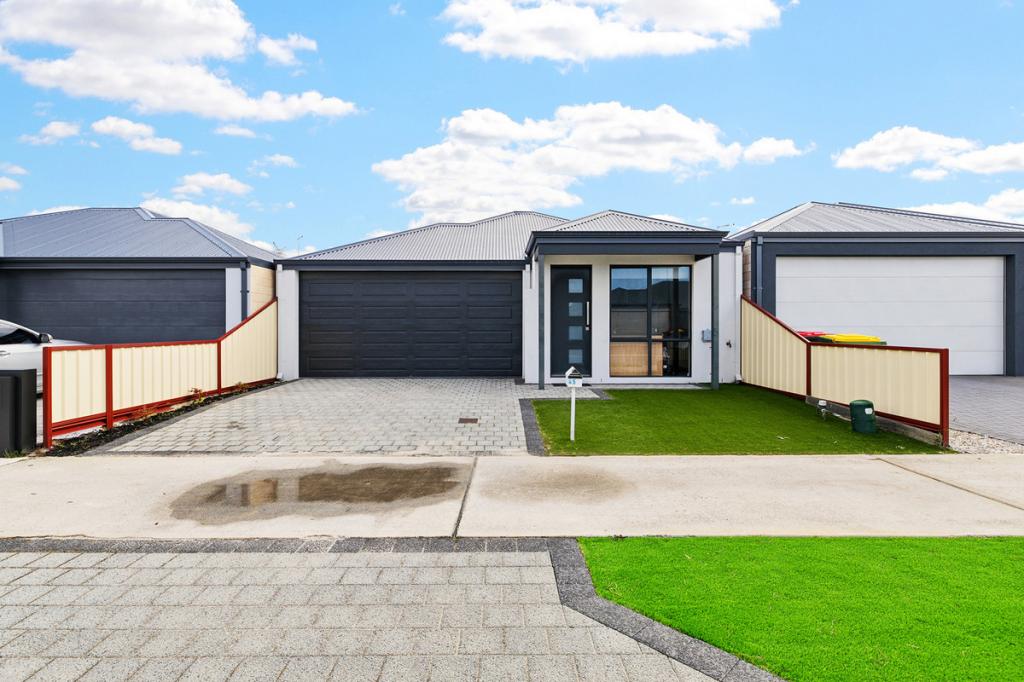 0
0
Similar properties For Rent nearby
See more properties for rent nearby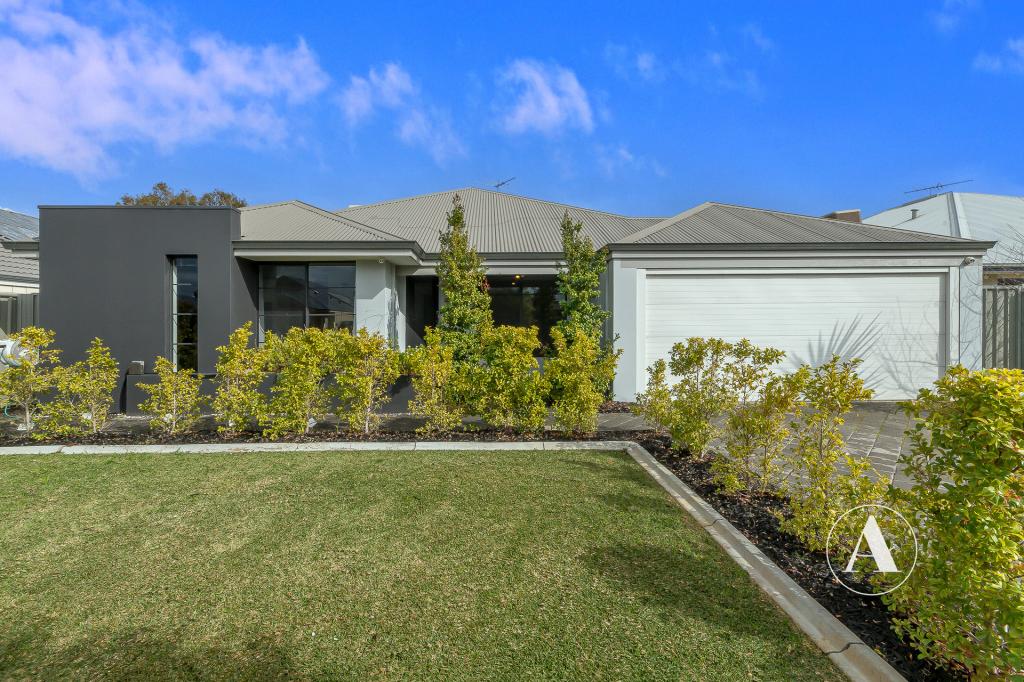 0
0
 0
0 0
0
About Aubin Grove 6164
The size of Aubin Grove is approximately 2.6 square kilometres. There are 13 parks, covering nearly 9.0% of the total area. The population of Aubin Grove in 2016 was 6324 people. By 2021 the population was 6786 showing a population growth of 7.3% in the area during that time. The predominant age group in Aubin Grove is 0-9 years. Households in Aubin Grove are primarily couples with children and are likely to be repaying $1800 - $2399 per month on mortgage repayments. In general, people in Aubin Grove work in a professional occupation.In 2021, 74.70% of the homes in Aubin Grove were owner-occupied compared with 75.60% in 2016.
Aubin Grove has 2,586 properties. Over the last 5 years, Houses in Aubin Grove have seen a 99.89% increase in median value, while Units have seen a 70.17% increase. As at 31 July 2026:
- The median value for Houses in Aubin Grove is $1,186,458 while the median value for Units is $765,625.
- Houses have a median rent of $760 while Units have a median rent of $700.
Suburb Insights for Aubin Grove 6164
Market Insights
Aubin Grove Trends for Houses
N/A
N/A
View TrendN/A
N/A
Aubin Grove Trends for Units
N/A
N/A
View TrendN/A
N/A
Neighbourhood Insights
© Copyright 2026. RP Data Pty Ltd trading as Cotality (Cotality). All rights reserved. No reproduction, distribution, or transmission of the copyrighted materials is permitted. The information is deemed reliable but not guaranteed.
While Cotality uses commercially reasonable efforts to ensure the Cotality Data is current, Cotality does not warrant the accuracy, currency or completeness of the Cotality Data and to the full extent permitted by law excludes all loss or damage howsoever arising (including through negligence) in connection with the Cotality Data.
This product uses cookies and other similar technologies to improve and customise your browsing experience, to tailor content and adverts, and for analytics and metrics regarding visitor usage on this product and other media. We may share cookie and analytics information with third parties for the purposes of advertising. By continuing to use our website, you consent to cookies being used. View our Privacy Policy here.
X
