
213 Gaebler RoadAubin Grove WA 6164

Property Details for 213 Gaebler Rd, Aubin Grove
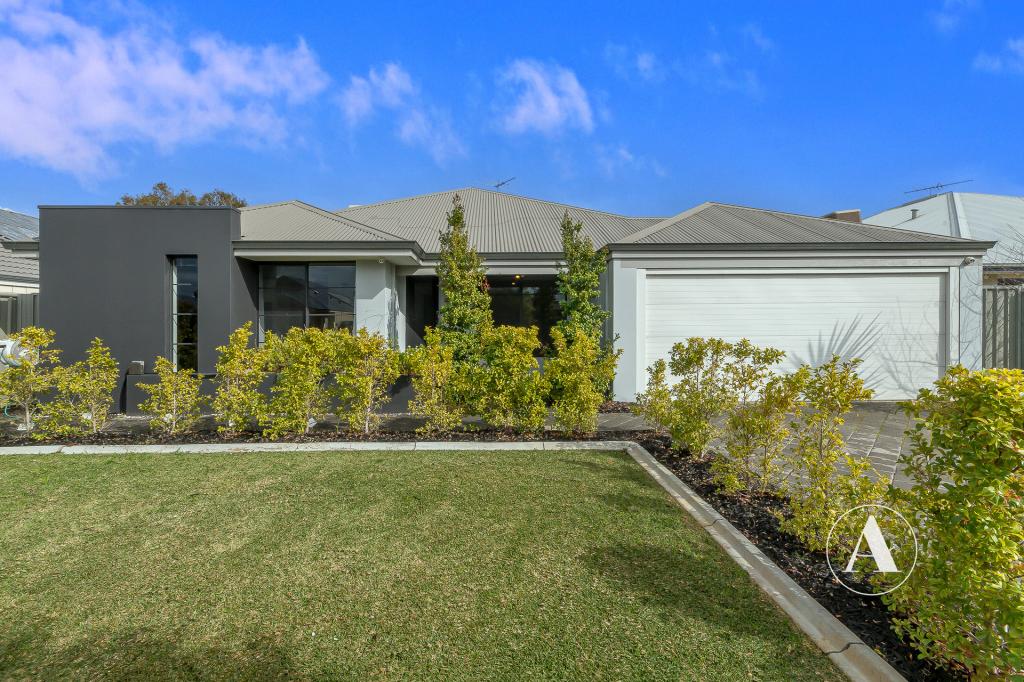
213 Gaebler Rd, Aubin Grove is a 4 bedroom, 2 bathroom House with 2 parking spaces and was built in 2007. The property has a land size of 629m2 and floor size of 194m2.This Property is currently listed for sale with Regal Gateway Property
Last Listing description (September 2026)
Behind its private street presence lies a home that will exceed your expectations. Offering premium upgrades, exceptional energy efficiency, and a thoughtfully designed layout, this home has been created for comfortable family living and effortless entertaining.Step inside through the double-door entry with security doors into a wide, welcoming hallway. Solid Blackbutt timber flooring adds warmth and character, while the 31-course ceilings in the main living area enhance the sense of space. The centrally located kitchen overlooks the living and dining areas, making it easy to stay connected with family and guests throughout the day. A separate theatre room provides the perfect place to unwind, while the spacious master suite, complete with a large walk-in robe, offers a peaceful retreat at the end of the day.Comfort is taken care of year-round with a 14kW reverse-cycle ducted air conditioning system installed in 2025, ceiling insulation, and an impressive 13kW solar system paired with a 13kW Tesla Powerwall 3 battery, helping keep electricity bills exceptionally low.Outside, the large alfresco is ideal for entertaining, while the established gardens, automatic reticulation, powered 3.9m x 4m shed with concrete slab, and gas bayonet for the BBQ add practicality to the generous backyard.Set back from the street and conveniently located within walking distance of local shops and Aubin Grove Primary School, with public transport close by, this is a home that offers comfort, convenience, and impressive long-term value.Features you'll love:- 14kW reverse-cycle ducted air conditioning (installed 2025)- Ceiling insulation- 13kW solar panel system- 13kW Tesla Powerwall 3 battery- Solid Blackbutt timber flooring- 31-course ceilings in the main living area- Spacious theatre room- Large master suite with a generous walk-in robe- Centrally located kitchen overlooking the living areas- Large alfresco entertaining area- Established gardens with automatic reticulation- Powered 3.9m x 4m shed- Gas bayonet for outdoor BBQ- Double-door entry with security doors- Wide entrance hallway- Kitchen cold tap with integrated water filter- Set back from the street for added privacy- Walking distance to local shops and Aubin Grove Primary School- Close to public transport- Built by Ross North Homes in 2007- Council rates: $2,490.52 per annum- Water rates: $1,459.80 per annumInformation Disclaimer: This document has been prepared for advertising and marketing purposes only. It is believed to be reliable and accurate, but clients must make their own independent enquiries and must rely on their own personal judgement about the information included in this document. Regal Gateway Property provides this document without any express or implied warranty as to its accuracy. Any reliance placed upon this document is at the client's own risk. Regal Gateway Property accept no responsibility for the results of any actions taken, or reliance placed upon this document by a client. Figures and information may be subject to change without notice.
Property History for 213 Gaebler Rd, Aubin Grove, WA 6164
- 29 Jul 2026Listed for Sale From $1,199,000
- 14 Jun 2023Sold for $20
- 06 Oct 2009Sold for $475,000

Recent sales nearby
See more recent sales nearby



/assets/perm/5lcbrj5rcyi63bnuiof6dhvhxi?signature=16d0c995bcd052e3c323be68574cd78df8a13170ce60a7295836417ffbb80b8a) 0
0Similar properties For Sale nearby
See more properties for sale nearby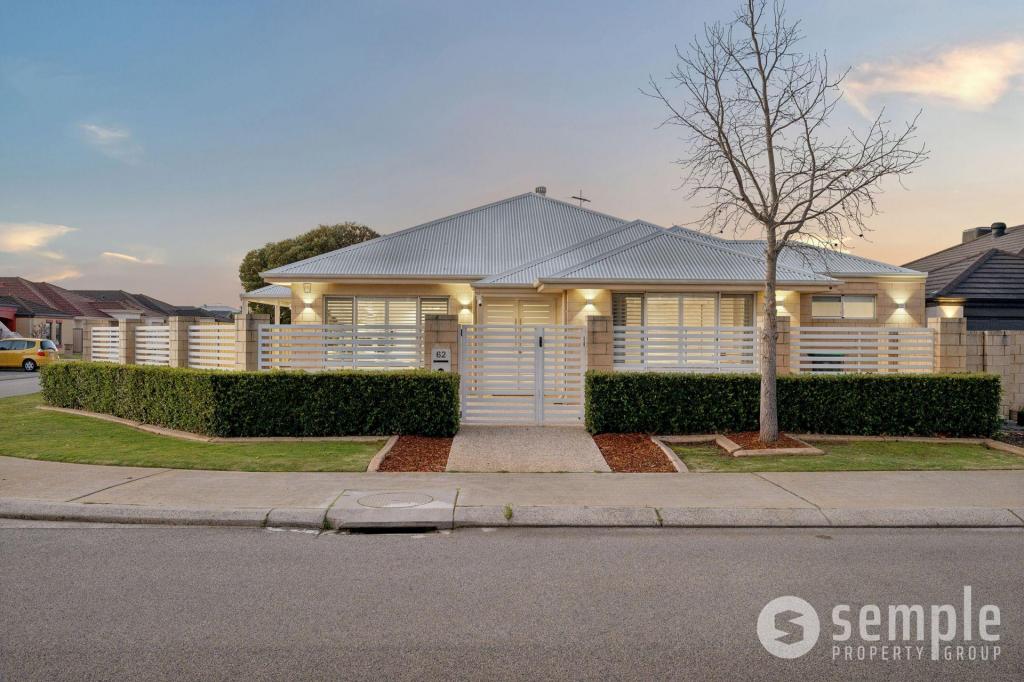 0
0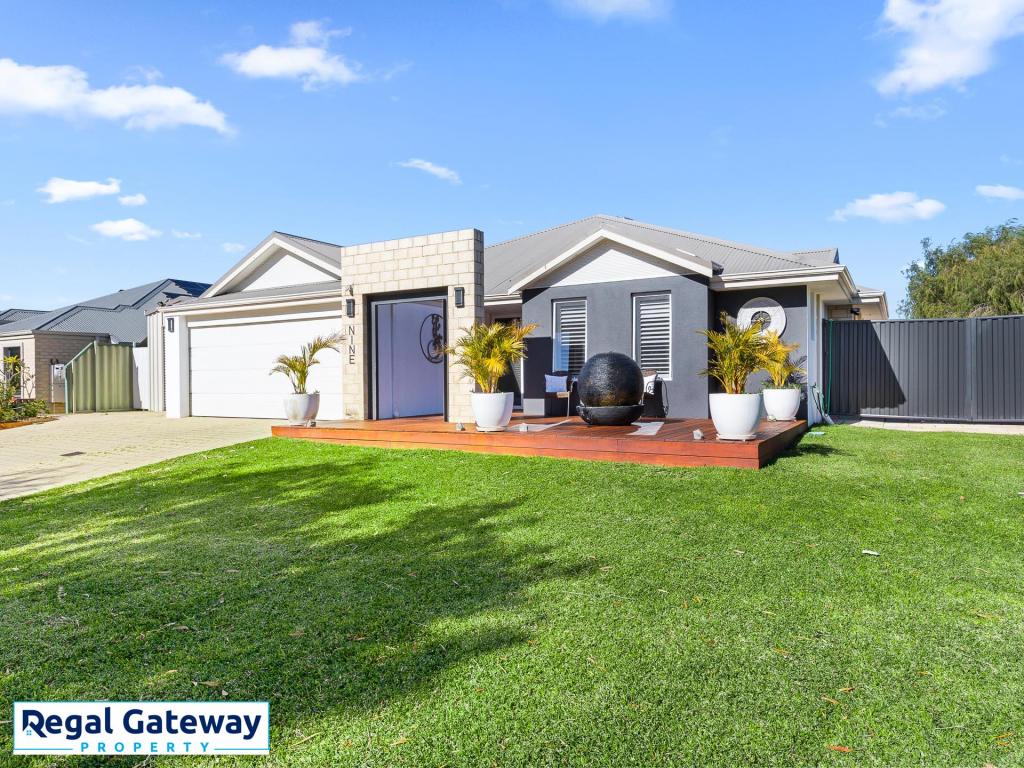 0
0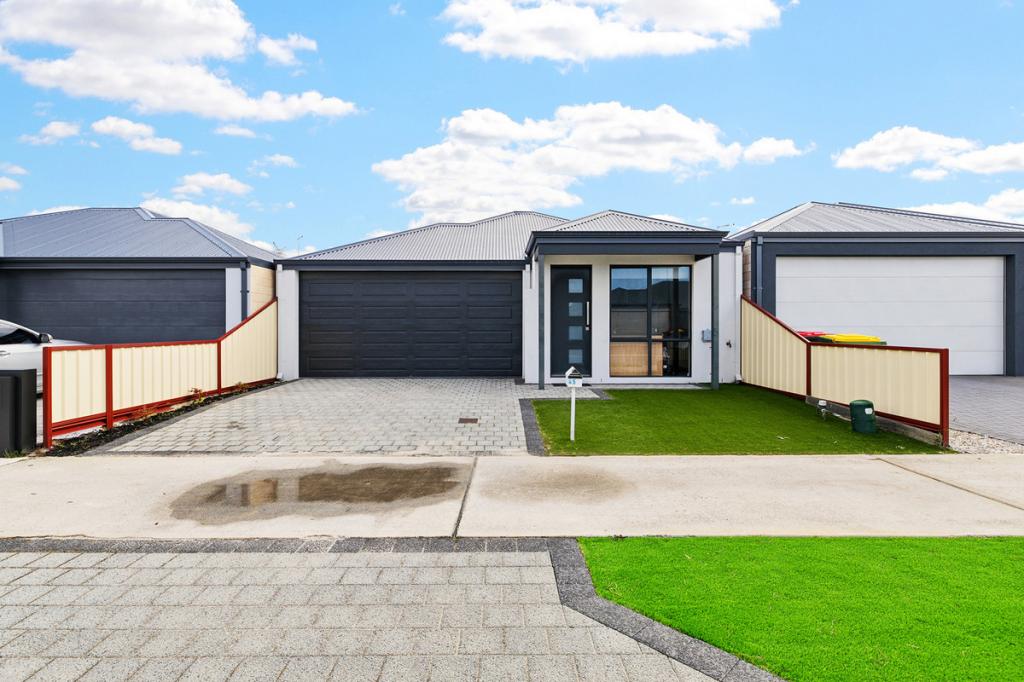 0
0
Similar properties For Rent nearby
See more properties for rent nearby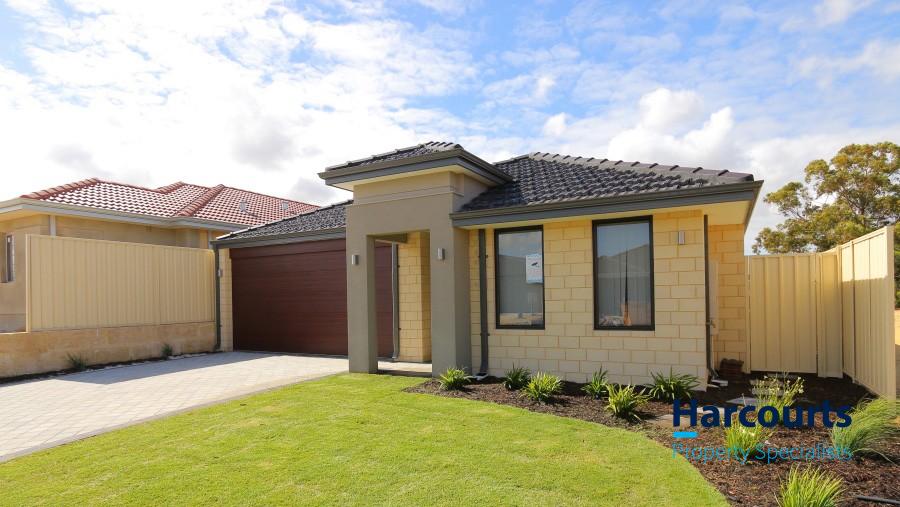 0
0
 0
0
 0
0
About Aubin Grove 6164
The size of Aubin Grove is approximately 2.6 square kilometres. There are 13 parks, covering nearly 9.0% of the total area. The population of Aubin Grove in 2016 was 6324 people. By 2021 the population was 6786 showing a population growth of 7.3% in the area during that time. The predominant age group in Aubin Grove is 0-9 years. Households in Aubin Grove are primarily couples with children and are likely to be repaying $1800 - $2399 per month on mortgage repayments. In general, people in Aubin Grove work in a professional occupation.In 2021, 74.70% of the homes in Aubin Grove were owner-occupied compared with 75.60% in 2016.
Aubin Grove has 2,585 properties. Over the last 5 years, Houses in Aubin Grove have seen a 97.96% increase in median value, while Units have seen a 71.22% increase. As at 31 August 2026:
- The median value for Houses in Aubin Grove is $1,166,580 while the median value for Units is $754,605.
- Houses have a median rent of $780 while Units have a median rent of $700.
Suburb Insights for Aubin Grove 6164
Market Insights
Aubin Grove Trends for Houses
N/A
N/A
View TrendN/A
N/A
Aubin Grove Trends for Units
N/A
N/A
View TrendN/A
N/A
Neighbourhood Insights
© Copyright 2026. RP Data Pty Ltd trading as Cotality (Cotality). All rights reserved. No reproduction, distribution, or transmission of the copyrighted materials is permitted. The information is deemed reliable but not guaranteed.
While Cotality uses commercially reasonable efforts to ensure the Cotality Data is current, Cotality does not warrant the accuracy, currency or completeness of the Cotality Data and to the full extent permitted by law excludes all loss or damage howsoever arising (including through negligence) in connection with the Cotality Data.
This product uses cookies and other similar technologies to improve and customise your browsing experience, to tailor content and adverts, and for analytics and metrics regarding visitor usage on this product and other media. We may share cookie and analytics information with third parties for the purposes of advertising. By continuing to use our website, you consent to cookies being used. View our Privacy Policy here.
X
