
20 Cape Range CrescentAubin Grove WA 6164

Property Details for 20 Cape Range Cres, Aubin Grove
20 Cape Range Cres, Aubin Grove is a 5 bedroom, 2 bathroom House with 2 parking spaces and was built in 2007. The property has a land size of 728m2 and floor size of 243m2. While the property is not currently for sale or for rent, it was last sold in June 2026. There are other 5 bedroom House sold in Aubin Grove in the last 12 months.
Last Listing description (July 2026)
Please contract agent for private inspection and price guide Positioned in one of Aubin Grove's most tightly held and prestigious pockets, this exceptional residence delivers a rare combination of scale, privacy and refined living - backing directly onto tranquil bushland and surrounded by quality homes.Set on a substantial 728sqm block, with an impressive 323sqm of internal living, this is a property that truly stands apart in a market where land of this size is increasingly scarce.________________________________________A Home That Feels Like a Private RetreatFrom the moment you arrive, the grand timber-decked portico, double-door entry and landscaped gardens create a sense of arrival. Inside, expansive proportions, high ceilings and quality finishes combine to deliver a home that feels both luxurious and welcoming.Designed for modern family living and entertaining, the residence offers multiple living zones, seamless indoor-outdoor flow and a peaceful bushland backdrop rarely found in suburban Perth.________________________________________Video link : https://youtube.com/shorts/l1H0aFOlGkc?feature=shareKey Features Generous 728sqm landholding in a premium location Approx. 323sqm building area with wide frontage 5 bedrooms, 2 bathrooms with multiple living zones Dedicated, fully wired home theatre Expansive open plan family, dining and games area Gourmet kitchen overlooking main living and outdoor areas Spacious master suite with walk-in robe, double vanity, double shower and outdoor access Queen-sized minor bedrooms with built-in robes High 32-course ceilings and timber flooring to main living areas Cosy wood fireplace creating warmth and character Zoned ducted reverse-cycle air conditioning Solar power system for energy efficiency ________________________________________Outdoor Living at Its FinestThe home truly shines outdoors, where a massive timber-decked alfresco entertaining area overlooks serene bushland, creating a private and tranquil setting.Surrounded by lush, mature, beautifully maintained gardens, the property offers both privacy and space - with ample room to install a swimming pool in the future (STCA), completing the ultimate lifestyle package.________________________________________Location & Lifestyle Quiet, family-friendly street in sought-after Aubin Grove Backing onto natural bushland for privacy and uninterrupted outlook Close to parks, playgrounds and walking trails Minutes to Aubin Grove Train Station Easy access to Cockburn Gateway Shopping City Convenient access to Kwinana Freeway ________________________________________A Rare OfferingHomes of this scale, quality and land size are increasingly difficult to find in Aubin Grove, particularly with no new land releases of comparable size.This is more than just a home - it is a statement of space, privacy and lifestyle, offering a level of tranquillity and luxury rarely available in this location.________________________________________ContactLucy Deng - 0435 961 829Email: lucy@ausvisionrealty.com.auMartin Ma - 0428 023 134Email: martin@ausvisionrealty.com.au
Property History for 20 Cape Range Cres, Aubin Grove, WA 6164
- 15 Jun 2026Sold for $1,330,000
- 01 May 2026Listed for Sale Contact Agent for Price Guide
- 13 Oct 2014Sold for $760,000

Recent sales nearby
See more recent sales nearby/assets/perm/j5qodxgrv4i6nmzyiwtba7zs4a?signature=54812d53a73fe8661b5f01cc117cad5eb2ec2828ac9d14a848ddf00b0b13a67f) 0
0/assets/perm/d2qnyqtrvyi63gkoopwflypj6q?signature=42f922c9b85cbc3d66c5b015756464f4242bcf756c41fc3e62c7bbf364716dd3) 0
0Similar properties For Sale nearby
See more properties for sale nearby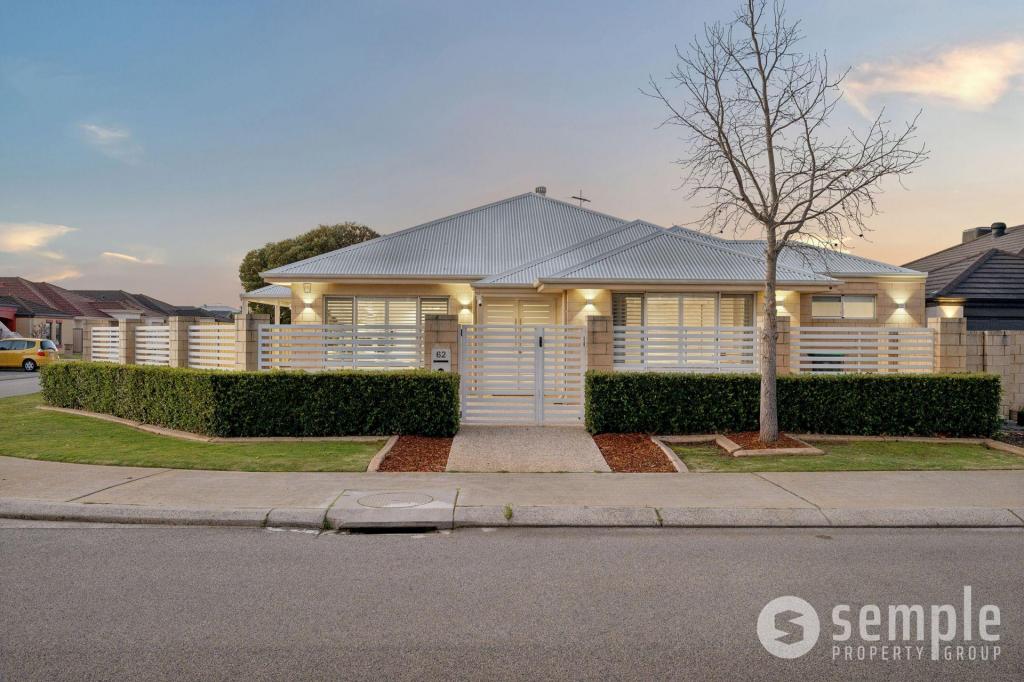 0
0

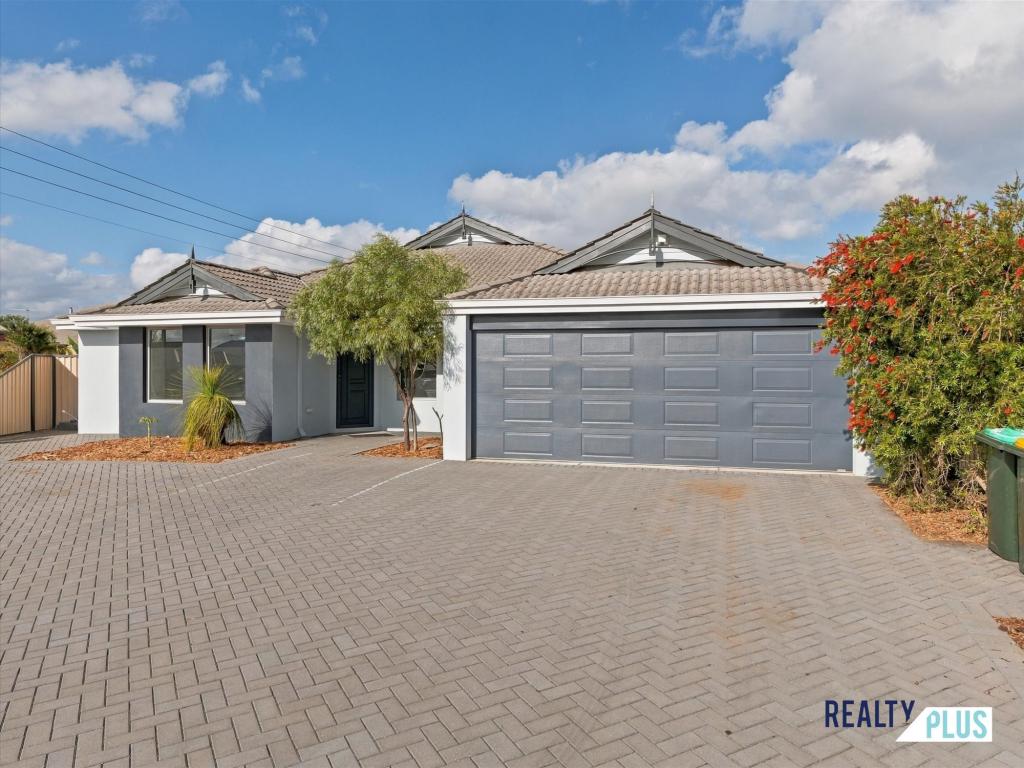 0
0

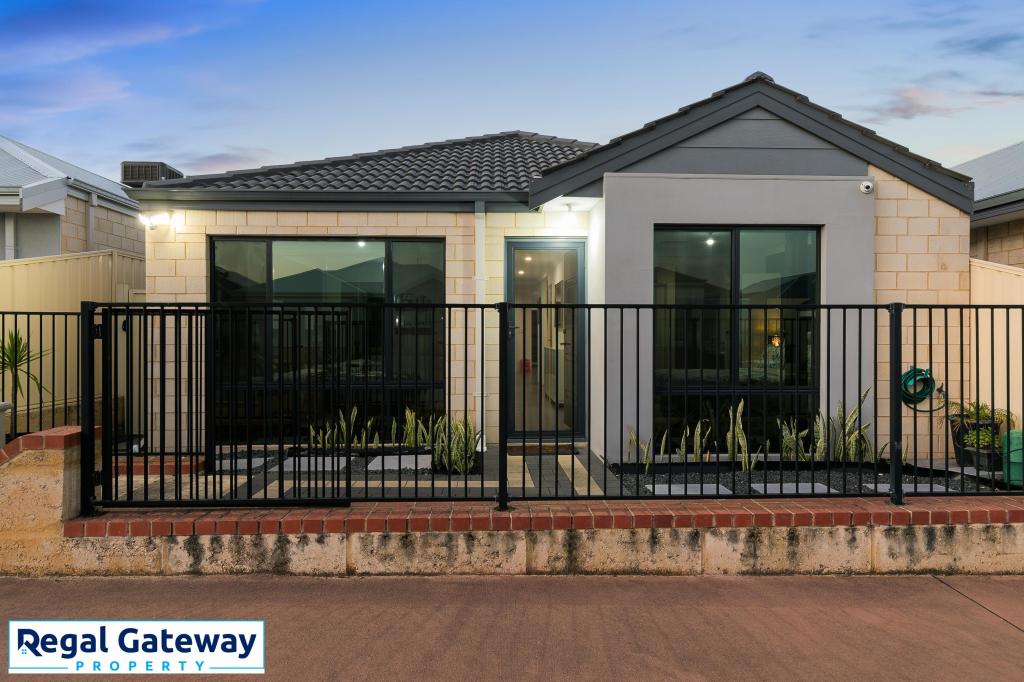 0
0
Similar properties For Rent nearby
See more properties for rent nearby 0
0 0
0 0
0
About Aubin Grove 6164
The size of Aubin Grove is approximately 2.6 square kilometres. There are 13 parks, covering nearly 9.0% of the total area. The population of Aubin Grove in 2016 was 6324 people. By 2021 the population was 6786 showing a population growth of 7.3% in the area during that time. The predominant age group in Aubin Grove is 0-9 years. Households in Aubin Grove are primarily couples with children and are likely to be repaying $1800 - $2399 per month on mortgage repayments. In general, people in Aubin Grove work in a professional occupation.In 2021, 74.70% of the homes in Aubin Grove were owner-occupied compared with 75.60% in 2016.
Aubin Grove has 2,585 properties. Over the last 5 years, Houses in Aubin Grove have seen a 97.96% increase in median value, while Units have seen a 71.22% increase. As at 31 August 2026:
- The median value for Houses in Aubin Grove is $1,166,580 while the median value for Units is $754,605.
- Houses have a median rent of $780 while Units have a median rent of $700.
Suburb Insights for Aubin Grove 6164
Market Insights
Aubin Grove Trends for Houses
N/A
N/A
View TrendN/A
N/A
Aubin Grove Trends for Units
N/A
N/A
View TrendN/A
N/A
Neighbourhood Insights
© Copyright 2026. RP Data Pty Ltd trading as Cotality (Cotality). All rights reserved. No reproduction, distribution, or transmission of the copyrighted materials is permitted. The information is deemed reliable but not guaranteed.
While Cotality uses commercially reasonable efforts to ensure the Cotality Data is current, Cotality does not warrant the accuracy, currency or completeness of the Cotality Data and to the full extent permitted by law excludes all loss or damage howsoever arising (including through negligence) in connection with the Cotality Data.
This product uses cookies and other similar technologies to improve and customise your browsing experience, to tailor content and adverts, and for analytics and metrics regarding visitor usage on this product and other media. We may share cookie and analytics information with third parties for the purposes of advertising. By continuing to use our website, you consent to cookies being used. View our Privacy Policy here.
X
