
18 Giverny GardensAubin Grove WA 6164
Property Details for 18 Giverny Gdns, Aubin Grove
18 Giverny Gdns, Aubin Grove is a 4 bedroom, 2 bathroom House with 5 parking spaces and was built in 2008. The property has a land size of 629m2 and floor size of 261m2. While the property is not currently for sale or for rent, it was last sold in February 2014.
Last Listing description (March 2014)
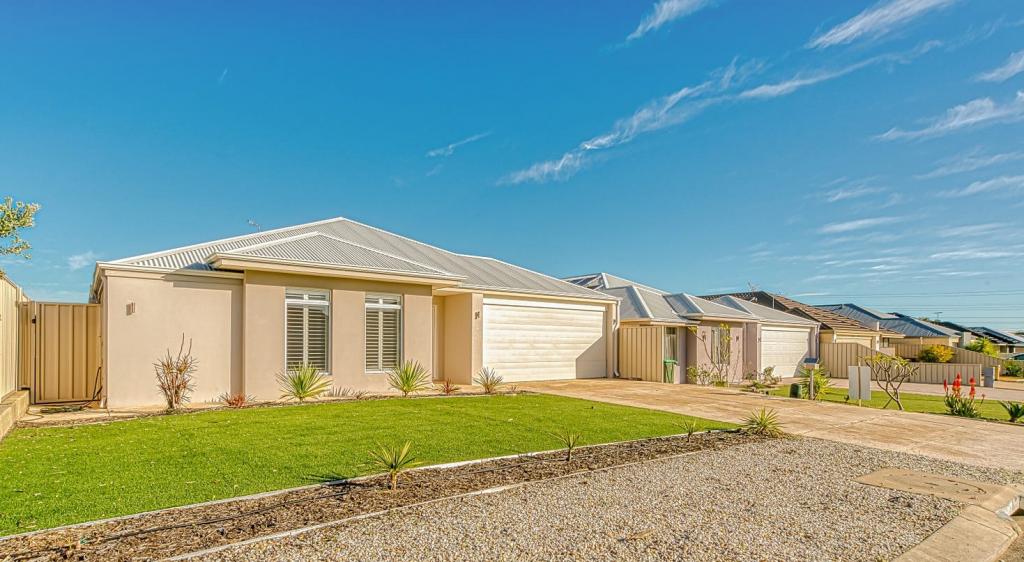
Designed to meet every family requirement, this BH Broadway built residence sets a benchmark for family living in a convenient location. Providing optimum privacy and luxury with a focus on easy living, no expense has been spared. Offering numerous highlights from high ceilings with feature cornices and coffer recesses, feature wall recesses, quality flooring with feature tiled entry hall, ducted valet (vacuum system) and instantaneous gas hot water system are just a few of the top notch finishings and luxuries this residence has to offer!
The residence is designed for comfort and harmony with multiple living areas and separate zones designed for a variety of activities. Simple yet beautifully appointed, the interiors have an understated elegance accentuated by fresh neutral tones and accesorised with splashes of bold colour to give it that cutting edge modern elegance. Quality appointments feature throughout from plush carpets to granite tops in the kitchen.
The accommodation includes four generous bedrooms with the separate study having the option of being the 5th bedroom, two luxurious bathrooms with floor to ceiling tiling, a powder room, 3 sets of storage closets cleverly positioned throughout the home for added convenience, a huge open plan living domain with soaring statement ceilings encompassing the family room, dining room, gourmet kitchen, games room with pool table included in the sale, dedicated theatre room with coffer ceiling and feature lighting and a separate study providing a space for every occasion.
The open plan kitchen is perfectly positioned to offer easy service of the dining room whilst the games room with bi-fold doors provides an expansive area to make the most of entertaining. Filled with top notch appointments the kitchen will not disappoint. Boasting banks of draws and overhead and under counter cupboards, granite bench tops, a walk in pantry and a full range of quality stainless steel appliances including a dishwasher, 2 round sinks, appliance cupboard, microwave recess and a bin cupboard.
The bedrooms provide optimal privacy for the growing family. The master suite is a luxurious retreat with spa bath, separate shower, his and hers vanities with recessed basins and completed with spacious his and hers walk-in robes.
The contemporary design and modern elevation of this residence with double door entry into the expansive foyer with recessed ceiling and feature recessed wall gives you a feeling of grandeur. The property has ducted reverse cycle air conditioning, ducted vacuum system, a separate laundry, a 2 car garage with built in store room, rear access, television points in all bedrooms, french doors and bi-fold doors to provide separation between areas, reticulated lawns and gardens and an expansive paved entertaining area for you to add your personal flair.
Lifestyle and convenience are also paramount with transport links, close proximity to specialit
Property History for 18 Giverny Gdns, Aubin Grove, WA 6164
- 25 Feb 2014Sold for $718,000
- 28 Jan 2014Listed for Sale TENDER 18 FEB 2014
- 12 Oct 2012Sold for $695,000

Recent sales nearby
See more recent sales nearby



/assets/perm/5lcbrj5rcyi63bnuiof6dhvhxi?signature=16d0c995bcd052e3c323be68574cd78df8a13170ce60a7295836417ffbb80b8a) 0
0Similar properties For Sale nearby
See more properties for sale nearby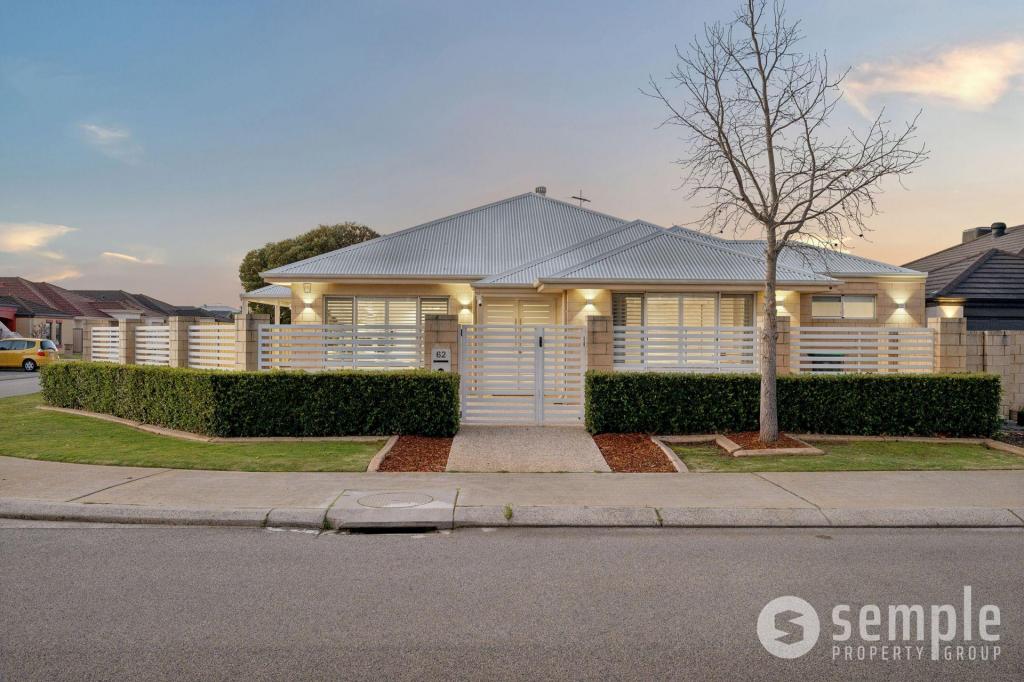 0
0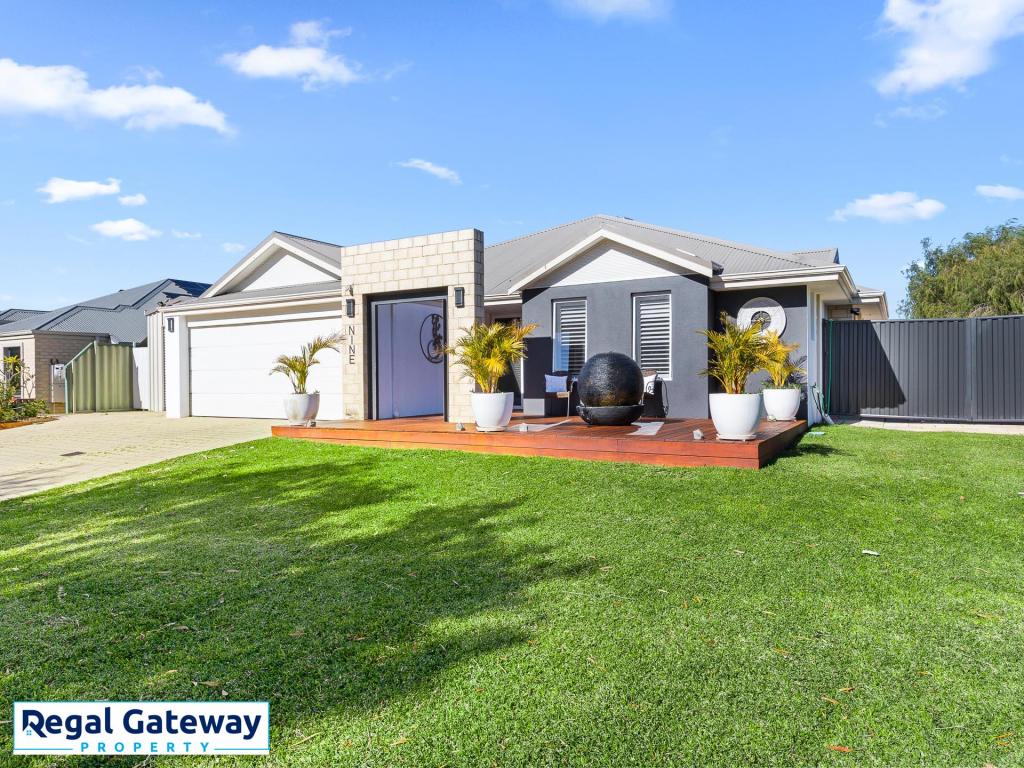 0
0
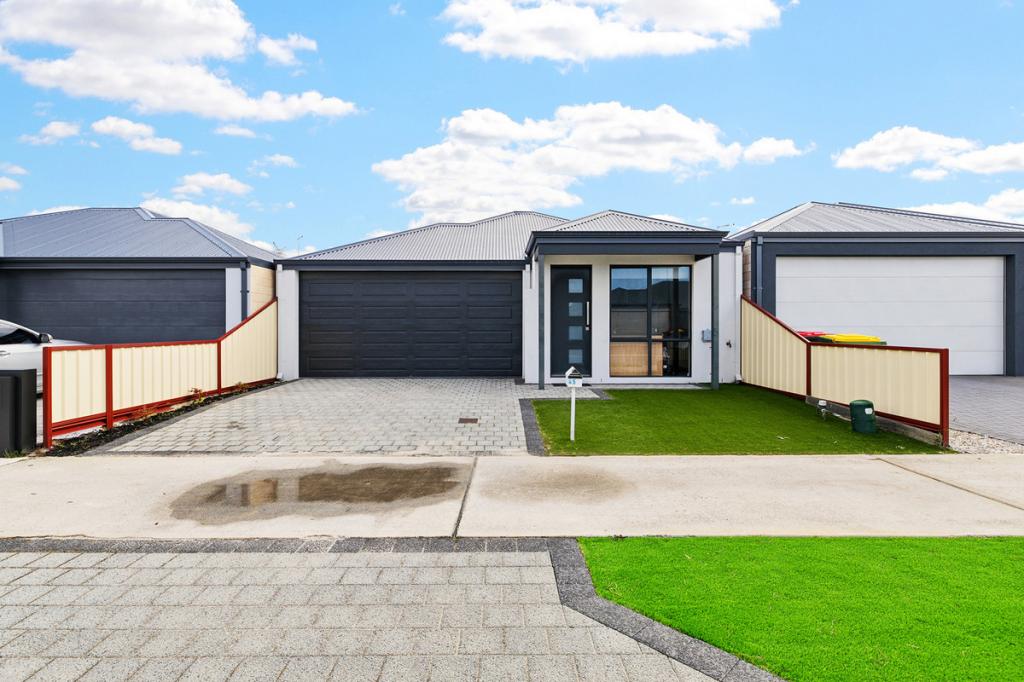 0
0
Similar properties For Rent nearby
See more properties for rent nearby 0
0
 0
0 0
0About Aubin Grove 6164
The size of Aubin Grove is approximately 2.6 square kilometres. There are 13 parks, covering nearly 9.0% of the total area. The population of Aubin Grove in 2016 was 6324 people. By 2021 the population was 6786 showing a population growth of 7.3% in the area during that time. The predominant age group in Aubin Grove is 0-9 years. Households in Aubin Grove are primarily couples with children and are likely to be repaying $1800 - $2399 per month on mortgage repayments. In general, people in Aubin Grove work in a professional occupation.In 2021, 74.70% of the homes in Aubin Grove were owner-occupied compared with 75.60% in 2016.
Aubin Grove has 2,583 properties. Over the last 5 years, Houses in Aubin Grove have seen a 97.96% increase in median value, while Units have seen a 71.22% increase. As at 31 August 2026:
- The median value for Houses in Aubin Grove is $1,166,580 while the median value for Units is $754,605.
- Houses have a median rent of $780 while Units have a median rent of $700.
Suburb Insights for Aubin Grove 6164
Market Insights
Aubin Grove Trends for Houses
N/A
N/A
View TrendN/A
N/A
Aubin Grove Trends for Units
N/A
N/A
View TrendN/A
N/A
Neighbourhood Insights
© Copyright 2026. RP Data Pty Ltd trading as Cotality (Cotality). All rights reserved. No reproduction, distribution, or transmission of the copyrighted materials is permitted. The information is deemed reliable but not guaranteed.
While Cotality uses commercially reasonable efforts to ensure the Cotality Data is current, Cotality does not warrant the accuracy, currency or completeness of the Cotality Data and to the full extent permitted by law excludes all loss or damage howsoever arising (including through negligence) in connection with the Cotality Data.
This product uses cookies and other similar technologies to improve and customise your browsing experience, to tailor content and adverts, and for analytics and metrics regarding visitor usage on this product and other media. We may share cookie and analytics information with third parties for the purposes of advertising. By continuing to use our website, you consent to cookies being used. View our Privacy Policy here.
X
