
14 Tufts LaneAubin Grove WA 6164

Property Details for 14 Tufts Lane, Aubin Grove
14 Tufts Lane, Aubin Grove is a 2 bedroom, 2 bathroom House with 2 parking spaces and was built in 2019. The property has a land size of 197m2 and floor size of 119m2. While the property is not currently for sale or for rent, it was last sold in November 2025. There are other 2 bedroom House sold in Aubin Grove in the last 12 months.
Last Listing description (December 2025)
This amazing North facing home offers 2 spacious bedrooms, 2 luxury bathrooms and is located in front of a beautiful public open space in the exclusive Aubin Rise Estate.
Why live in an apartment or unit complex and pay strata fees, when you can have your own home surrounded with nature on a Green Titled piece of land.
This custom designed property has been carefully crafted to maximise the usage of the space offering spacious open plan family and meals and large kitchen with low maintenance outdoor living area.
With the convenience of the Aubin Grove Train Station being walking distance from this home, travelling to different parts of the City will be made easy by avoiding the peak hour traffic conditions.
Great home for downsizers, first home buyers and investors.
Currently leased till September 2026
ACCOMMODATION FEATURES:
2 Bedrooms (all with built in robes)
Master bedroom with walk-in robe and en-suite
2nd bedroom with double sliding mirror robes
2 Bathrooms with quality finishes
Separate powder room
2 Wc's
Large kitchen with breakfast bar
Spacious open plan family and dining
Alfresco dining
Separate laundry with linen cupboard
Double lock-up garage
PROPERTY FEATURES:
North Facing
Reverse cycle ducted air-con throughout
2kw Solar PV system
Skylight
LED down lights and light fittings throughout
Kitchen with stone bench tops and splashback walls
Soft closers to all kitchen cupboard door and drawers
Kitchen with loads of cupboard space
900mm stainless steel kitchen appliances
Plumbed fridge recess
Stone bench top to en-suite
Stone bench top to main bathroom
Double sliding door to family/alfresco
31c ceilings to family, dining and kitchen
Quality floor coverings including 450X450 tiles
Window treatments throughout
Modern plumbing features throughout
Acrylic rendered facade
Feature front elevation
Continuous gas HWS
NBN
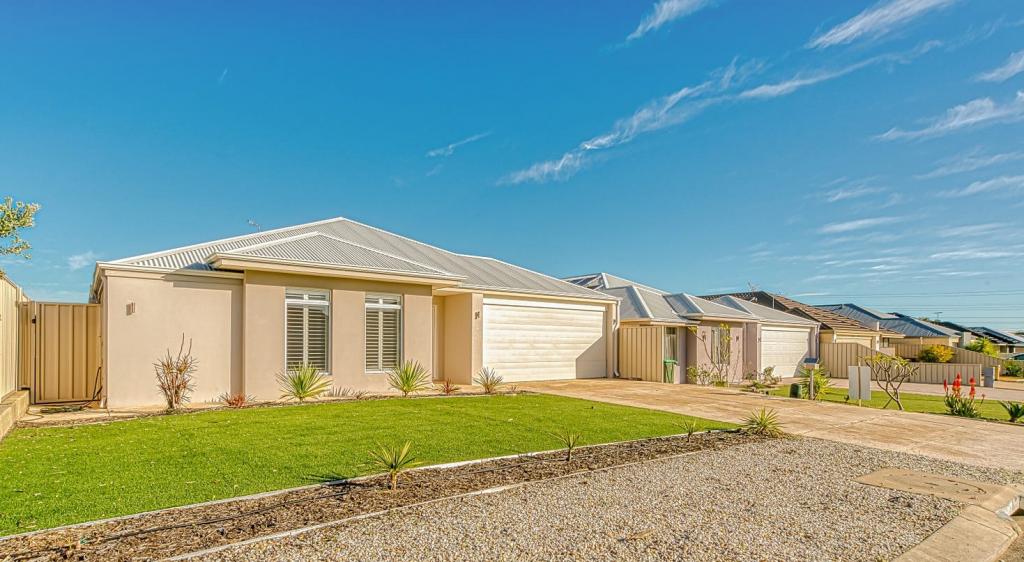
Photos used for this advertisement are from our display home.
Property History for 14 Tufts Lane, Aubin Grove, WA 6164
- 18 Nov 2025Listed for Sale Not Disclosed
- 17 Nov 2025Sold for $700,000
- 30 Aug 2021Listed for Rent $400 / week

Recent sales nearby
See more recent sales nearby/assets/perm/qmou5kasymi6vpmtawnss2gujq?signature=9625216da7bbcc9a729ad4464be8cb78c581025ec721269fe45b639a336d5fc1) 0
0
/assets/perm/vgnkirn6dii6ngxrtoom7zokq4?signature=2fb867c3e3fb9a22fe33abd37880fd438f03074aee83a6c63556f61ccdc66962) 0
0Similar properties For Sale nearby
See more properties for sale nearby 0
0
 0
0
 0
0Similar properties For Rent nearby
See more properties for rent nearby 0
0 0
0
 0
0About Aubin Grove 6164
The size of Aubin Grove is approximately 2.6 square kilometres. There are 13 parks, covering nearly 9.0% of the total area. The population of Aubin Grove in 2016 was 6324 people. By 2021 the population was 6786 showing a population growth of 7.3% in the area during that time. The predominant age group in Aubin Grove is 0-9 years. Households in Aubin Grove are primarily couples with children and are likely to be repaying $1800 - $2399 per month on mortgage repayments. In general, people in Aubin Grove work in a professional occupation.In 2021, 74.70% of the homes in Aubin Grove were owner-occupied compared with 75.60% in 2016.
Aubin Grove has 2,585 properties. Over the last 5 years, Houses in Aubin Grove have seen a 97.96% increase in median value, while Units have seen a 71.22% increase. As at 31 August 2026:
- The median value for Houses in Aubin Grove is $1,166,580 while the median value for Units is $754,605.
- Houses have a median rent of $780 while Units have a median rent of $700.
Suburb Insights for Aubin Grove 6164
Market Insights
Aubin Grove Trends for Houses
N/A
N/A
View TrendN/A
N/A
Aubin Grove Trends for Units
N/A
N/A
View TrendN/A
N/A
Neighbourhood Insights
© Copyright 2026. RP Data Pty Ltd trading as Cotality (Cotality). All rights reserved. No reproduction, distribution, or transmission of the copyrighted materials is permitted. The information is deemed reliable but not guaranteed.
While Cotality uses commercially reasonable efforts to ensure the Cotality Data is current, Cotality does not warrant the accuracy, currency or completeness of the Cotality Data and to the full extent permitted by law excludes all loss or damage howsoever arising (including through negligence) in connection with the Cotality Data.
This product uses cookies and other similar technologies to improve and customise your browsing experience, to tailor content and adverts, and for analytics and metrics regarding visitor usage on this product and other media. We may share cookie and analytics information with third parties for the purposes of advertising. By continuing to use our website, you consent to cookies being used. View our Privacy Policy here.
X
