
14 Bellingrath WayAubin Grove WA 6164
Property Details for 14 Bellingrath Way, Aubin Grove
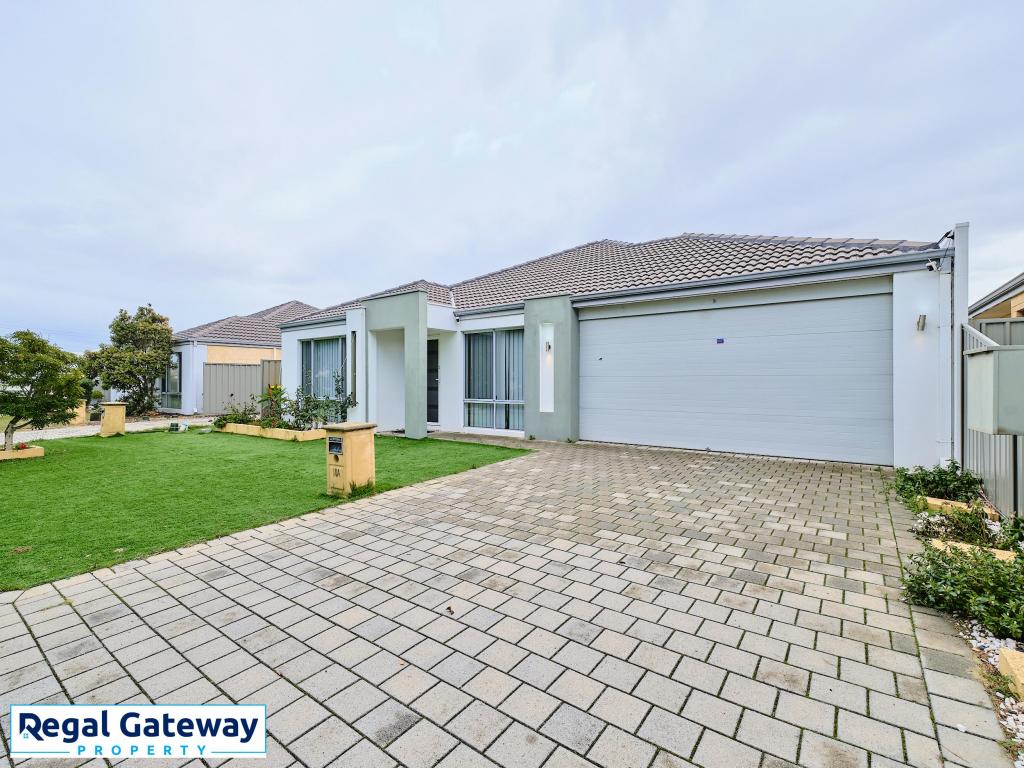
14 Bellingrath Way, Aubin Grove is a 4 bedroom, 2 bathroom House with 2 parking spaces and was built in 2010. The property has a land size of 605m2 and floor size of 219m2. While the property is not currently for sale or for rent, it was last sold in March 2018.
Last Listing description (June 2018)
All reasonable Offers considered.
If you've seen the rest, and haven't been able to find a home that can truly accommodate all the space and size a growing family truly deserves, look no further, you'll quickly be impressed on how well this family home provides size & space that really matters.
1st time offered for sale, this quality Family home is situated on an elevated & private position, amongst quality homes.
This will allow room for the teenagers or visitors to park their cars also, without the constant shift and shuffle, further more - room to park that 25 foot boat, caravan or tradies ute and trailer with bonus side and rear yard access.
Inside you are spoilt with 4x King sized bedrooms, including the rear Resort style - Master Suite, all with walk-in robes. The additional Study or 5th bed provides extra versatility. The large Home Theatre is situated separately at the front of the home, whilst the 4x minor bedrooms and rear Master is situated off separate individual zones of the home, creating space and individual privacy, when required.
The rear open plan layout with raised ceilings is designed to flow seamlessly with the rear yard and large alfresco area that is always in full view of the manicured garden oasis, cared for by an onsite bore, which takes care of reticulation free of charge.
The Kitchen is positioned at the heart of the home, with quality Blanco S/S appliances, endless 40mm stone bench tops, equipped with, appliance cupboard, plenty of pot drawers, overhead cupboards, dishwasher and filtered tap water.
The large outdoor Alfresco area provides plenty of space to entertain guests and family or a place where you can peacefully unwind and relax amongst the tranquil leafy manicured garden oasis , whilst you can hear the trickling of water from the inbuilt fishpond - water feature.
STANDOUT Features include, but not limited to: - Ducted Air-conditioning with additional ducted gas heating throughout
- Comprehensive Alarm security system
- Automatic reticulated gardens off bore, for the manicured gardens
- Dual driveway, double garage with rear yard access with 3rd roller door
- 6x3 free standing powered shed
- TV aerials to each room with access to Foxtel antenna
- Gas Negus point to rear alfresco area for the bbq
- Room for that future swimming pool if desired
- Room and space for children to runaround or accommodate play equipment
LOCATION:
Situated along a quiet street, in an elevated position, amongst quality homes, walking distance to a number of nearby parks and playgrounds, WA's best awarded Primary school - Aubin Grove Primary. Only a few minutes away from the local IGA convenience store, Woolworths Shopping Centre, Aubin Grove train station, local Medical centre with easy access onto the Freeway.
BRAD MILOS
Welcomes all real-estate agents to make enquiries on behalf of their buyers and a chance to work together. For more information on this family home or to schedule a private inspection contact Brad today.
www.bradmilos.com
Property History for 14 Bellingrath Way, Aubin Grove, WA 6164
- 28 Mar 2018Sold for $645,000
- 02 Jan 2018Listed for Sale $659,000 - $679,000
- 24 Nov 2009Sold for $285,000

Recent sales nearby
See more recent sales nearby

/assets/perm/5lcbrj5rcyi63bnuiof6dhvhxi?signature=16d0c995bcd052e3c323be68574cd78df8a13170ce60a7295836417ffbb80b8a) 0
0

/assets/perm/sisne77ekei6pdvkp7r2stpyqe?signature=4fbb58f187180928e3e0a47fa07f0090c0abbfbc9cb7eed0776c6f231ab2c47c) 0
0

Similar properties For Sale nearby
See more properties for sale nearby 0
0 0
0
 0
0
Similar properties For Rent nearby
See more properties for rent nearby 0
0
 0
0 0
0
About Aubin Grove 6164
The size of Aubin Grove is approximately 2.6 square kilometres. There are 13 parks, covering nearly 9.0% of the total area. The population of Aubin Grove in 2016 was 6324 people. By 2021 the population was 6786 showing a population growth of 7.3% in the area during that time. The predominant age group in Aubin Grove is 0-9 years. Households in Aubin Grove are primarily couples with children and are likely to be repaying $1800 - $2399 per month on mortgage repayments. In general, people in Aubin Grove work in a professional occupation.In 2021, 74.70% of the homes in Aubin Grove were owner-occupied compared with 75.60% in 2016.
Aubin Grove has 2,586 properties. Over the last 5 years, Houses in Aubin Grove have seen a 99.89% increase in median value, while Units have seen a 70.17% increase. As at 31 July 2026:
- The median value for Houses in Aubin Grove is $1,186,458 while the median value for Units is $765,625.
- Houses have a median rent of $760 while Units have a median rent of $700.
Suburb Insights for Aubin Grove 6164
Market Insights
Aubin Grove Trends for Houses
N/A
N/A
View TrendN/A
N/A
Aubin Grove Trends for Units
N/A
N/A
View TrendN/A
N/A
Neighbourhood Insights
© Copyright 2026. RP Data Pty Ltd trading as Cotality (Cotality). All rights reserved. No reproduction, distribution, or transmission of the copyrighted materials is permitted. The information is deemed reliable but not guaranteed.
While Cotality uses commercially reasonable efforts to ensure the Cotality Data is current, Cotality does not warrant the accuracy, currency or completeness of the Cotality Data and to the full extent permitted by law excludes all loss or damage howsoever arising (including through negligence) in connection with the Cotality Data.
This product uses cookies and other similar technologies to improve and customise your browsing experience, to tailor content and adverts, and for analytics and metrics regarding visitor usage on this product and other media. We may share cookie and analytics information with third parties for the purposes of advertising. By continuing to use our website, you consent to cookies being used. View our Privacy Policy here.
X
