
10 Tathra LaneAubin Grove WA 6164
Property Details for 10 Tathra Lane, Aubin Grove
10 Tathra Lane, Aubin Grove is a 4 bedroom, 2 bathroom House with 2 parking spaces and was built in 2007. The property has a land size of 443m2 and floor size of 242m2. While the property is not currently for sale or for rent, it was last sold in October 2022.
Last Listing description (December 2022)
If you've been searching for that something truly special in a home, you simply won't find any better than this location. One lucky discerning buyer will be enjoying this gorgeous home taking
in all the ambience and features it has on offer and not to mention the atmosphere of the stunning location right by the lake. Tucked away on a lovely quiet street and on a convenient corner lot, this home has an impressive faade and is surrounded by nature in a fantastic setting with the backyard embracing the surrounding trees and lake. The feeling of being on a permanent holiday comes to mind as the home and the surrounds exude a feeling of relaxation and easy care living.
This home is in such a convenient location as you are just a short 10 minute drive in the car away from Cockburn Central which gives you a large choice of shopping with the Cockburn Gateway Shopping City. There's also an IGA Express just 2 streets away and local schools are also close by. A short drive and you are on the Kwinana Freeway, there are bus stops on Lyon Road and the Aubin Grove Train Station is approximately 5 minutes in the car away.
If you have been searching for an executive style quality home, this home is all that and more. The finishes, decore and features are all of a very high quality and you can see that the owners have loved and looked after this home so very well over the years. Lets go through all the features on offer:
Ground Floor:
* Inviting entry hall
* Dedicated home theatre room with plush carpet and sliding doors
* Deluxe master suite with plantation shutters and walk in robes
* Spacious hotel style ensuite with double vanity, shower and bath
* Separate powder room wc
* Conveniently located laundry with bench, cupboards and broom closet
* Stylish chefs kitchen with stone bench top with waterfall edge, double sink, stainless steel appliances including oven, gas cook top, range hood & dishwasher.
* Open plan living and dining area with wood burning fire place overlooking the gorgeous outdoors
* Double remote lock up garage oversized with extra storage area
Upstairs:
* Lovely solid wood stairs and glass balustrading
* 3 spacious bedrooms with with built in robes
* Bar and entertaining area for relaxing
* Cosy balcony to take in the peacefulness of the trees and lake view. A great place to start the day with your morning cuppa
* Main bathroom with bath, shower and single vanity with cupboards
* Separate wc
* Double door linen cupboard
Outside:
* Large alfresco UMR for enjoying entertaining and outdoor dining
* Outdoor heated spa to relax the day away by taking in the therapy of the surrounding natural outdoor ambience
* BBQ area
* Gate access to the parkland for a walk
* Access to extra parking bay across the street
Other features include: Ducted evaporative air conditioning, 3 phase power, smart wiring, LAN cable connection in all tv/entertaining areas and main bedroom, porcelain tiling, skirting boards, plush carpets, down lights and light bright modern decore through out.
Please contact your exclusive sales representatives Paul & Danuta Williams to register your interest on 0417 985 307 - we look forward to showing you around.
Property History for 10 Tathra Lane, Aubin Grove, WA 6164
- 13 Oct 2022Sold for $925,000
- 12 Jul 2022Listed for Sale From $939,000
- 09 Mar 2006Sold for $615,000

Recent sales nearby
See more recent sales nearby/assets/perm/35h7f3q62ui65llfogwr4xc5e4?signature=2895d76ada3d34dea4f3faa50b74a773b7771caebad9f52c4e8438eb5bd1c474) 0
0



Similar properties For Sale nearby
See more properties for sale nearby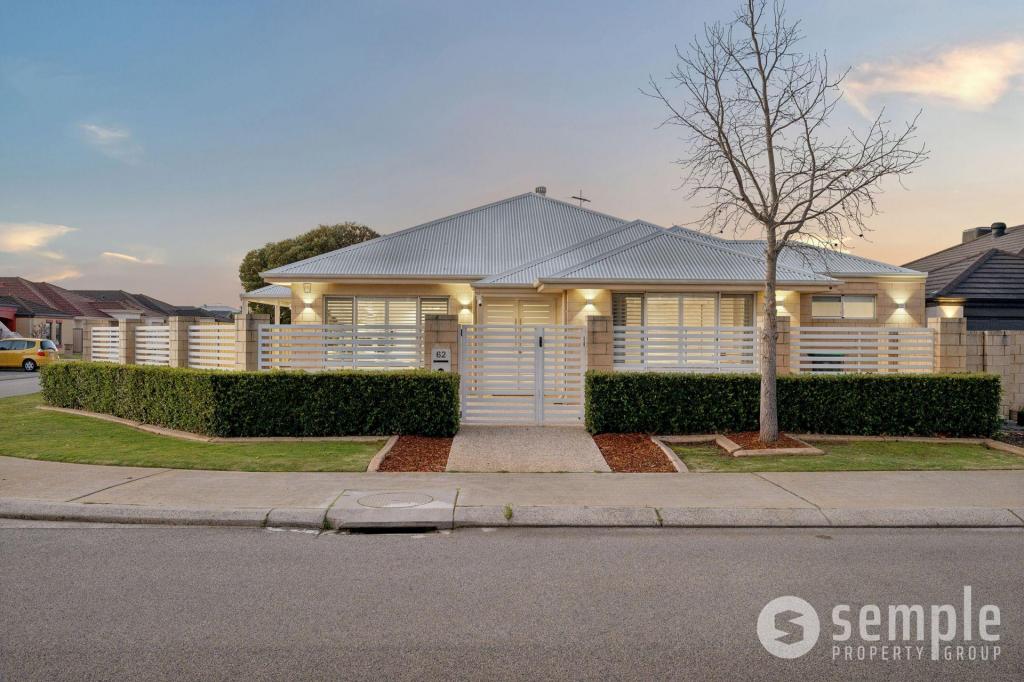 0
0
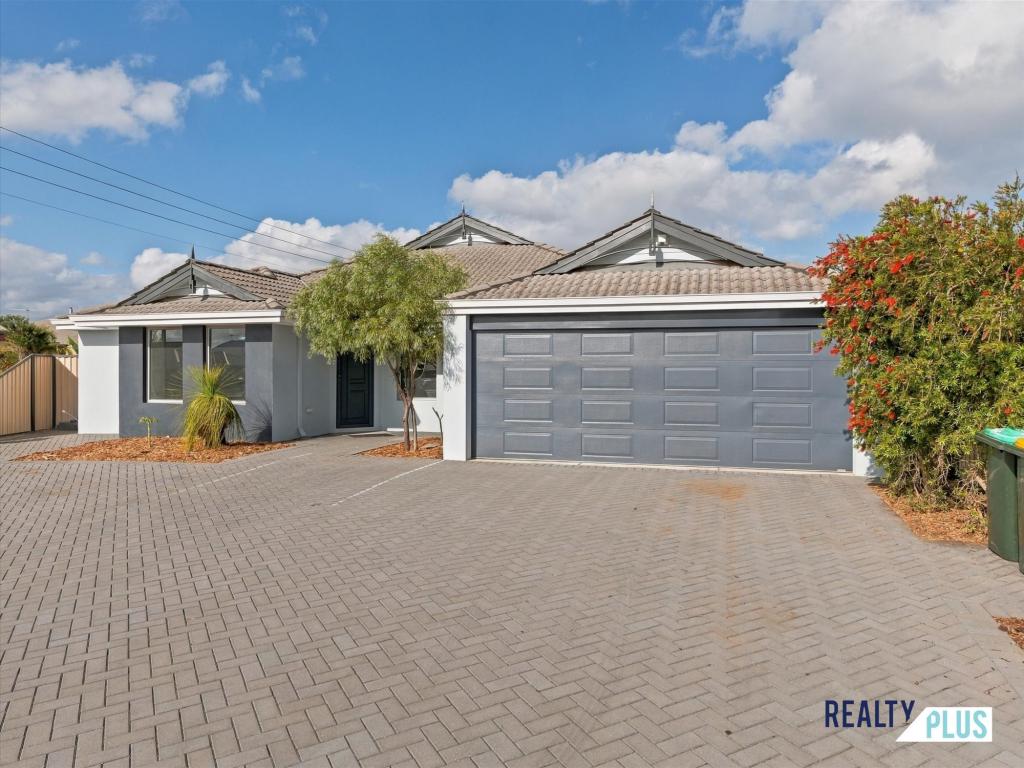 0
0

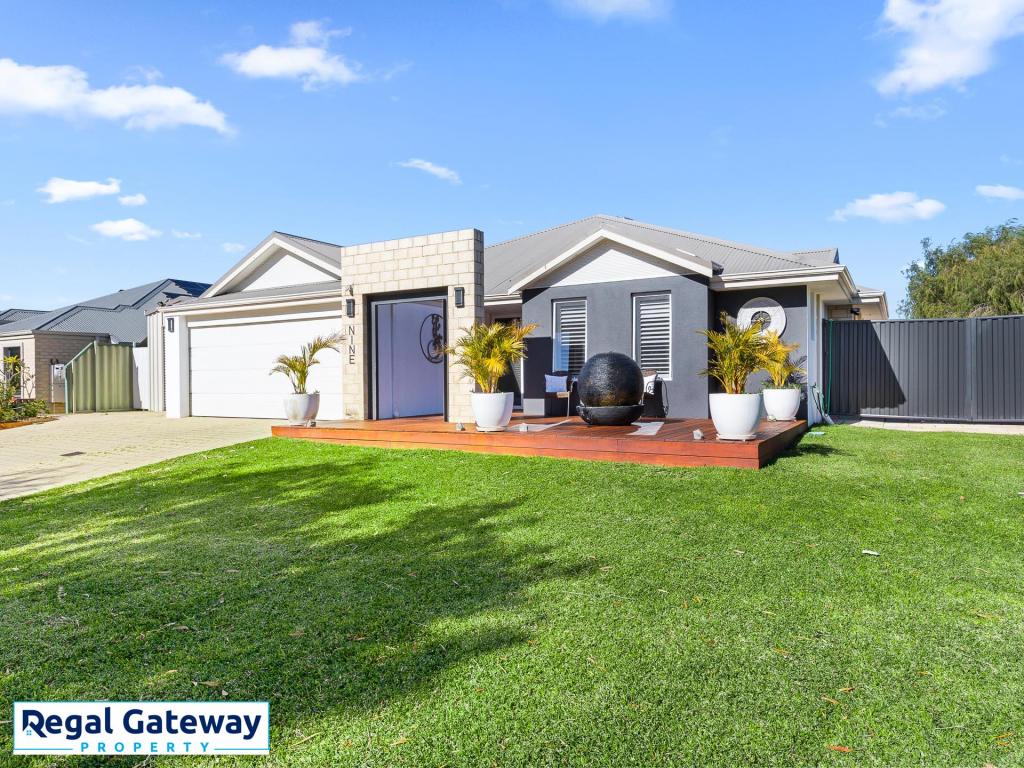 0
0
Similar properties For Rent nearby
See more properties for rent nearby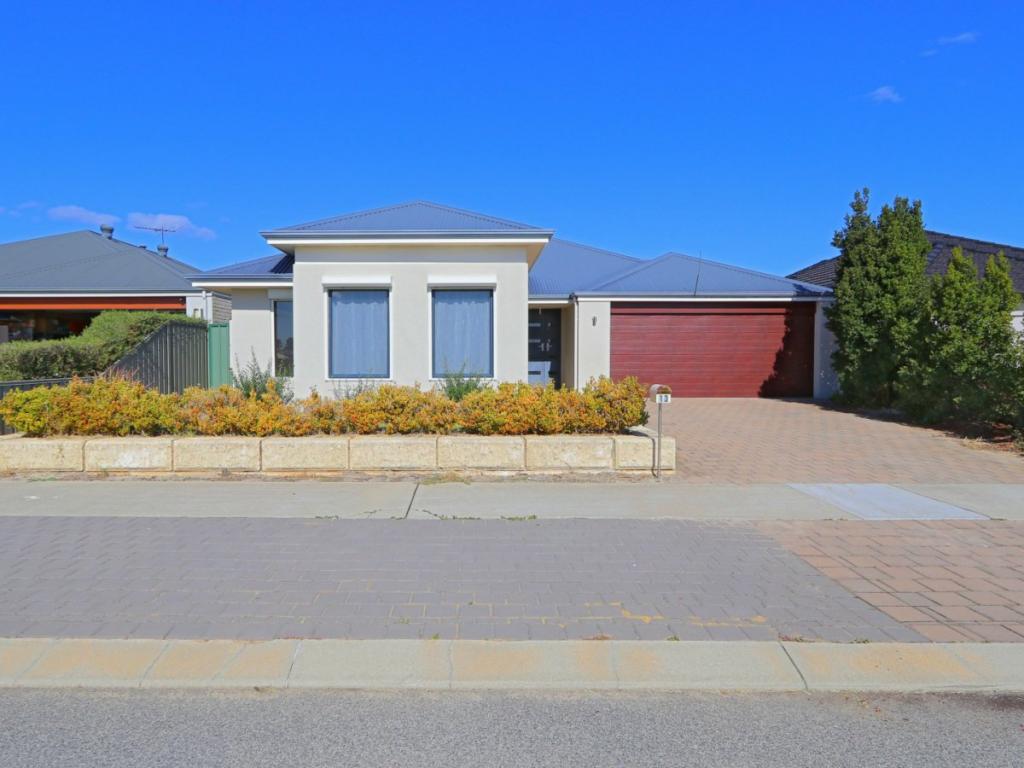 0
0
 0
0 0
0About Aubin Grove 6164
The size of Aubin Grove is approximately 2.6 square kilometres. There are 13 parks, covering nearly 9.0% of the total area. The population of Aubin Grove in 2016 was 6324 people. By 2021 the population was 6786 showing a population growth of 7.3% in the area during that time. The predominant age group in Aubin Grove is 0-9 years. Households in Aubin Grove are primarily couples with children and are likely to be repaying $1800 - $2399 per month on mortgage repayments. In general, people in Aubin Grove work in a professional occupation.In 2021, 74.70% of the homes in Aubin Grove were owner-occupied compared with 75.60% in 2016.
Aubin Grove has 2,584 properties. Over the last 5 years, Houses in Aubin Grove have seen a 97.96% increase in median value, while Units have seen a 71.22% increase. As at 31 August 2026:
- The median value for Houses in Aubin Grove is $1,166,580 while the median value for Units is $754,605.
- Houses have a median rent of $780 while Units have a median rent of $700.
Suburb Insights for Aubin Grove 6164
Market Insights
Aubin Grove Trends for Houses
N/A
N/A
View TrendN/A
N/A
Aubin Grove Trends for Units
N/A
N/A
View TrendN/A
N/A
Neighbourhood Insights
© Copyright 2026. RP Data Pty Ltd trading as Cotality (Cotality). All rights reserved. No reproduction, distribution, or transmission of the copyrighted materials is permitted. The information is deemed reliable but not guaranteed.
While Cotality uses commercially reasonable efforts to ensure the Cotality Data is current, Cotality does not warrant the accuracy, currency or completeness of the Cotality Data and to the full extent permitted by law excludes all loss or damage howsoever arising (including through negligence) in connection with the Cotality Data.
This product uses cookies and other similar technologies to improve and customise your browsing experience, to tailor content and adverts, and for analytics and metrics regarding visitor usage on this product and other media. We may share cookie and analytics information with third parties for the purposes of advertising. By continuing to use our website, you consent to cookies being used. View our Privacy Policy here.
X
