
6 Halcyon WayAtwell WA 6164


Property Details for 6 Halcyon Way, Atwell
6 Halcyon Way, Atwell is a 3 bedroom, 2 bathroom House with 4 parking spaces. The property has a land size of 500m2. While the property is not currently for sale or for rent, it was last sold in March 2026. There are other 3 bedroom House sold in Atwell in the last 12 months.
Last Listing description (March 2026)
CLICK ON VIDEO ICON FOR 3D VIRTUAL WALKTHROUGH
Architecturally striking, resort-inspired, and meticulously finished - this exceptional Atwell residence delivers a lifestyle rarely found in the local market.
Designed for relaxed luxury living and flawless entertaining, this home blends modern elegance with tropical tranquillity, offering a private sanctuary that feels like a boutique resort.
Beautifully presented and exceptionally well maintained, this modern Atwell residence delivers effortless indoor-outdoor living with a strong focus on comfort, practicality and style. The heart of the home centres around a designer kitchen with quality appliances, a striking glass splashback and a spacious stone island that anchors the open-plan living zone. Custom cabinetry, hardwood flooring and high ceilings create a warm, contemporary feel throughout.
Outside, the property transforms into a private resort-style retreat with an elevated swimming pool, carved feature wall, lush tropical gardens and a relaxing thatched cabana. Roller shutters, a full security camera system and solar panels add peace of mind and long-term efficiency, while the separate lounge and dedicated study provide valuable flexibility for growing families and professionals.
PROPERTY FEATURES:
3-bedroom, 2-bathroom layout offering functional space for families, downsizers or professionals
Resort-style elevated swimming pool framed by tropical landscaping and a stunning carved feature wall
Luxurious master suite with feature textured wall, abundant natural light, walk-in wardrobe with built-ins, ceiling fan, and direct access to the ensuite.
Modern ensuite with double vanity, walk-in shower, sleek black tapware and generous storage.
Beautifully appointed main bathroom with freestanding bathtub, walk-in shower, floating double vanity, and modern fixtures throughout.
Spacious 4-car garage, including one bay currently outfitted as a workshop with sink, cabinetry, and air-conditioning.
Separate lounge/theatre room providing a private retreat for relaxation or entertainment
Dedicated study/home office ideal for remote work, study or creative use
Expansive open-plan living, dining and kitchen layout designed for natural light
Large scullery with sink, extensive cabinetry, and an additional full-size oven
Designer kitchen with a large stone island bench and quality appliances, including a Fisher & Paykel pyrolytic self-cleaning oven kept in near-new condition
Abundant storage with premium cabinetry, deep drawers and timber feature shelving
Glass splash back adding style, depth and personality
Custom full-wall cabinetry with integrated desk for practical everyday organization
Warm-toned hardwood flooring throughout main living areas for durability
Ducted air-conditioning delivering consistent comfort year-round
High ceilings with modern lighting to enhance spaciousness and ambience
Quality window treatments and cohesive finishes throughout
Resort-style elevated swimming pool framed by tropical landscaping and a stunning carved feature wall
Large thatched cabana providing a shaded retreat perfect for relaxing or hosting
Lush, low-maintenance tropical gardens with mature greenery
Sophisticated alfresco dining area with timber-look slatted ceiling and ceiling fan
Glass pool fencing offering safety without obstructing views
Multiple outdoor areas for entertaining, lounging or family enjoyment
Striking architectural façade blending timber, concrete and modern black framing
Private walkway lined with lush planting, creating a warm and welcoming entry
Feature statue at the entrance adding a unique artistic touch
Professionally landscaped front gardens designed for strong visual impact
Bore reticulation throughout front/rear yards
Roller shutters on key windows for enhanced privacy, comfort and security
Comprehensive security camera system providing around-the-clock monitoring
Secure fencing and private access points for added peace of mind
Solar panel system supporting energy efficiency and reducing running costs
High-quality finishes throughout, including cabinetry, flooring and fixtures
Immaculately maintained, move-in-ready condition
Modern, cohesive styling with warm tones and timeless appeal
Ideally positioned in one of Atwell's most sought-after pockets, this home is surrounded by convenience and lifestyle advantages. Moments from quality schools, scenic parks and walking trails, Cockburn Gateway Shopping Centre, cafés, dining and the vibrant Cockburn Central precinct. Commuting is simple with nearby train access and quick freeway links, making this an ideal location for families, professionals and lifestyle-focused buyers seeking comfort and accessibility.
If you would like any further information on this property, the local area, or any real estate matters, please call Jarrad on 0417 918 110 or email jarrad@nextvisionrealestate.com.au
Property History for 6 Halcyon Way, Atwell, WA 6164
- 14 Mar 2026Listed for Sale SOLD BY JARRAD BROOKES !
- 04 Dec 2025Sold for $1,230,000
- 25 Nov 2025Listed for Sale UNDER OFFER

Recent sales nearby
See more recent sales nearby/assets/perm/mevcrnn45yi6nfmu77d3aacq7a?signature=b0ba97c00d370abbf6e0fb222bdf0ffc1aeab3df03448eacd36cc01975a7be6a) 0
0
/assets/perm/kydoyh3rkai63fff5u2ae427cy?signature=56842ca9ca8baedf4f3099494165e9ef297b3314f4841ec9a38de2d2deafdde7) 0
0Similar properties For Sale nearby
See more properties for sale nearby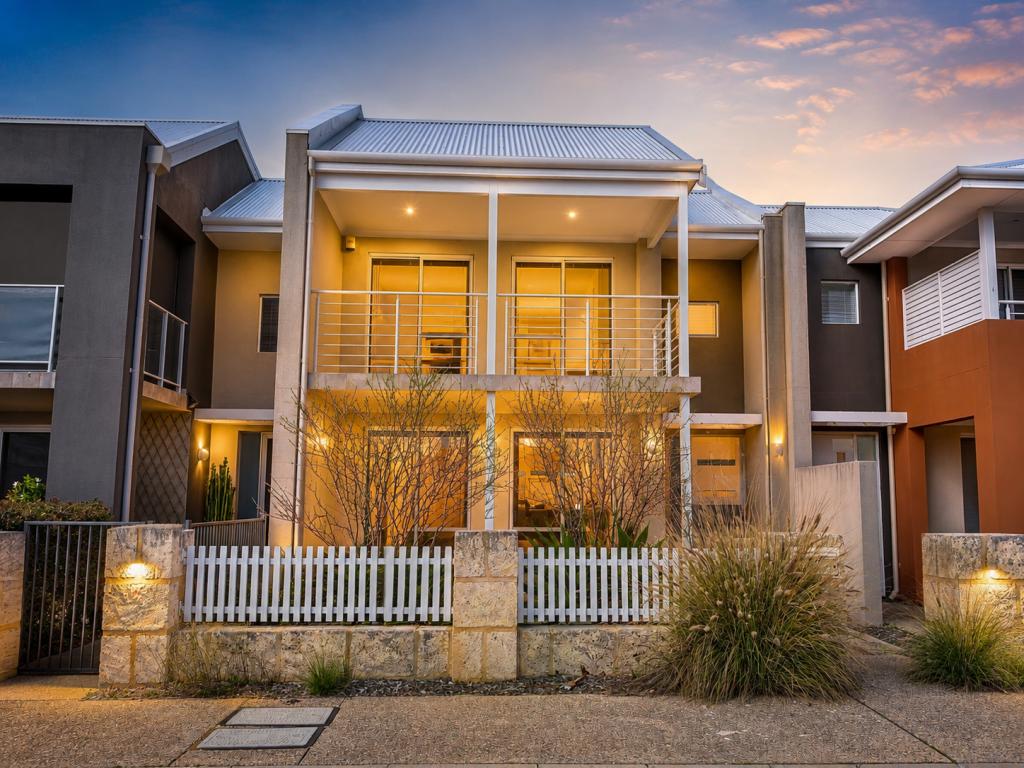 0
0
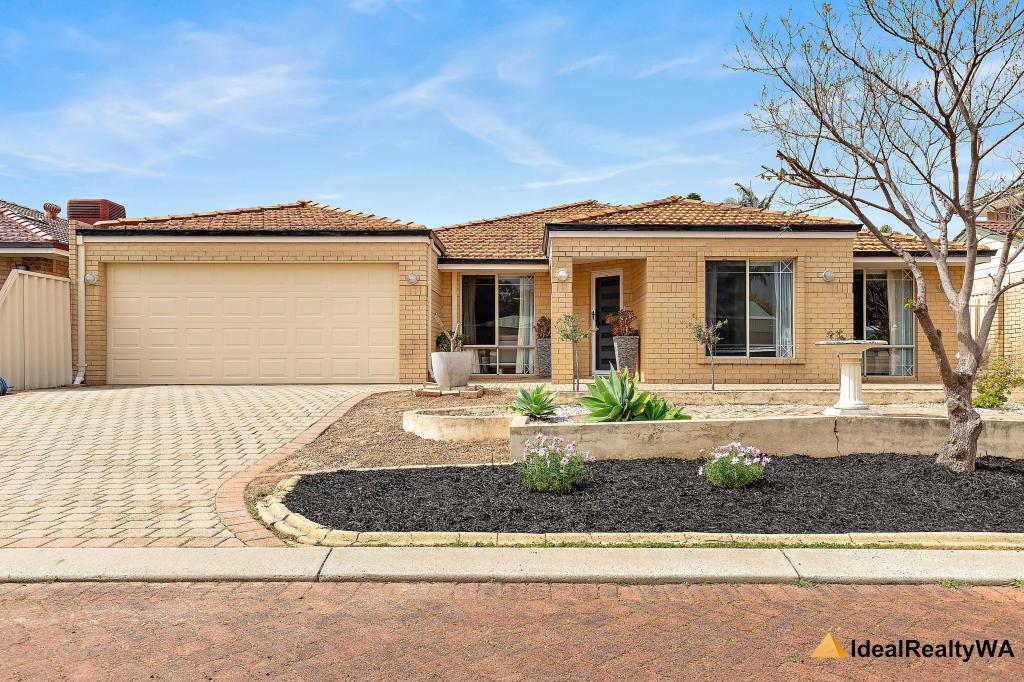 0
0
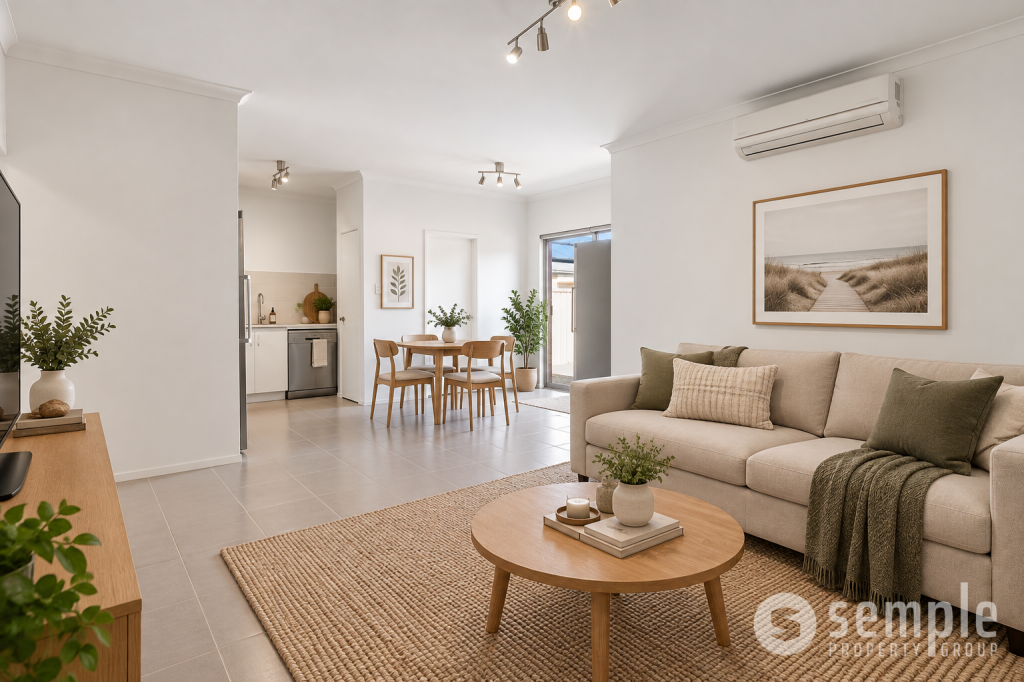 0
0
Similar properties For Rent nearby
See more properties for rent nearby 0
0
 0
0
 0
0About Atwell 6164
The size of Atwell is approximately 3.6 square kilometres. There are 14 parks, covering nearly 10.1% of the total area. The population of Atwell in 2016 was 9063 people. By 2021 the population was 9287 showing a population growth of 2.5% in the area during that time. The predominant age group in Atwell is 40-49 years. Households in Atwell are primarily couples with children and are likely to be repaying $1800 - $2399 per month on mortgage repayments. In general, people in Atwell work in a professional occupation.In 2021, 75.90% of the homes in Atwell were owner-occupied compared with 77.80% in 2016.
Atwell has 3,370 properties. Over the last 5 years, Houses in Atwell have seen a 85.10% increase in median value, while Units have seen a 103.25% increase. As at 31 August 2026:
- The median value for Houses in Atwell is $1,128,733 while the median value for Units is $640,321.
- Houses have a median rent of $750 while Units have a median rent of $650.
Suburb Insights for Atwell 6164
Market Insights
Atwell Trends for Houses
N/A
N/A
View TrendN/A
N/A
Atwell Trends for Units
N/A
N/A
View TrendN/A
N/A
Neighbourhood Insights
© Copyright 2026. RP Data Pty Ltd trading as Cotality (Cotality). All rights reserved. No reproduction, distribution, or transmission of the copyrighted materials is permitted. The information is deemed reliable but not guaranteed.
While Cotality uses commercially reasonable efforts to ensure the Cotality Data is current, Cotality does not warrant the accuracy, currency or completeness of the Cotality Data and to the full extent permitted by law excludes all loss or damage howsoever arising (including through negligence) in connection with the Cotality Data.
This product uses cookies and other similar technologies to improve and customise your browsing experience, to tailor content and adverts, and for analytics and metrics regarding visitor usage on this product and other media. We may share cookie and analytics information with third parties for the purposes of advertising. By continuing to use our website, you consent to cookies being used. View our Privacy Policy here.
X
