
57 Chivalry WayAtwell WA 6164


Property Details for 57 Chivalry Way, Atwell
57 Chivalry Way, Atwell is a 4 bedroom, 2 bathroom House with 2 parking spaces and was built in 2005. The property has a land size of 621m2 and floor size of 207m2. While the property is not currently for sale or for rent, it was last sold in June 2026. There are other 4 bedroom House sold in Atwell in the last 12 months.
Last Listing description (August 2026)

Perfectly positioned in one of Atwell's most convenient pockets, this spacious four-bedroom, two-bathroom home offers a thoughtful floorplan that gives every member of the family room to spread out, relax and enjoy. With schools, public transport, shopping and the train station all within easy walking distance, this is a home that combines lifestyle, practicality and everyday convenience.A welcoming entry foyer sets the tone as you step inside, with the front section of the home dedicated to privacy and flexibility. The master suite enjoys its own retreat like position at the front of the home, complete with a walk-in robe and ensuite. Nearby, a separate study provides the ideal work from home space, while the dedicated home theatre creates the perfect setting for movie nights, sporting events or simply a quiet escape from the rest of the household.Double doors lead through to the heart of the home, where a generous open plan living, dining and kitchen zone creates a wonderful sense of connection. The kitchen is perfectly positioned to oversee family life, featuring expansive bench space, ample storage and clear views across the meals area, living room, through to much of the backyard beyond. The adjoining laundry is conveniently located just off the kitchen and includes direct shopper's entry access from the double garage.Large windows and glass doors invite natural light throughout the living spaces while creating a seamless connection to the outdoors. The covered alfresco provides a lovely setting for entertaining family and friends, while the beautifully established backyard offers an abundance of lawn and gardens for children, pets and keen gardeners alike.The rear wing of the home has been thoughtfully designed for family living, incorporating three additional bedrooms, a central bathroom, separate toilet and a double-door linen cupboard, creating a practical and private zone for children or guests.Comfort is assured with ducted evaporative air conditioning, while the double garage provides secure parking.Adding further appeal is the outstanding location. Harmony Primary School is approximately 380 metres away, Atwell College approximately 350 metres away, the nearest bus stop approximately 580 metres away and Harvest Lakes Shopping Centre less than one kilometre from your doorstep. Aubin Grove Train Station is also just over one kilometre away, making commuting simple and convenient.Offering generous living spaces, a family friendly layout and an exceptional location, this is a home designed to make everyday living easy.* Measurements are taken from Google maps and are approximate only * ** Home open times are subject to change without notification. Please check the web for the inspection schedule on the day of the home open **Disclaimer: This information is provided for general information purposes only and is based on information provided by the Seller and may be subject to change. No warranty or representation is made as to its accuracy and interested parties should place no reliance on it and should make their own independent enquiries.
Property History for 57 Chivalry Way, Atwell, WA 6164
- 30 Jun 2026Sold for $1,050,000
- 10 Jun 2026Listed for Sale Offers Above $1,100,000 Considered!
- 17 Mar 2004Sold for $137,000

Recent sales nearby
See more recent sales nearby/assets/perm/i4dufuf6bei6nphzmogxg32k3y?signature=88e3b5b271b90fb239d3170b5d66a3b724e5f26be0d4d5fae916926937950a95) 0
0/assets/perm/woampdtrlii63dtftprwelweuu?signature=45f9f1d5904fe5d3383a4a55656b5afb2312c29f83780a64a8daf907149ea032) 0
0/assets/perm/w7bdjl6euei63iso2vluqh4c4i?signature=7412bafcd26210b406898c2a358eb444fbb40c266694d71dcf3fb15fccebfa71) 0
0
Similar properties For Sale nearby
See more properties for sale nearby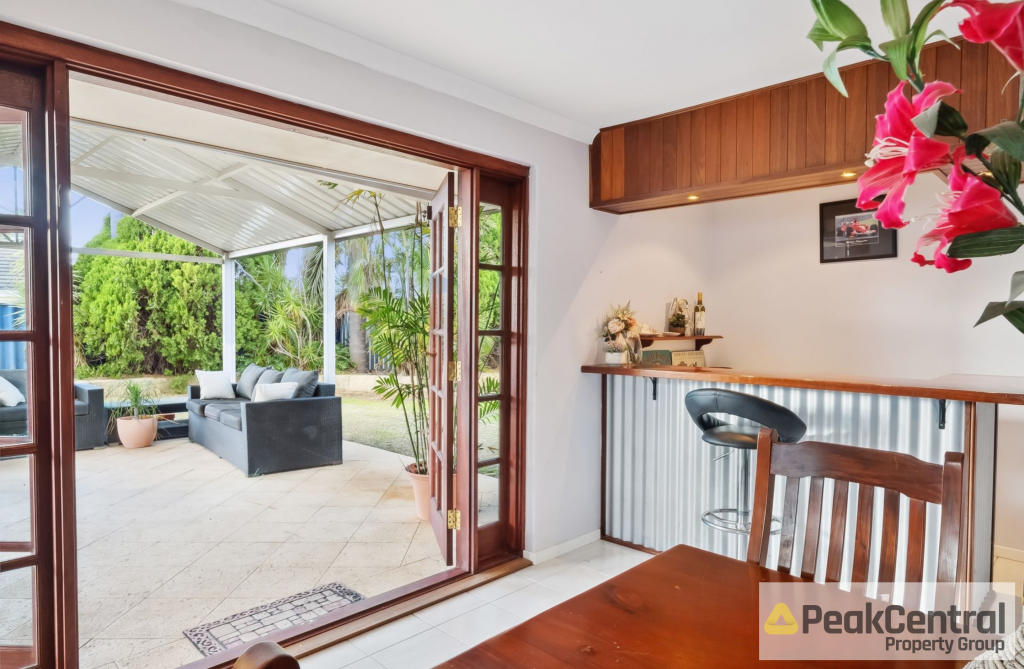 0
0

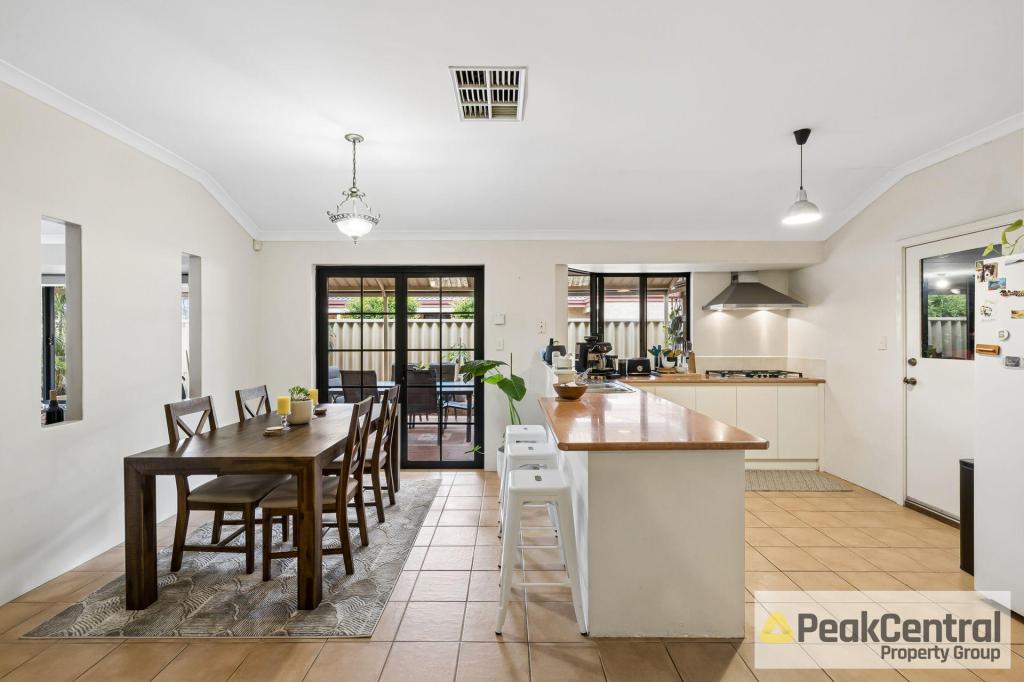 0
0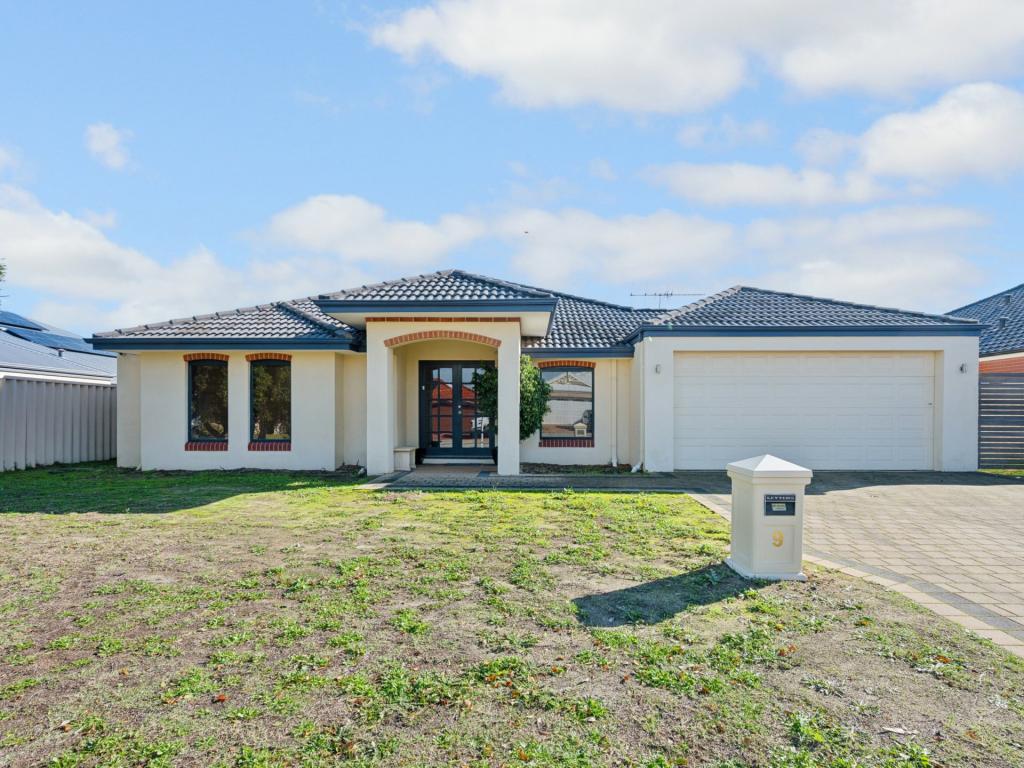 0
0

Similar properties For Rent nearby
See more properties for rent nearby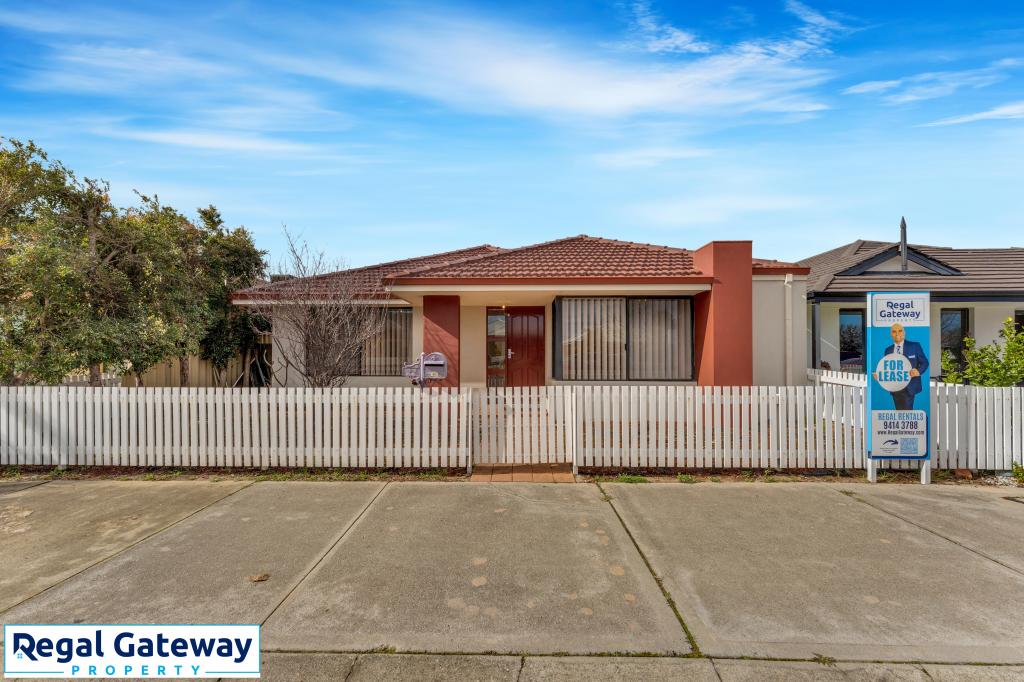 0
0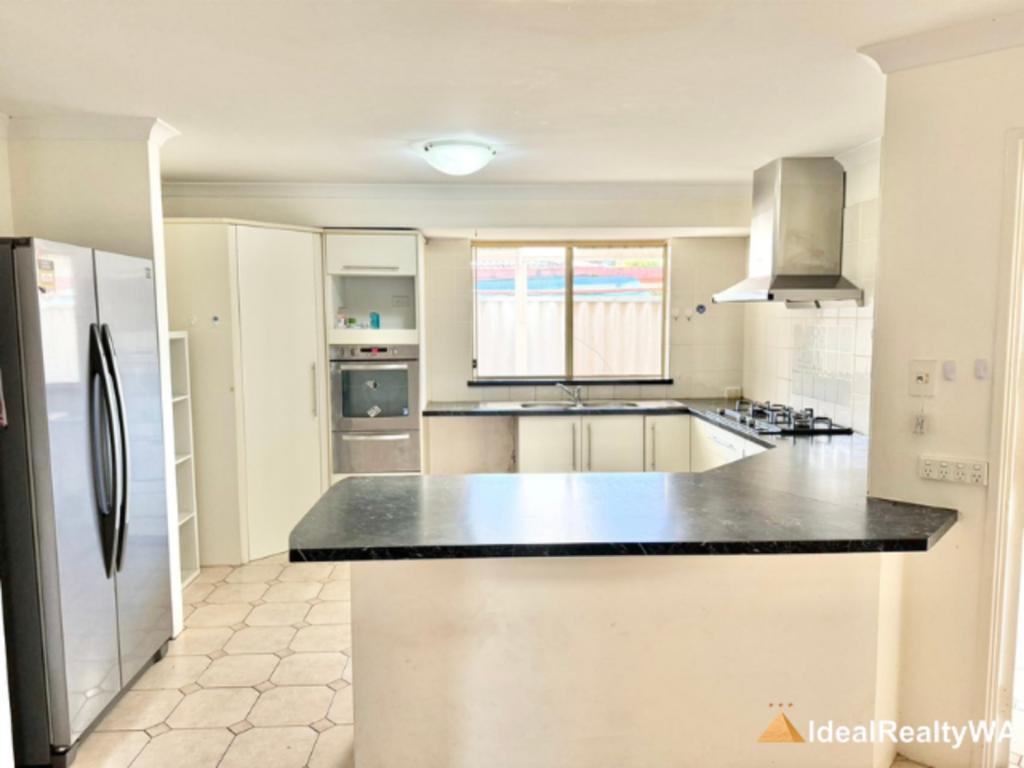 0
0
 0
0About Atwell 6164
The size of Atwell is approximately 3.6 square kilometres. There are 14 parks, covering nearly 10.1% of the total area. The population of Atwell in 2016 was 9063 people. By 2021 the population was 9287 showing a population growth of 2.5% in the area during that time. The predominant age group in Atwell is 40-49 years. Households in Atwell are primarily couples with children and are likely to be repaying $1800 - $2399 per month on mortgage repayments. In general, people in Atwell work in a professional occupation.In 2021, 75.90% of the homes in Atwell were owner-occupied compared with 77.80% in 2016.
Atwell has 3,367 properties. Over the last 5 years, Houses in Atwell have seen a 89.70% increase in median value, while Units have seen a 119.19% increase. As at 31 July 2026:
- The median value for Houses in Atwell is $1,156,814 while the median value for Units is $690,780.
- Houses have a median rent of $750 while Units have a median rent of $630.
Suburb Insights for Atwell 6164
Market Insights
Atwell Trends for Houses
N/A
N/A
View TrendN/A
N/A
Atwell Trends for Units
N/A
N/A
View TrendN/A
N/A
Neighbourhood Insights
© Copyright 2026. RP Data Pty Ltd trading as Cotality (Cotality). All rights reserved. No reproduction, distribution, or transmission of the copyrighted materials is permitted. The information is deemed reliable but not guaranteed.
While Cotality uses commercially reasonable efforts to ensure the Cotality Data is current, Cotality does not warrant the accuracy, currency or completeness of the Cotality Data and to the full extent permitted by law excludes all loss or damage howsoever arising (including through negligence) in connection with the Cotality Data.
This product uses cookies and other similar technologies to improve and customise your browsing experience, to tailor content and adverts, and for analytics and metrics regarding visitor usage on this product and other media. We may share cookie and analytics information with third parties for the purposes of advertising. By continuing to use our website, you consent to cookies being used. View our Privacy Policy here.
X
