
5 Zodiac LoopAtwell WA 6164
Property Details for 5 Zodiac Loop, Atwell
5 Zodiac Loop, Atwell is a 5 bedroom, 3 bathroom House with 4 parking spaces and was built in 2010. The property has a land size of 474m2 and floor size of 264m2. While the property is not currently for sale or for rent, it was last sold in December 2013.
Last Listing description (September 2026)
FIXED DATE SALE - ALL OFFERS PRESENTED MONDAY 7TH SEPTEMBER Welcome to 5 Zodiac Loop, Atwell - a stunning double storey family entertainer that ticks every box for growing families, savvy investors, or anyone craving room to breathe. Set on a beautifully landscaped block with a striking rendered facade, manicured lawns and a welcoming portico entry, this home makes an unforgettable first impression before you've even stepped inside.Step through the front door onto gleaming tiled floors and be greeted by a light-filled, free-flowing floorplan designed for real family living. Offering four bedrooms plus a study, the home is thoughtfully zoned across two levels for privacy and flexibility. Downstairs, the master suite is a genuine retreat, complete with a walk-in robe, private ensuite and reverse-cycle air conditioning - offering welcome separation from the rest of the household. The dedicated home theatre room is an absolute showstopper - fitted with a full-length cinema-style reclining lounge, ambient chandeliers and blackout blinds, it's ready-made for movie nights and weekend football.The heart of the home is the sleek galley-style kitchen, finished with stone benchtops, glass splashbacks, gas cooktop, dishwasher and abundant cabinetry - a space built for the family chef. It overlooks a generous open-plan dining area, ideal for hosting family dinners or catching up with friends over coffee.Head upstairs and you're welcomed by a spacious open-plan area - perfect as a second living zone, kids' retreat or games room for the family to spread out. This level is home to three further generously sized bedrooms, all with built-in robes and evaporative air conditioning, along with an open-plan study nook ideal for those working or studying from home. A spacious family bathroom with separate bath and shower, plus a stylish powder room downstairs, cater effortlessly to the whole household.Outside, the resort-style backyard is where this home truly shines. A sparkling below-ground pool takes centre stage, framed by travertine paving and glass fencing - the perfect backdrop for long summer days and warm evening swims, all overlooked by an alfresco entertaining area that seamlessly connects indoor and outdoor living.Positioned in a family-friendly pocket of Atwell, close to schools, parks, shopping and transport links, this is a home that delivers on lifestyle, space and location in equal measure. Homes of this calibre don't come around often - inspect with confidence and prepare to fall in love.Contact the Carlin team today to arrange your inspection.DISCLAIMER: This advertisement has been written to the best of our ability based upon the seller's information provided to us. Whilst we use our best endeavours to ensure all information is correct, buyers should make their own enquiries and investigations to determine all aspects are true and correct.
Property History for 5 Zodiac Loop, Atwell, WA 6164
- 31 Aug 2026Listed for Sale FIXED DATE SALE
- 30 Apr 2016Listed for Rent - Price not available
- 23 Mar 2016Listed for Sale $820,000 - $860,000

Recent sales nearby
See more recent sales nearby/assets/perm/qlsyk3664ai6pn2gc4qb4ii3oa?signature=8d2398d7cefa817cd747d17dbfcf9fc450934c3bc1400a1c9ffa3aa97fe23839) 0
0

/assets/perm/b6j5a2utbyi6pf2pxnryye6h2q?signature=e3288308000cfd00765d77a645f4c9c7316a447a96a45072483f32f865bf0a40) 0
0Similar properties For Sale nearby
See more properties for sale nearby
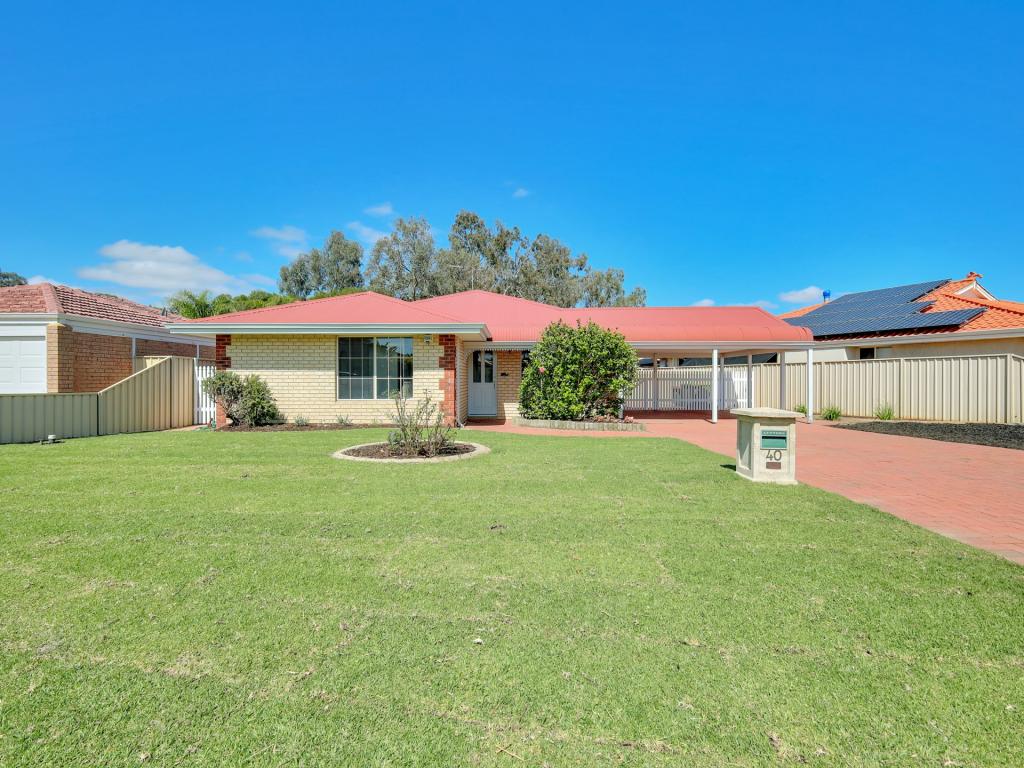 0
0
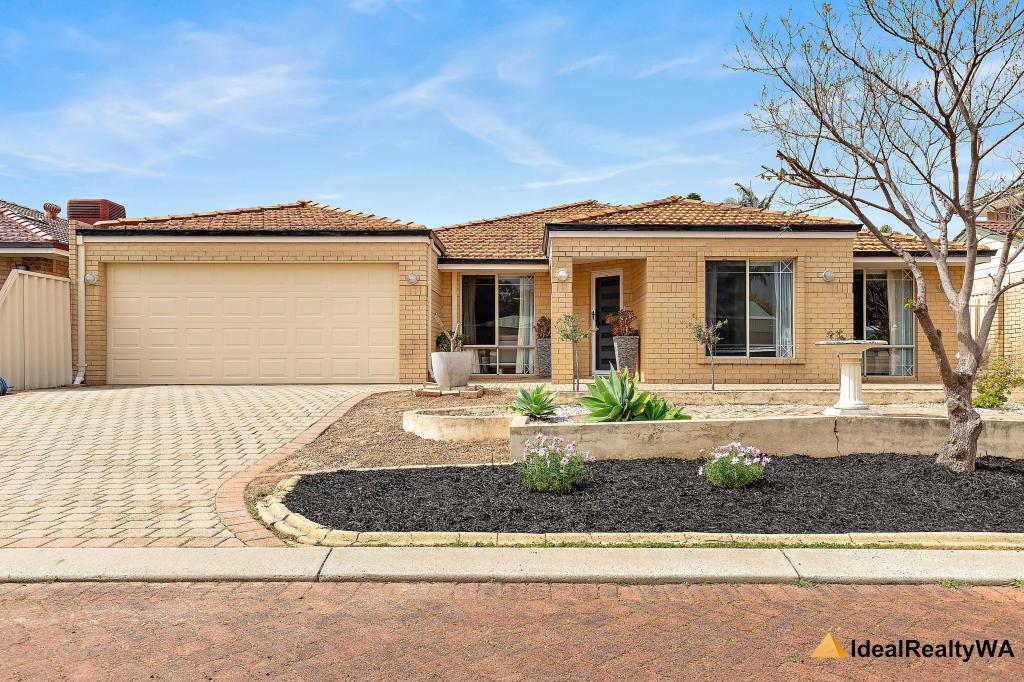 0
0
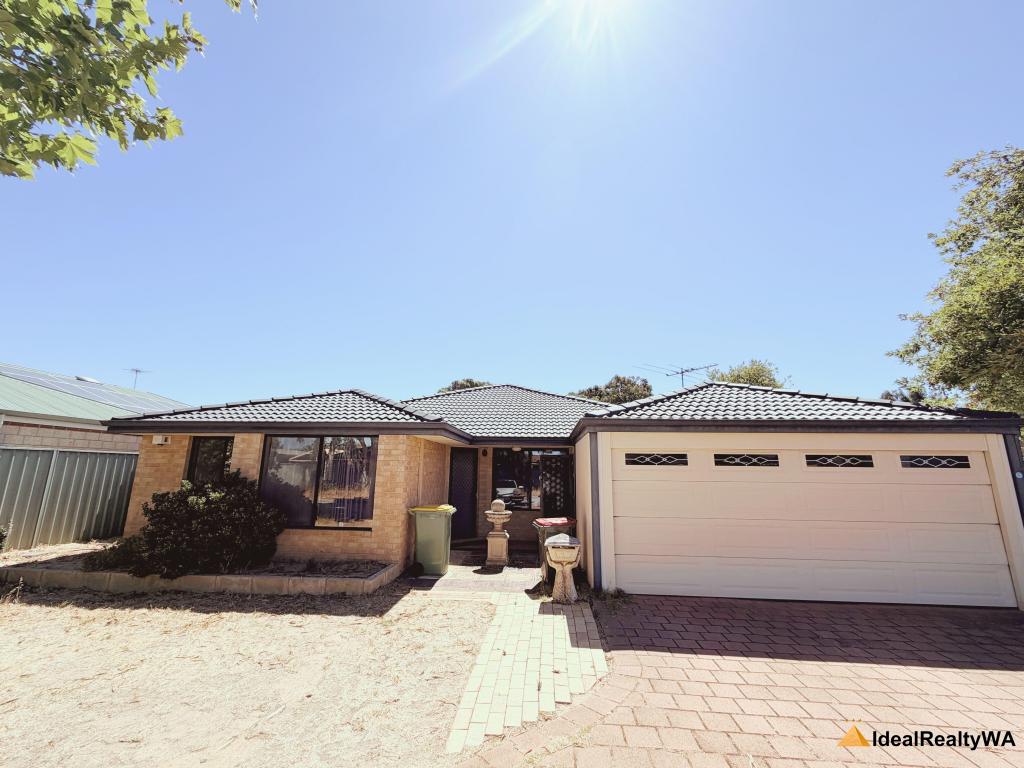 0
0Similar properties For Rent nearby
See more properties for rent nearby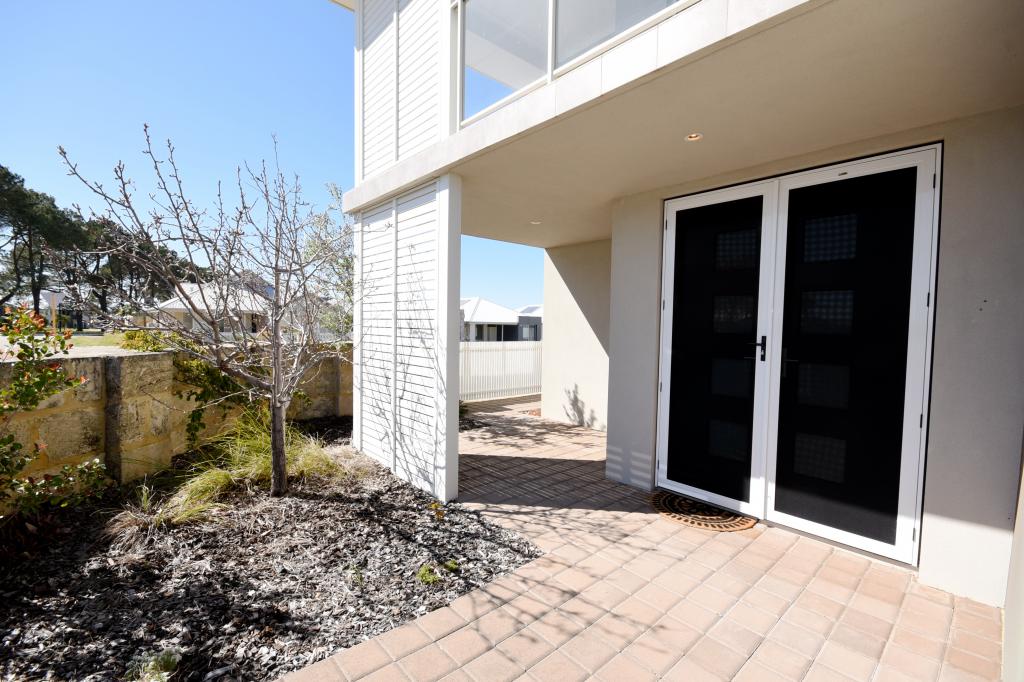 0
0
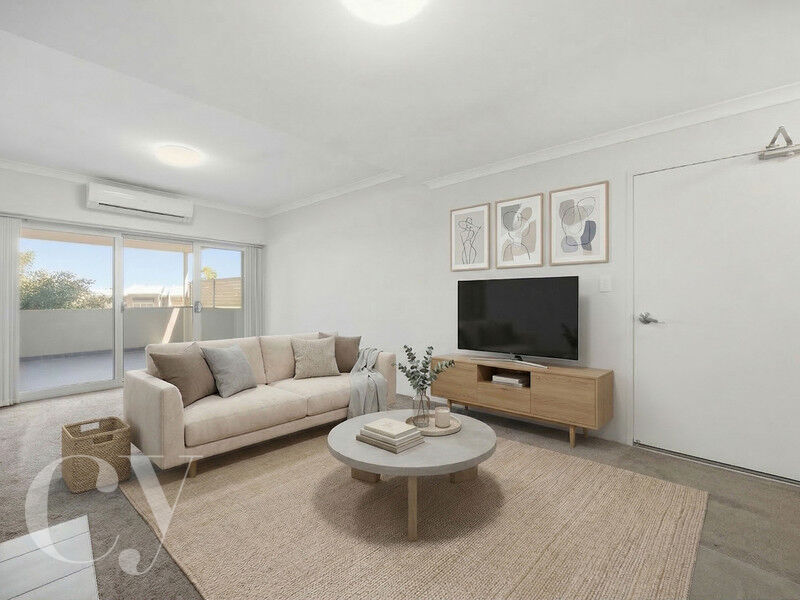 0
0 0
0
About Atwell 6164
The size of Atwell is approximately 3.6 square kilometres. There are 14 parks, covering nearly 10.1% of the total area. The population of Atwell in 2016 was 9063 people. By 2021 the population was 9287 showing a population growth of 2.5% in the area during that time. The predominant age group in Atwell is 40-49 years. Households in Atwell are primarily couples with children and are likely to be repaying $1800 - $2399 per month on mortgage repayments. In general, people in Atwell work in a professional occupation.In 2021, 75.90% of the homes in Atwell were owner-occupied compared with 77.80% in 2016.
Atwell has 3,370 properties. Over the last 5 years, Houses in Atwell have seen a 85.10% increase in median value, while Units have seen a 103.25% increase. As at 31 August 2026:
- The median value for Houses in Atwell is $1,128,733 while the median value for Units is $640,321.
- Houses have a median rent of $750 while Units have a median rent of $650.
Suburb Insights for Atwell 6164
Market Insights
Atwell Trends for Houses
N/A
N/A
View TrendN/A
N/A
Atwell Trends for Units
N/A
N/A
View TrendN/A
N/A
Neighbourhood Insights
© Copyright 2026. RP Data Pty Ltd trading as Cotality (Cotality). All rights reserved. No reproduction, distribution, or transmission of the copyrighted materials is permitted. The information is deemed reliable but not guaranteed.
While Cotality uses commercially reasonable efforts to ensure the Cotality Data is current, Cotality does not warrant the accuracy, currency or completeness of the Cotality Data and to the full extent permitted by law excludes all loss or damage howsoever arising (including through negligence) in connection with the Cotality Data.
This product uses cookies and other similar technologies to improve and customise your browsing experience, to tailor content and adverts, and for analytics and metrics regarding visitor usage on this product and other media. We may share cookie and analytics information with third parties for the purposes of advertising. By continuing to use our website, you consent to cookies being used. View our Privacy Policy here.
X
