
38 Lakehurst WayAtwell WA 6164
Property Details for 38 Lakehurst Way, Atwell
38 Lakehurst Way, Atwell is a 4 bedroom, 2 bathroom House with 2 parking spaces and was built in 2002. The property has a land size of 606m2 and floor size of 224m2. While the property is not currently for sale or for rent, it was last sold in January 2020.
Last Listing description (March 2020)

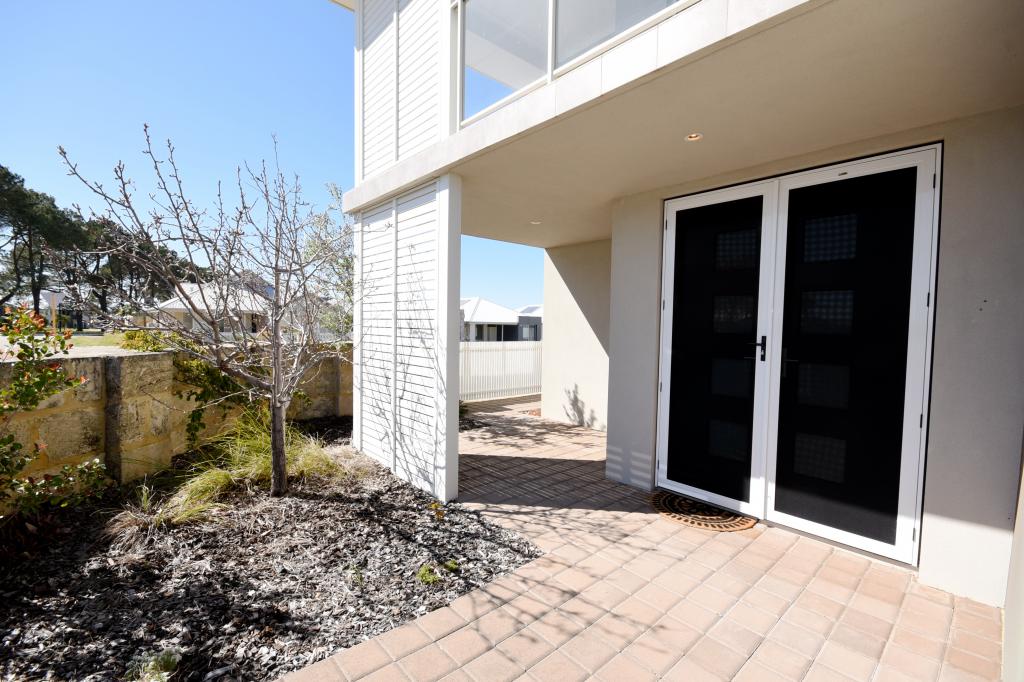
Jason Hodgson is excited to present this entertainer's delight to the market, 38 Lakehurst Way, Atwell. You will hear this term used often, but not many properties can claim to be custom designed with ease of living and entertaining the main focal point. From the double door entry at the front, to the high gabled patio with pizza oven and spa at the rear and everything in between, viewing of this beauty is a must.With 224sqm of absolute living area, large lounge and formal dining room, meals area, games room, 4 huge bedrooms and 2 bathrooms, this family home will tick most, if not all boxes.The master suite at the front of the home incorporates indoor and outdoor parent's retreats, is large enough for king size bed suites and is inclusive of walk in robe and delightful ensuite. External french doors open up onto a private under cover courtyard with poured limestone paving and surrounded by native paperbarks. The ensuite also has glass sliding doors with direct access to the shower after a long day in the garden or spa!The minor bedrooms all have walk in robes and are big enough for double beds (bedroom 2 king size), complete with quality window treatments and floor coverings. They share a functional main bathroom with deep soaking bath, shower recess and large vanity. Incorporated into the living areas are a large front lounge/media room with formal dining room and 2 x double french door entry and soaring high ceilings. Close the doors and draw the curtains for the cinematic experience. Now, let's talk about this kitchen. Situated in the heart of the home, the kitchen is custom designed by award winning chefs. Big enough for large scale cooking, there is oodles of bench space and storage options. Inclusive of modern European appliances including large freestanding oven/cooktop, rangehood, dishwasher and huge fridge recess. Ergonomically designed with high benches for food prep, cooking will be a delight not a chore in this home.The outdoor entertaining area is your own private oasis. With a huge expanse of paved area under the high gabled patio, this area is perfect for year-round outdoor living. Winters don't exist in this backyard, with the built-in wood fired pizza oven and heated 8-seater spa you can certainly enjoy year round entertaining.Other property features include:andbull; Solar panel power systemandbull; Extra storage space in the double lock up garageandbull; Rear drive through garage access for boat or trailer storageandbull; Automatic bore reticulation with lush established gardensandbull; Reverse cycle air conditioningandbull; Security alarm system and CCTV camerasandbull; Quality flooring, window treatments and light fittings throughoutandbull; Built in speakers in living area and outdoor alfrescoandbull; Wood fired pizza oven and heated 8-seater spaandbull; Plus many other features that need to be viewed to be appreciatedThis gorgeous home is perched on a 606sqm corner block in the desirable family friendly suburb of Atwell. Located just a 4-minute walk away from Atwell College, there is also excellent public transport links with both Cockburn Central and Aubin Grove train stations nearby. For more information on this property, or to book your private inspection please call Jason Hodgson on 0400 963 740 today.
Property History for 38 Lakehurst Way, Atwell, WA 6164
- 31 Jan 2020Sold for $490,000
- 11 Nov 2019Listed for Sale ANOTHER UNDER OFFER by JASON HODGSON
- 30 Mar 2012Listed for Sale MID $500,000'S

Recent sales nearby
See more recent sales nearby/assets/perm/wjyvmpv6ami6nlh6uhmk7qyz6y?signature=b8ac8627cd4ef5f00a72bad684836421318a44e4bc81c64ffa25b07e0003089b) 0
0
/assets/perm/76oskfrnpmi65kliknqvz73k6i?signature=9f87ccc2e65fb15e5db7d87fbb539a1cfa81fcde46322867b7f98fceb439697f) 0
0
/assets/perm/lwhmcy77sui63nfvtpch4vomzm?signature=e70b68d9cd8dc7713c98b34f4c0ef1efac36dd4e2492852a2a3ab62a8ec9acf5) 0
0Similar properties For Sale nearby
See more properties for sale nearby
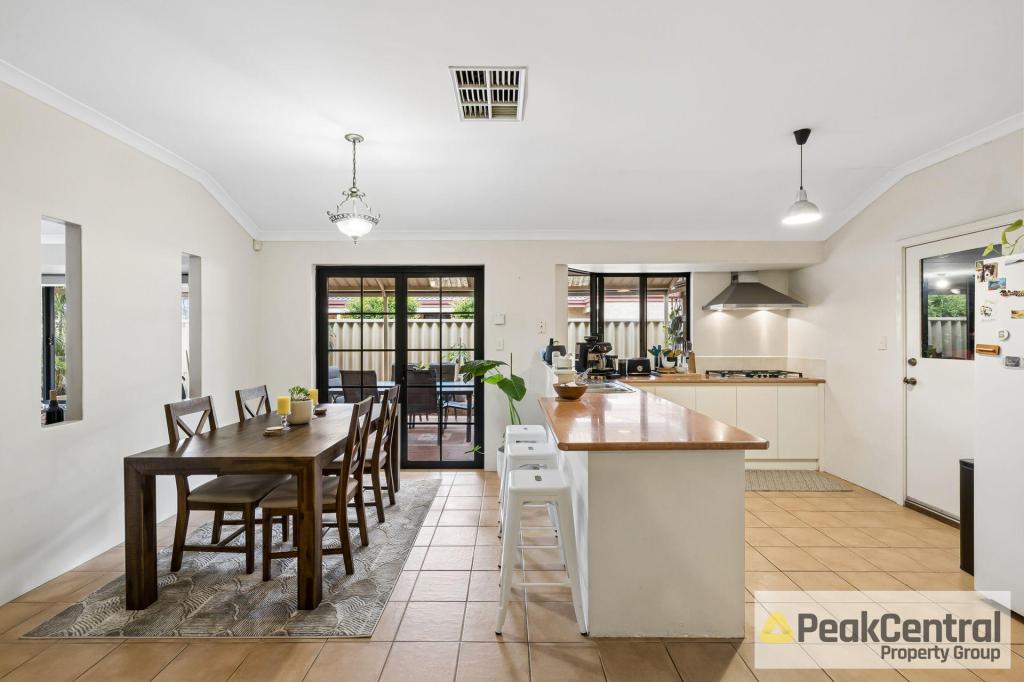 0
0
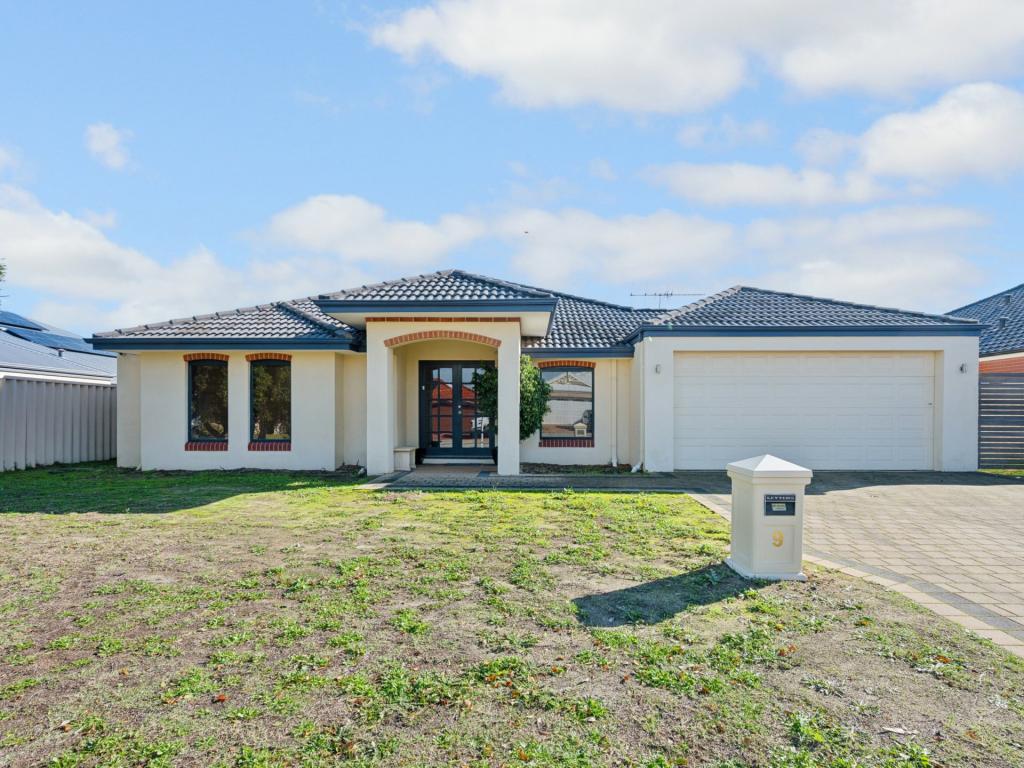 0
0

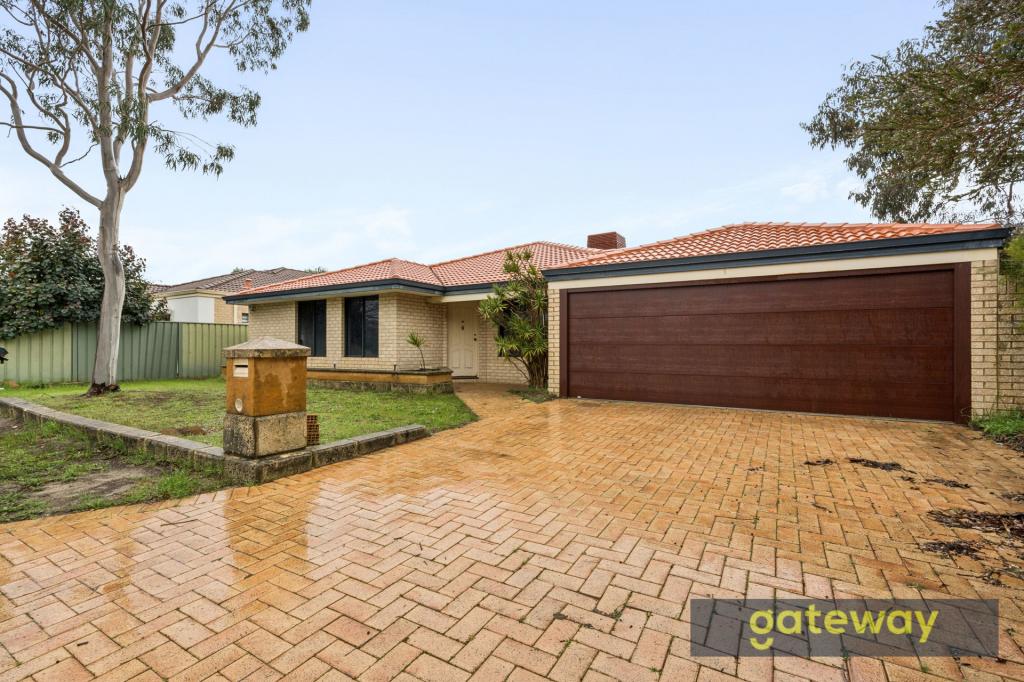 0
0

Similar properties For Rent nearby
See more properties for rent nearby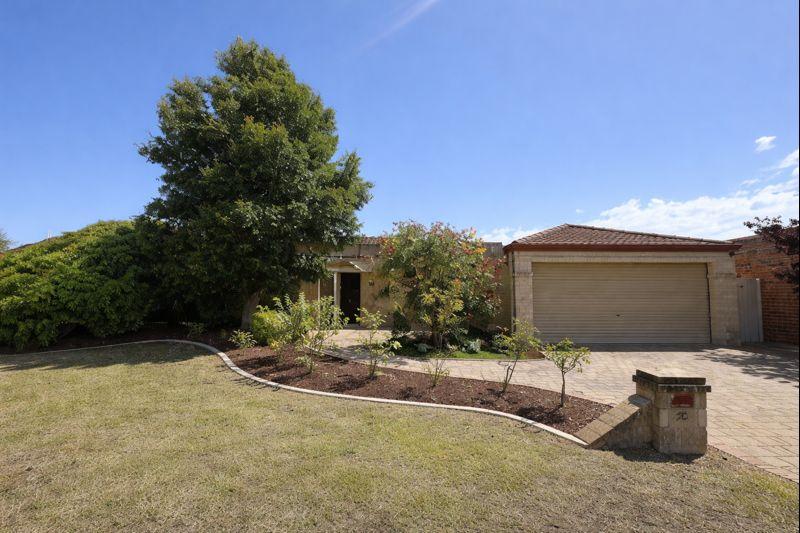 0
0
 0
0
 0
0
About Atwell 6164
The size of Atwell is approximately 3.6 square kilometres. There are 14 parks, covering nearly 10.1% of the total area. The population of Atwell in 2016 was 9063 people. By 2021 the population was 9287 showing a population growth of 2.5% in the area during that time. The predominant age group in Atwell is 40-49 years. Households in Atwell are primarily couples with children and are likely to be repaying $1800 - $2399 per month on mortgage repayments. In general, people in Atwell work in a professional occupation.In 2021, 75.90% of the homes in Atwell were owner-occupied compared with 77.80% in 2016.
Atwell has 3,366 properties. Over the last 5 years, Houses in Atwell have seen a 89.70% increase in median value, while Units have seen a 119.19% increase. As at 31 July 2026:
- The median value for Houses in Atwell is $1,156,814 while the median value for Units is $690,780.
- Houses have a median rent of $750 while Units have a median rent of $630.
Suburb Insights for Atwell 6164
Market Insights
Atwell Trends for Houses
N/A
N/A
View TrendN/A
N/A
Atwell Trends for Units
N/A
N/A
View TrendN/A
N/A
Neighbourhood Insights
© Copyright 2026. RP Data Pty Ltd trading as Cotality (Cotality). All rights reserved. No reproduction, distribution, or transmission of the copyrighted materials is permitted. The information is deemed reliable but not guaranteed.
While Cotality uses commercially reasonable efforts to ensure the Cotality Data is current, Cotality does not warrant the accuracy, currency or completeness of the Cotality Data and to the full extent permitted by law excludes all loss or damage howsoever arising (including through negligence) in connection with the Cotality Data.
This product uses cookies and other similar technologies to improve and customise your browsing experience, to tailor content and adverts, and for analytics and metrics regarding visitor usage on this product and other media. We may share cookie and analytics information with third parties for the purposes of advertising. By continuing to use our website, you consent to cookies being used. View our Privacy Policy here.
X
