
38 Halcyon WayAtwell WA 6164
Property Details for 38 Halcyon Way, Atwell
38 Halcyon Way, Atwell is a 4 bedroom, 2 bathroom House with 3 parking spaces and was built in 2007. The property has a land size of 636m2 and floor size of 250m2. While the property is not currently for sale or for rent, it was last sold in May 2025.
Last Listing description (May 2026)
UNDER OFFER BY PROFESSIONALS PROPERTY EXECUTIVES by Sara Doig

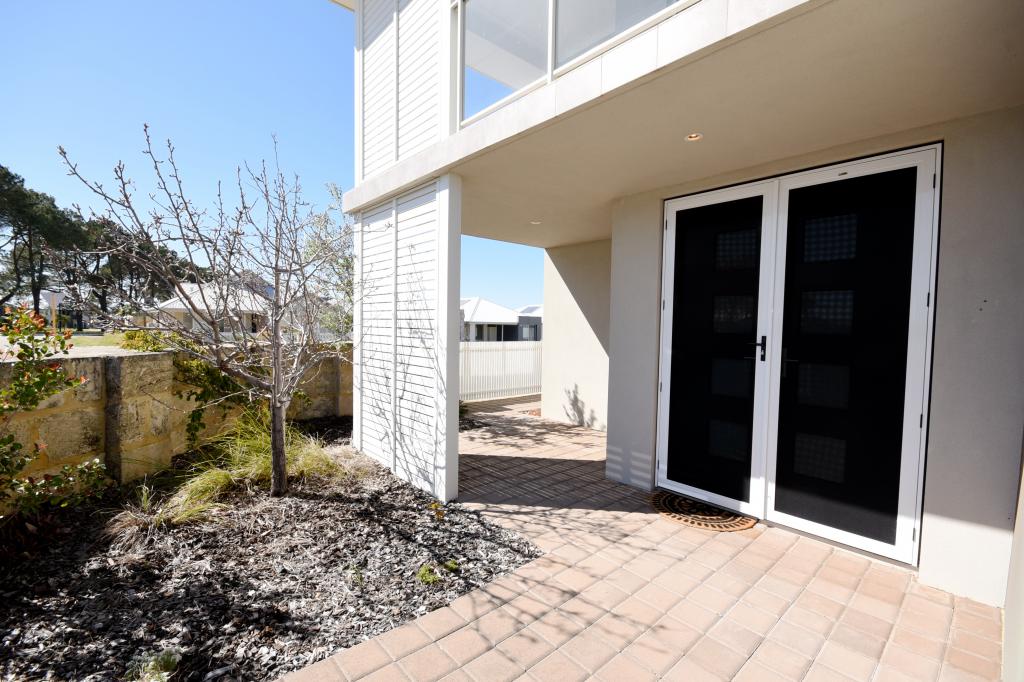
Professionals Property Executives is proud to present to market 38 Halcyon Way, Atwell. Located in a beautiful street among stunning homes and even better neighbours, this home is ready to make it your own. Featuring:
Light filled entrance with high ceilings with feature, plus garage access
2 bathrooms
Main bedroom suite with plenty of light plus 2 walk in robes
Ensuite featuring SPA bath, double size shower and double vanities
Main bathroom featuring bath, shower and vanity
Separate powder room with sink for guests
Study to the front of the home with great access for working from home
Expansive open plan living overlooking the stunning outdoor area featuring a POOL
The open plan living features modern large tiling, high ceilings, central kitchen with breakfast bar, stainless steel appliances, dishwasher, appliance cupboard plus over head cabinets.
The living area features a great sized dining room and living area flood with natural light.
Off the main living is a separate theatre room plus an activity/ study room.
The children's wing is to the rear of the home, featuring 3 bedrooms with built in robes, high ceilings and access to the main bathroom and large expansive laundry.
Off the main living area is a large alfresco with built in cupboards
The below ground POOL is off the main living surrounded by established gardens, plus to the rear of the home is a shed and artificial turfed area.
Another amazing feature to this home is the triple garage, though built behind the double garage, ready for your perfect workshop of ready to store an extra car plus a store room.
Extra's to this home include ducted reverse cycle air conditioning, gas hot water system, 6kw solar panels, 3 phase power, high ceilings throughout, quiet location plus much more. By doing fresh painting, new carpets and some general maintenance, this home is ready to make it your own.
Atwell provides fast, easy access to its surroundings:
- The Kwinana Freeway, running north-south along Atwell's western boundary, takes you north to Perth or south to Mandurah and beyond.
- Bus routes servicing surrounding suburbs feed into Aubin Grove train station on the Perth to Mandurah line, where trains offer a straight run to the CBD, less than 25 minutes away, and only two stops to Fiona Stanley Hospital.
- Plus, with the upcoming Thornlie-Cockburn Link late 2024, southern suburbs' residents will be able to catch the train to Optus Stadium and Crown Resort in Burswood without needing to transfer through the Perth CBD.
- A convenient east-west link along Beeliar Drive takes you to the coast and the brand new bridge built over Kwinana Freeway connecting Armadale and North Lake roads creates an effective bypass around Cockburn Central Station and Gateway shopping centre.
DISCLAIMER: The information contained in this description is not based on any independent enquiries or knowledge of the agents, and the vendor & agents expressly disclaim any liability arising therefrom. The accuracy of the information cannot be guaranteed, and prospective purchasers should make their own judgment as to these matters.
Property History for 38 Halcyon Way, Atwell, WA 6164
- 02 May 2025Sold for $1,107,000
- 24 Apr 2025Listed for Sale UNDER OFFER
- 22 Nov 2005Sold for $190,000

Recent sales nearby
See more recent sales nearby/assets/perm/wjyvmpv6ami6nlh6uhmk7qyz6y?signature=b8ac8627cd4ef5f00a72bad684836421318a44e4bc81c64ffa25b07e0003089b) 0
0
/assets/perm/76oskfrnpmi65kliknqvz73k6i?signature=9f87ccc2e65fb15e5db7d87fbb539a1cfa81fcde46322867b7f98fceb439697f) 0
0
/assets/perm/lwhmcy77sui63nfvtpch4vomzm?signature=e70b68d9cd8dc7713c98b34f4c0ef1efac36dd4e2492852a2a3ab62a8ec9acf5) 0
0Similar properties For Sale nearby
See more properties for sale nearby
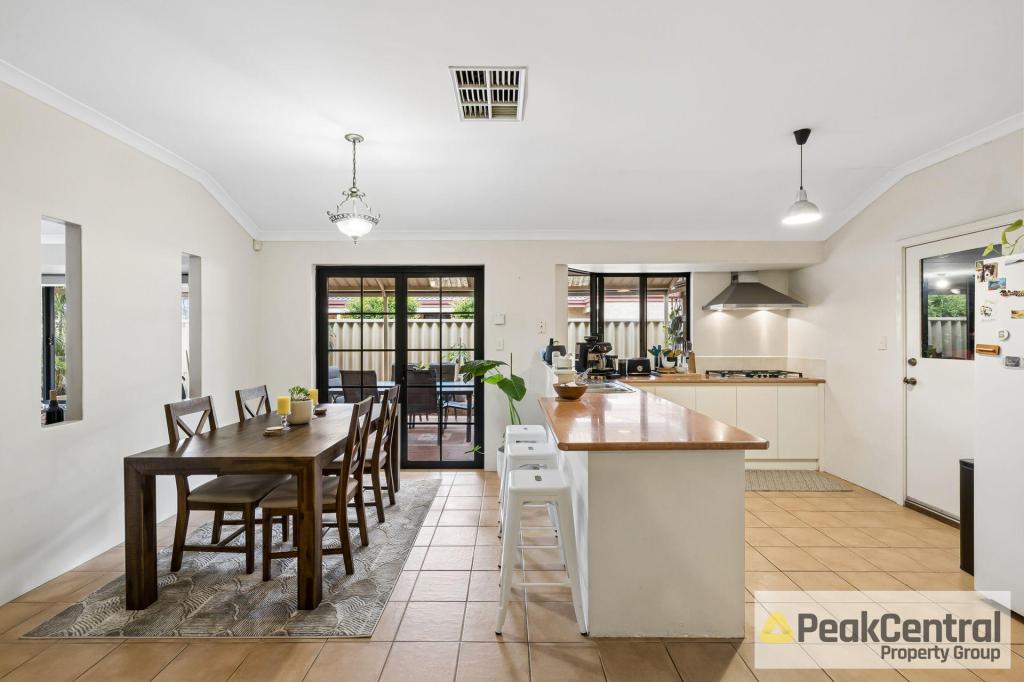 0
0
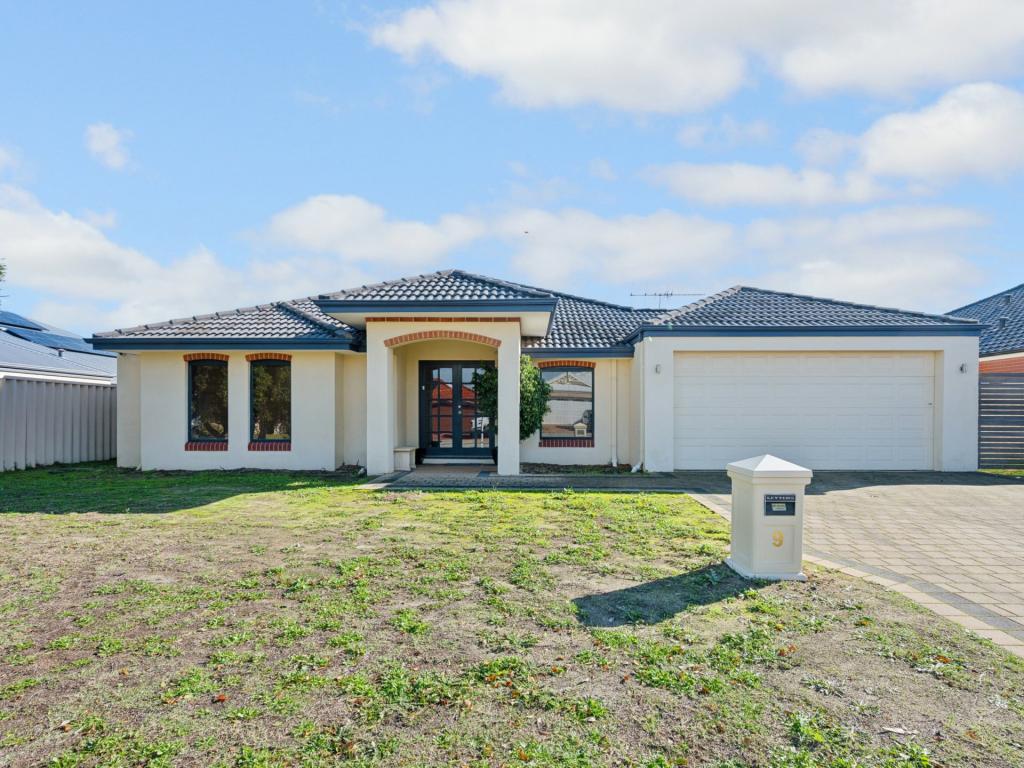 0
0

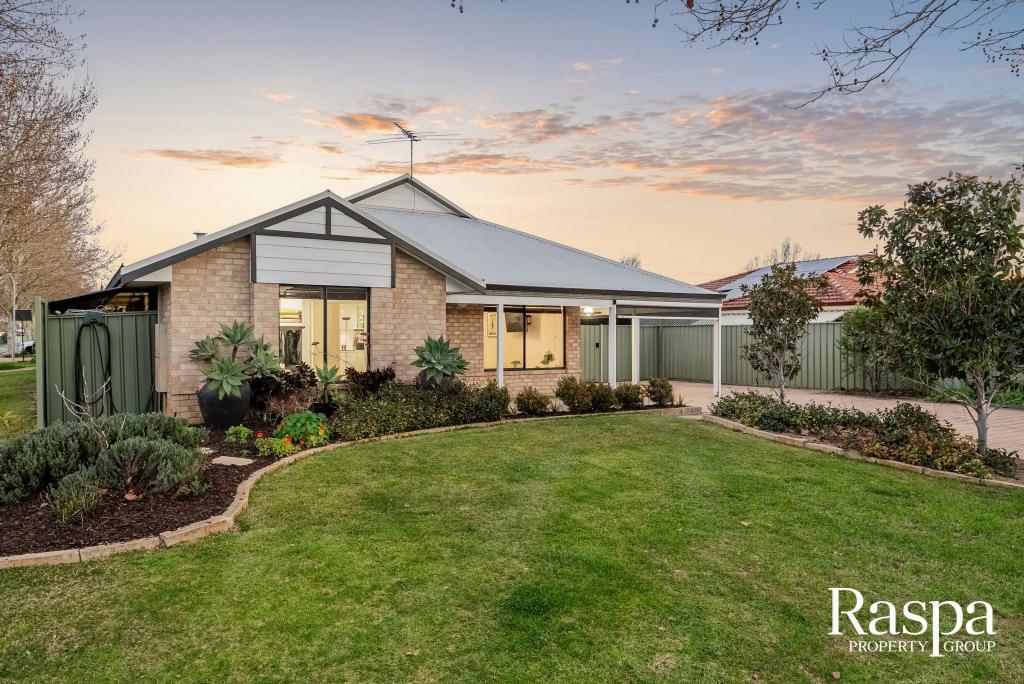 0
0

Similar properties For Rent nearby
See more properties for rent nearby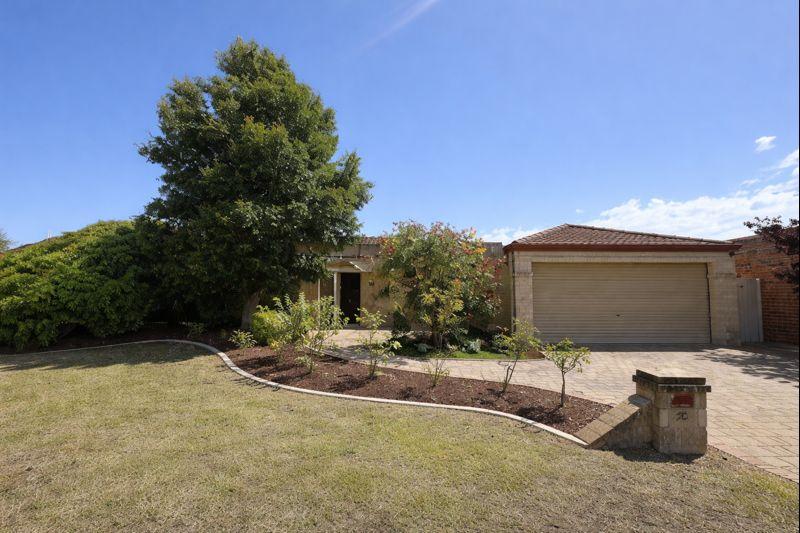 0
0
 0
0
 0
0
About Atwell 6164
The size of Atwell is approximately 3.6 square kilometres. There are 14 parks, covering nearly 10.1% of the total area. The population of Atwell in 2016 was 9063 people. By 2021 the population was 9287 showing a population growth of 2.5% in the area during that time. The predominant age group in Atwell is 40-49 years. Households in Atwell are primarily couples with children and are likely to be repaying $1800 - $2399 per month on mortgage repayments. In general, people in Atwell work in a professional occupation.In 2021, 75.90% of the homes in Atwell were owner-occupied compared with 77.80% in 2016.
Atwell has 3,366 properties. Over the last 5 years, Houses in Atwell have seen a 89.70% increase in median value, while Units have seen a 119.19% increase. As at 31 July 2026:
- The median value for Houses in Atwell is $1,156,814 while the median value for Units is $690,780.
- Houses have a median rent of $750 while Units have a median rent of $630.
Suburb Insights for Atwell 6164
Market Insights
Atwell Trends for Houses
N/A
N/A
View TrendN/A
N/A
Atwell Trends for Units
N/A
N/A
View TrendN/A
N/A
Neighbourhood Insights
© Copyright 2026. RP Data Pty Ltd trading as Cotality (Cotality). All rights reserved. No reproduction, distribution, or transmission of the copyrighted materials is permitted. The information is deemed reliable but not guaranteed.
While Cotality uses commercially reasonable efforts to ensure the Cotality Data is current, Cotality does not warrant the accuracy, currency or completeness of the Cotality Data and to the full extent permitted by law excludes all loss or damage howsoever arising (including through negligence) in connection with the Cotality Data.
This product uses cookies and other similar technologies to improve and customise your browsing experience, to tailor content and adverts, and for analytics and metrics regarding visitor usage on this product and other media. We may share cookie and analytics information with third parties for the purposes of advertising. By continuing to use our website, you consent to cookies being used. View our Privacy Policy here.
X
