
73 Stock RoadAttadale WA 6156

Property Details for 73 Stock Rd, Attadale
73 Stock Rd, Attadale is a 4 bedroom, 2 bathroom House with 2 parking spaces and was built in 1952. The property has a land size of 1014m2 and floor size of 243m2. While the property is not currently for sale or for rent, it was last sold in September 2026. There are other 4 bedroom House sold in Attadale in the last 12 months.
Last Listing description (September 2026)
SOLD BY CONNIE HANDCOCK, WHITE HOUSE PROPERTY PARTNERS Crafted by John Chisholm Design and Port City Construction, this is a home of light, space and architectural finesse - in striking contrast to its 50s origins. Thoughtfully extended and refreshed in response to its riverside setting, capturing elevated outlooks to the hills, every detail reflects bespoke craftsmanship and design-led luxury, newly completed in 2026.A picket-fence garden of lawn, natives, and ornamental pears introduces the two-storey facade, with travertine flowing towards an east-facing porch - perfect for the morning sun. Inside, three original bedrooms nod to their 50s roots, with built-in robes to two, and a stunning bathroom in soft-greys, white and oak: floating dual-vanity, deep-soak bath, walk-in rainshower, and toilet.Stackable walls of glass wrap the heart of the home in light and luxury, flowing out to the travertine-clad pool (with a hot/cold outdoor shower) and alfresco framed by mature avocado trees. A magnificent, Miele-appointed kitchen features an integrated fridge/freezer and adjacent scullery with a second dishwasher, while the laundry and separate toilet have exterior access to the backyard. There's also a multi-purpose study with built-in robes overlooking the pool.Skylit stairs float above to a secluded parents' retreat, with a separate home office space. Carpeted for comfort, the elevation embraces outlooks across the landscape towards Perth Hills, with those views equally shared by a large, sheltered balcony. The master suite enjoys its own private balcony access, complete with a walk-through robe and indulgent ensuite for two.All the modern inclusions are here: ducted heating and cooling, ceiling fans, motorised blinds, automated garden reticulation, louvres and double-glazing, with provisions in place to add solar power, a battery storage system, and an EV charger to the double lock-up garage.A location like this deserves the home to match, with that vision completely fulfilled. Stroll to Point Walter's walking and cycling trails or Moreing Road's shopping and dining precinct, with local schools including Santa Maria College, public transport, parks and amenities all minutes away.Property Features: - Architecturally reimagined 50s home, newly completed in 2026- Designed by John Chisholm Design, crafted by Port City Construction- Front garden of lawn, natives & ornamental pear trees- Travertine entry path leading to east-facing timber porch- Stunning dual-vanity bathroom on ground floor- Heated flooring to both bathrooms, heated towel railing in ensuite - Walls of glass to light-filled open-plan layout- Travertine-clad pool with outdoor hot & cold shower- Alfresco entertaining framed by mature avocado trees- Miele-appointed kitchen with integrated fridge/freezer (dishwasher, induction cooktop, dual ovens & pot filler tap)- Separate scullery with second dishwasher- Skylit floating timber staircase- Upper-level parents' retreat with separate home office space- Master suite with walk-through robe, luxe ensuite & private balcony access- Large, east-facing sheltered balcony with elevated outlooks across the landscape- Ducted heating/cooling & ceiling fans- Double glazing & louvres for climate control, motorised blinds - Automated garden reticulation system- Provision for solar power, battery storage & provision for EV charging- Double lock-up garage with dual access- Coveted riverside location close to Point Walter, Bicton Baths, Attadale Reserve- School Catchment: Attadale Primary School, Bicton Primary School, Melville Senior High School Council Rates: $1,881.07 per annum (approx) Water Rates: $1,168.18 per annum (approx)
Property History for 73 Stock Rd, Attadale, WA 6156
- 18 Sep 2026Sold for $2,800,000
- 04 Jun 2026Listed for Sale SOLD
- 13 Dec 2022Listed for Sale UNDER OFFER

Recent sales nearby
See more recent sales nearby/assets/perm/d65juvn45yi6nfv5afnxhx33fa?signature=e13eec634dfa12964f839b78f63be3a5ae39fb9e20f098f16c09c196bd6ac784) 0
0/assets/perm/mkqste56gii6ni57oplgdae3jq?signature=55f1bc42bfad156dcd515c74cdca68852846d64a1ae0a83058955625df8054a3) 0
0/assets/perm/wksh5oaepei6vep4dobwiernzq?signature=b0e65bf97dea0b6f2f8b71ee09d7ba2048a58e881fdae9218627bac7216947d3) 0
0
Similar properties For Sale nearby
See more properties for sale nearby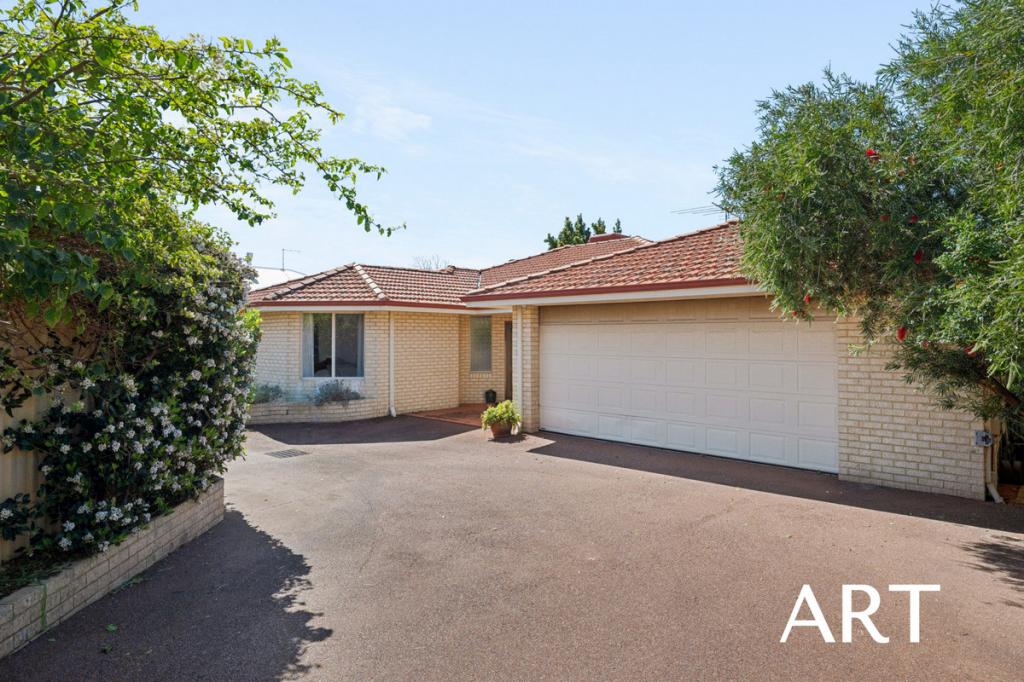 0
0
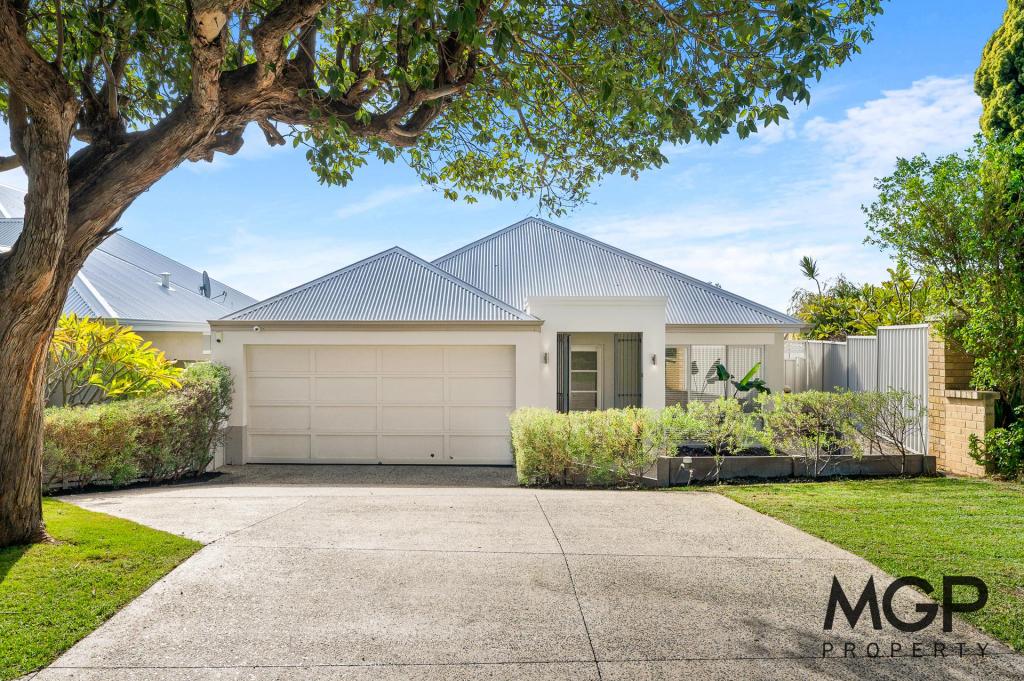 0
0
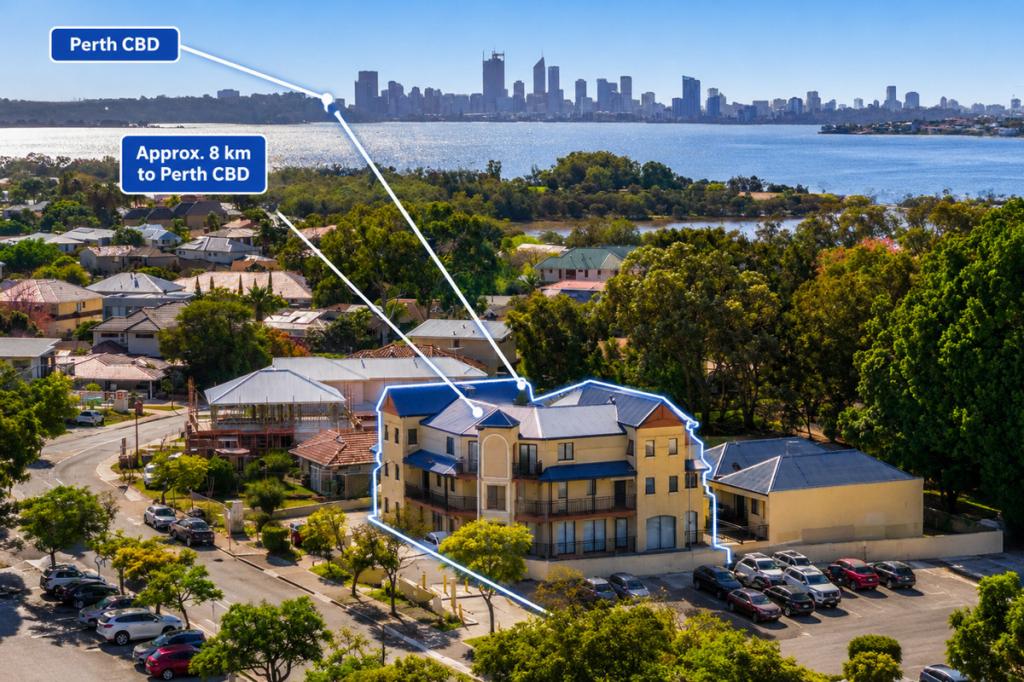 0
0Similar properties For Rent nearby
See more properties for rent nearby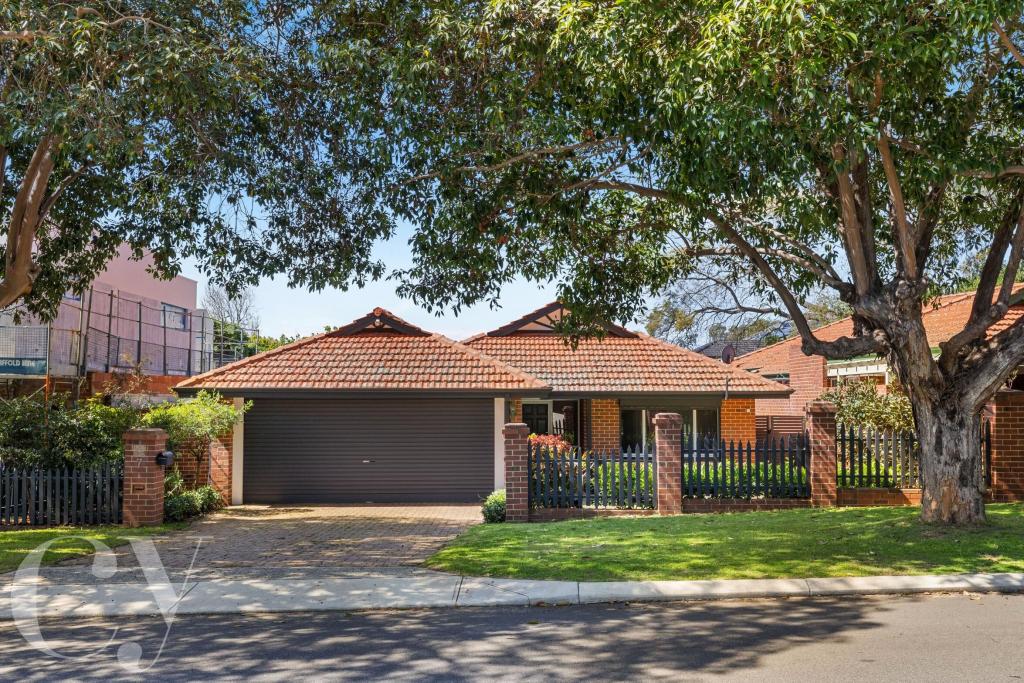 0
0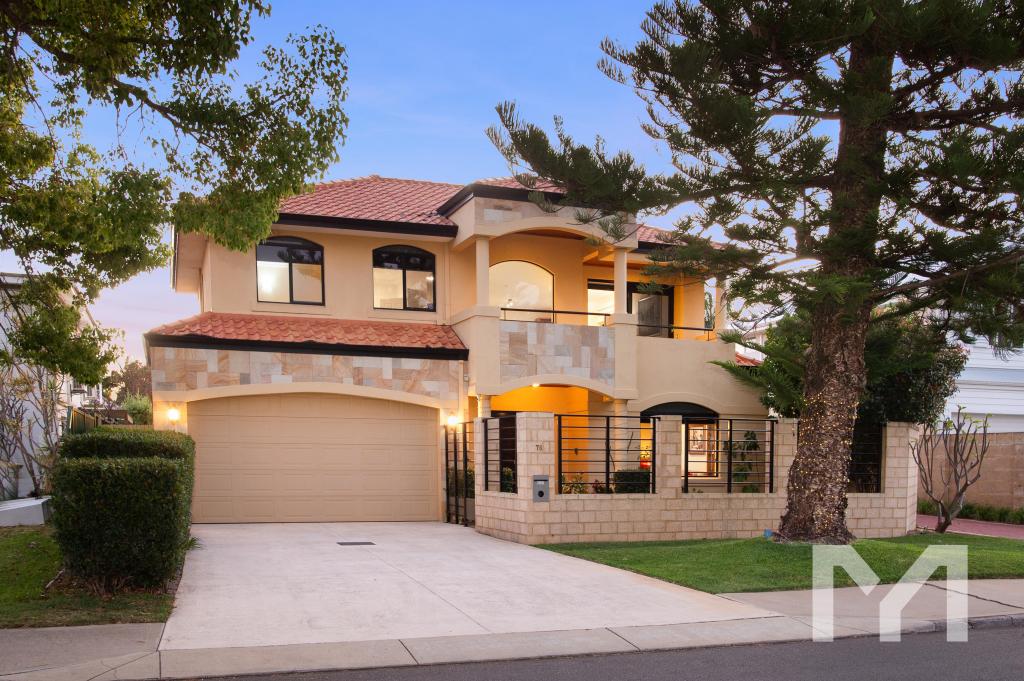 0
0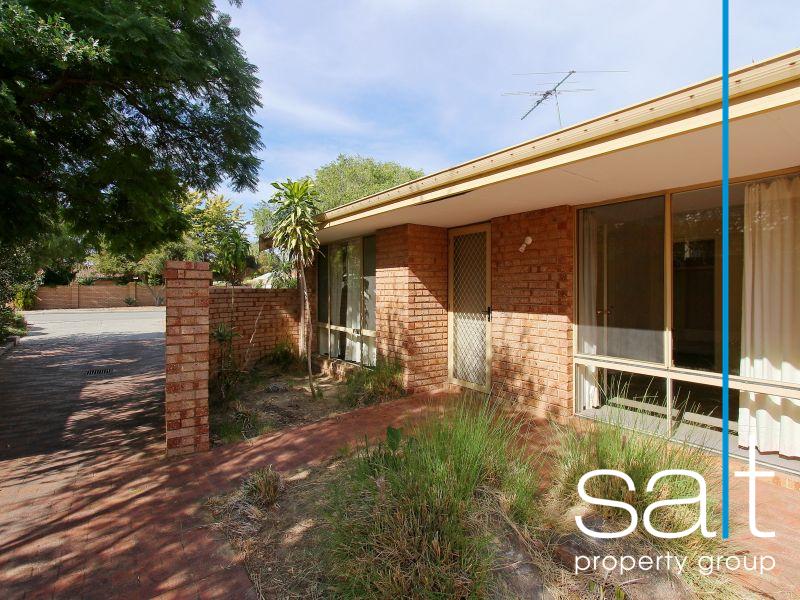 0
0
About Attadale 6156
The size of Attadale is approximately 3.1 square kilometres. There are 12 parks, covering nearly 18.3% of the total area. The population of Attadale in 2016 was 6335 people. By 2021 the population was 6638 showing a population growth of 4.8% in the area during that time. The predominant age group in Attadale is 10-19 years. Households in Attadale are primarily couples with children and are likely to be repaying over $4000 per month on mortgage repayments. In general, people in Attadale work in a professional occupation.In 2021, 79.90% of the homes in Attadale were owner-occupied compared with 78.00% in 2016.
Attadale has 3,103 properties. Over the last 5 years, Houses in Attadale have seen a 61.10% increase in median value, while Units have seen a 98.79% increase. As at 31 August 2026:
- The median value for Houses in Attadale is $2,247,173 while the median value for Units is $969,414.
- Houses have a median rent of $1,150 while Units have a median rent of $760.
Suburb Insights for Attadale 6156
Market Insights
Attadale Trends for Houses
N/A
N/A
View TrendN/A
N/A
Attadale Trends for Units
N/A
N/A
View TrendN/A
N/A
Neighbourhood Insights
© Copyright 2026. RP Data Pty Ltd trading as Cotality (Cotality). All rights reserved. No reproduction, distribution, or transmission of the copyrighted materials is permitted. The information is deemed reliable but not guaranteed.
While Cotality uses commercially reasonable efforts to ensure the Cotality Data is current, Cotality does not warrant the accuracy, currency or completeness of the Cotality Data and to the full extent permitted by law excludes all loss or damage howsoever arising (including through negligence) in connection with the Cotality Data.
This product uses cookies and other similar technologies to improve and customise your browsing experience, to tailor content and adverts, and for analytics and metrics regarding visitor usage on this product and other media. We may share cookie and analytics information with third parties for the purposes of advertising. By continuing to use our website, you consent to cookies being used. View our Privacy Policy here.
X
