
28 Dandenong RoadAttadale WA 6156
Property Details for 28 Dandenong Rd, Attadale
28 Dandenong Rd, Attadale is a 3 bedroom, 1 bathroom House with 2 parking spaces and was built in 1952. The property has a land size of 838m2 and floor size of 96m2.
Last Listing description (March 2026)
VIEWINGS AND OFFERS ARE WARMLY WELCOMED THROUGHOUT THE HOLIDAY SEASON.This beautiful 1950's residence has been renovated to absolute perfection, blending timeless character with contemporary elegance. Set on a generous 452sqm front strata block, with it's own washed aggregate driveway and high carport, the home has been completely transformed from floors to ceilings to deliver effortless modern style and living.Showcasing a Matt Harvey-designed extension, every detail has been thoughtfully considered. Clean lines, high-quality finishes and purposeful upgrades create a home that feels instantly welcoming. As you step onto the tiled verandah through the front door the level of craftsmanship is immediately evident, stunning arched hallways, high skirtings, fluted glass sliding doors and gold-trim hardware elevate the design, while high ceilings, wide timber floorboards and generous open spaces complete the refined atmosphere.At the heart of the home, a striking island waterfall benchtop becomes a natural gathering place for family and friends. Designed for entertaining, the kitchen offers excellent scale and flow, complemented by premium appliances, including advanced Siemens ovens with air-fryer, microwave and steam functions, automated recipes, self-cleaning and Wi-Fi connectivity. A Whispair rangehood and integrated Miele dishwasher ensure everyday functionality is equally impressive. A fluted glass door links the cleverly concealed laundry, while gold fixtures add a cohesive, elevated finish.The kitchen overlooks the formal front lounge, warmed by a gas fireplace beneath coffered ceilings and a feature pendant. The dining area sits conveniently opposite, while a second living zone opens outdoors, encouraging light, breeze and seamless indoor-outdoor connection through soft white sheers. An elegant arched entry leads to a built-in home office, ideal for working quietly from home.Positioned at the front of the home, the master bedroom features built-in robes, shelving and a dedicated make-up dressing table. The ensuite delivers a hotel-like experience with dual basins, a gold rain shower, full-height tiling and a beautiful feature tile with subtle gold grain. Two additional bedrooms enjoy access to a well-appointed second bathroom featuring a deep soaking bath, ideal for unwinding, along with a separate powder room for everyday ease and visiting guests.Outside, the rear lawn offers space for children, pets or relaxed evenings, with an external wall doubling as a cinema screen for outdoor movie nights. A lock-up garage provides ideal storage for a motor bike or workshop space, while the high carport easily accommodates a caravan, boat or large ute. The home also features a whole-of-house water filtration system, offering improved water quality and everyday peace of mind.At the front, a generous garden invites you to relax on the verandah with a glass of wine while watching the children play. While future fencing is an option, the open streetscape surrounded by established million-dollar homes is part of the appeal.Inside, you'll love: Stylish kitchen with island waterfall benchtops and breakfast bar. High end appliances Siemens Ovens, Whispair rangehood and Meile dishwasher Light-filled open-plan living with wide timber floors. Arched hallways and Shadow-line detailing throughout for a refined architectural finish. Master bedroom with ensuite, built-in robes and a dedicated make-up table. Two additional bedrooms, second bathroom, powder room and home office. Reverse-cycle ducted air conditioning and gas fireplace Solar panels, insulation and energy-efficient upgradesOutdoor features include: Exposed aggregate driveway with curved pathway Lock-up single garage/workshop for motorbike or storage Large carport suitable for caravan or boat Rear Lawn area with built-in seating and cinema wall Easy-care reticulation front and rearEnjoying a quiet, family-friendly street, this address delivers a lifestyle few locations can match. Beloved Moreing and Davis Road favourites including Our Farm, The Village Butchery, Fig & Pig Caf and more add to the strong sense of local connection and everyday convenience. The Hislop Road Village is just moments away with the popular local pub, Legends Bar and Bottle Shop along with a deli and popular eateries.Families will appreciate the ease of having Attadale Primary School, Melville Senior High School, Mel Maria Catholic Primary School and the prestigious Santa Maria College all nearby. Easy access by car or bus connects you effortlessly to Fremantle, Applecross and the Perth CBD. The Attadale foreshore is also close by inviting morning jogs and sunset river walks, with the iconic Point Walter Reserve completing the lifestyle picture.An outstanding and exciting opportunity to secure a beautifully redesigned, move-in-ready home with street presence, space and standout features in one of Attadale's most desirable pockets. Inspect and be impressed.
Property History for 28 Dandenong Rd, Attadale, WA 6156
- 10 Dec 2025Listed for Sale Under offer by Lisa Mann.
- 25 Mar 2021Listed for Sale Offers by 5pm 21st April, 2021
- 04 Jul 2019Listed for Rent - Price not available

Recent sales nearby
See more recent sales nearby/assets/perm/d5yc5egrqui6nh7jo6sn3lxchy?signature=1c9ea4b7896fcbca5bf7e4b0ed8c2515adfe4f0afbfe5aa682ad5d8a8269c0aa) 0
0/assets/perm/araj4jn5wyi6nisvoppam453m4?signature=79be0f59b4e268866d4d8aad1d5640c9a32ae72b9bba31ba2a57dced158c816c) 0
0
/assets/perm/an5fvq63yei6nnr6ugbgj5q4zu?signature=16dd69a2df800c94a8d5dac72205b8571e6fbe4cb44c8fc737ab2bc1ad5dccf8) 0
0Similar properties For Sale nearby
See more properties for sale nearby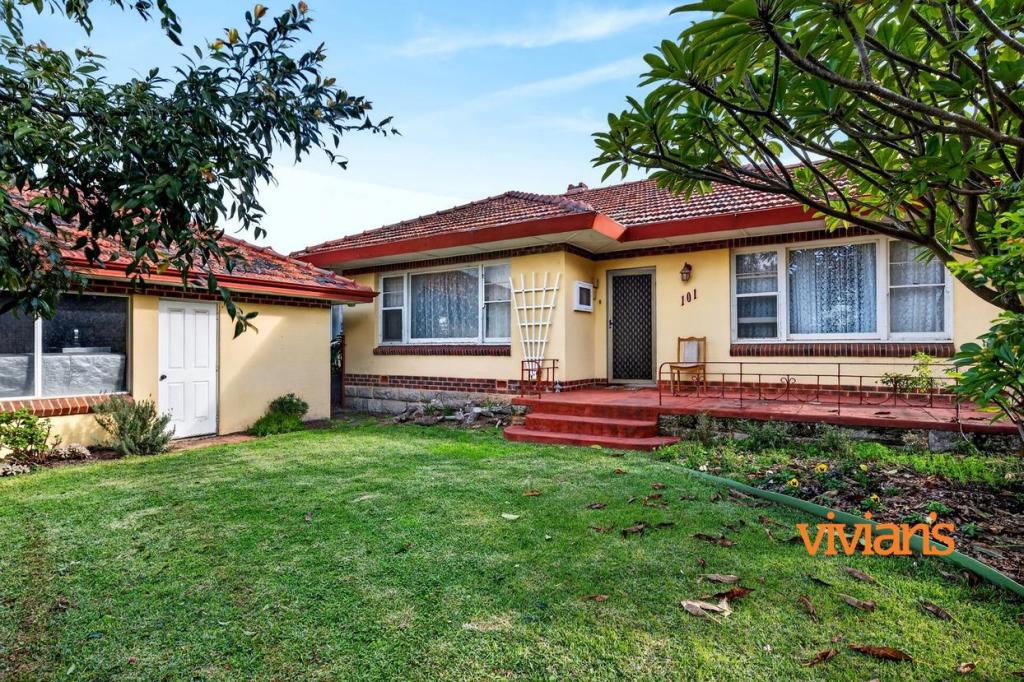 0
0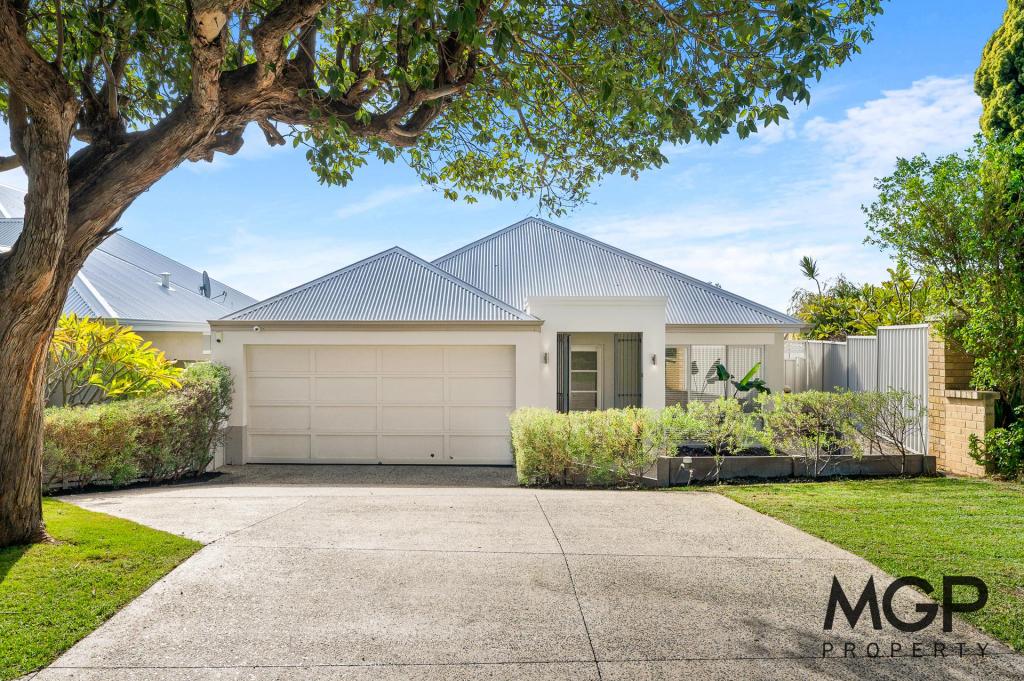 0
0
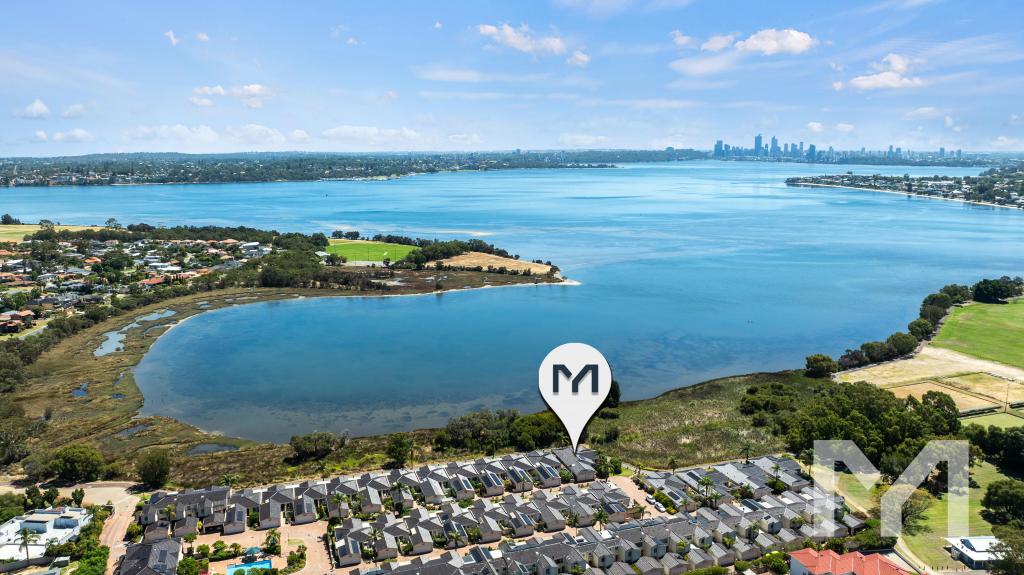 0
0Similar properties For Rent nearby
See more properties for rent nearby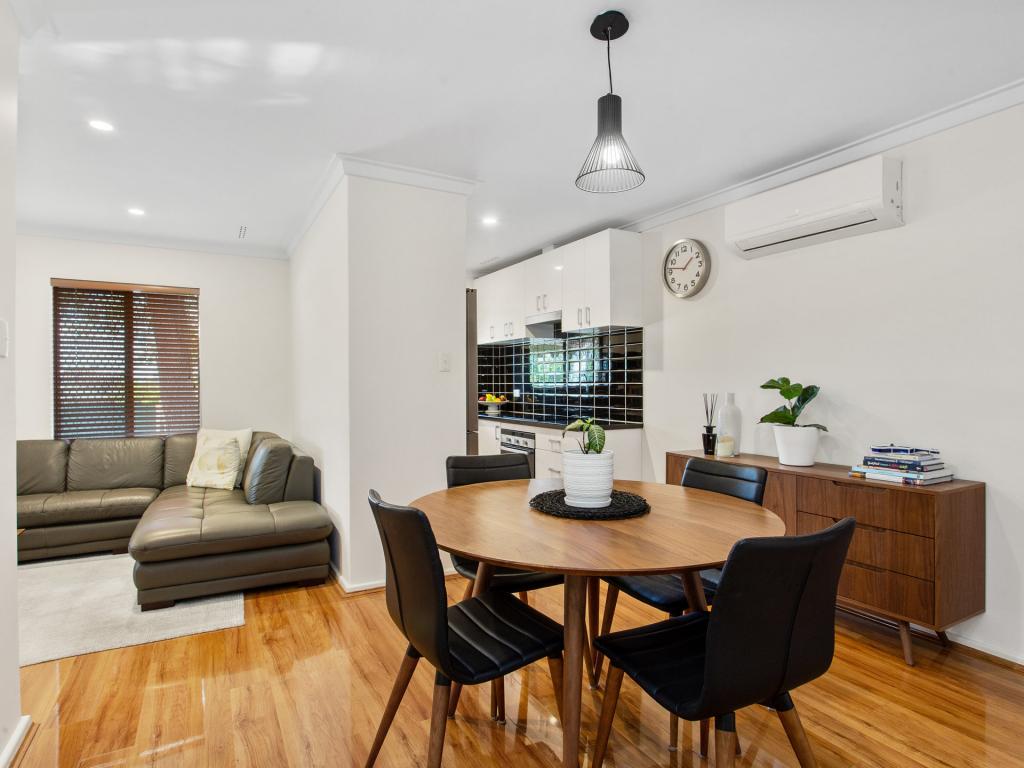 0
0
 0
0
 0
0
About Attadale 6156
The size of Attadale is approximately 3.1 square kilometres. There are 12 parks, covering nearly 18.3% of the total area. The population of Attadale in 2016 was 6335 people. By 2021 the population was 6638 showing a population growth of 4.8% in the area during that time. The predominant age group in Attadale is 10-19 years. Households in Attadale are primarily couples with children and are likely to be repaying over $4000 per month on mortgage repayments. In general, people in Attadale work in a professional occupation.In 2021, 79.90% of the homes in Attadale were owner-occupied compared with 78.00% in 2016.
Attadale has 3,100 properties. Over the last 5 years, Houses in Attadale have seen a 75.67% increase in median value, while Units have seen a 104.88% increase. As at 30 June 2026:
- The median value for Houses in Attadale is $2,365,836 while the median value for Units is $976,557.
- Houses have a median rent of $1,125 while Units have a median rent of $735.
Suburb Insights for Attadale 6156
Market Insights
Attadale Trends for Houses
N/A
N/A
View TrendN/A
N/A
Attadale Trends for Units
N/A
N/A
View TrendN/A
N/A
Neighbourhood Insights
© Copyright 2026. RP Data Pty Ltd trading as Cotality (Cotality). All rights reserved. No reproduction, distribution, or transmission of the copyrighted materials is permitted. The information is deemed reliable but not guaranteed.
While Cotality uses commercially reasonable efforts to ensure the Cotality Data is current, Cotality does not warrant the accuracy, currency or completeness of the Cotality Data and to the full extent permitted by law excludes all loss or damage howsoever arising (including through negligence) in connection with the Cotality Data.
This product uses cookies and other similar technologies to improve and customise your browsing experience, to tailor content and adverts, and for analytics and metrics regarding visitor usage on this product and other media. We may share cookie and analytics information with third parties for the purposes of advertising. By continuing to use our website, you consent to cookies being used. View our Privacy Policy here.
X
