
122 Burke DriveAttadale WA 6156

Property Details for 122 Burke Dr, Attadale
122 Burke Dr, Attadale is a 3 bedroom, 3 bathroom House with 4 parking spaces and was built in 2010. The property has a land size of 772m2 and floor size of 554m2.This Property is currently listed for sale with Greencity Property Group
Last Listing description (May 2026)
Art,Architecture & Absolute Foreshore LivingPLEASE CLICK THE 2ND PAGE FOR THE 3D VIEW TOUR!Directly opposite the Attadale foreshore, this architecturally designed residence offers a rare combination of sculptural design, generous proportions and uninterrupted riverfront outlook. With Swan River parklands stretching across the road and the Perth skyline beyond, the home enjoys a sense of openness and calm rarely found in modern riverfront homes.Designed by Shayne Le Roy and recognised in the 2013 Perth Housing Awards, the residence reflects a thoughtful balance of form, light and spatial flow. A bold asymmetrical facade, deep cantilevered rooflines and layered landscaping create a striking architectural presence, while a statement oversized solid timber pivot entry door, uniquely offset, forms a gallery-like entrance that immediately sets the tone.Inside, marble flooring, Toodyay stone feature walls and a sculptural French oak floating staircase define the material palette. The stone blade wall subtly separates living zones, creating a layout that balances entertaining, family living and private retreat areas. The lower level includes an entertaining lounge with built-in bar opening toward the pool, a dedicated theatre room, and a separate accommodation wing with bedrooms each enjoying their own ensuite , ideal for guests, teenagers or multi-generational living.At the centre of the home, a tranquil internal courtyard introduces greenery, natural light and a calming water feature. Upstairs, full-height glazing connects the open-plan kitchen, dining and living area to a full-width balcony terrace, capturing sweeping foreshore views and the distant Perth skyline. The kitchen features integrated Miele appliances, Caesarstone island, honed marble splashback and a generous walk-in pantry, while the adjoining living area is anchored by a floating gas fireplace. The main suite enjoys river views, walk-in dressing room and marble ensuite, complemented by a spacious executive study.What truly sets this home apart from other riverfront residences is the way it balances architectural presence with a sense of calm. Beyond the scale and luxury, the home has been thoughtfully designed to create moments of quiet retreat throughout.Water becomes a recurring theme , from the tranquil internal courtyard to the sculptural pond and landscaped rear garden. These elements soften the architecture and introduce a peaceful rhythm to daily living. Sunlight filters through greenery, gentle reflections move across stone surfaces, and the sound of water adds a calming backdrop rarely experienced in homes of this scale.The front of the home opens to sweeping river views, perfect for entertaining, hosting friends, or enjoying lively gatherings against the backdrop of the Swan River. Yet, equally compelling is the privacy offered at the rear , a secluded garden sanctuary where the atmosphere shifts to something more intimate and restorative.Here, mornings can begin quietly with yoga beside the water feature, a coffee surrounded by greenery, or simply sitting with a book as natural light moves through the space. In the afternoon, the courtyard and garden offer a peaceful retreat away from the world, creating a home that supports both vibrant entertaining and calm, reflective living.Rather than being defined purely by luxury, this residence offers a more considered lifestyle ,one where architecture, nature and daily life are carefully balanced.Why you and your family will love living HERE:-Absolute Attadale foreshore position with river & city views -Architecturally designed custom-built luxury residence -Oversized architectural solid timber pivot entry door -Bold asymmetrical modern facade with deep rooflines -Stunning internal courtyard with sculptural water feature & pond -Resort-style heated saltwater swimming pool -Expansive upstairs alfresco balcony with breathtaking outlook -Multiple living and entertaining zones across two levels -Marble flooring throughout main living areas -Study/Home Office/4th Bedroom-Striking Toodyay stone feature elements inside and out -Feature French Oak floating staircase -Designer kitchen with integrated Miele appliances -Stone benchtops and premium finishes throughout -Master retreat with dressing room & luxury ensuite -Bedrooms with private ensuite bathrooms -Executive home office -Separate theatre room -Built-in bar / entertaining room -Underfloor heating to bathrooms -Reverse cycle air-conditioning with linear vents -Floating gas fireplace -Smart wiring & surround sound system -Security system with intercom -Solar panels with 10kW battery -Ducted vacuum system -Architectural landscaped gardens -Extra-height four-car garage -Elevated north-facing orientation capturing natural light -Peaceful outlook across expansive parkland and Swan River Wake each morning to wide open green space, gentle river breezes and the calming beauty of the Attadale foreshore. Watch the sunset reflect across the Swan River, enjoy evening walks just steps from your front door, and create unforgettable memories with family and friends in a home designed for exceptional living.This is not just a home , it's a lifestyle defined by space, art, luxury and tranquility, perfectly suited to buyers who value architecture, privacy and timeless design.PROPERTY INFORMATIONBlock size: 772sqmBuilding area: approx.554sqm Council Rates: approx. $4,544.34 paWater Rates: approx. $2,418.67 paCurrently leased until 21 October 2026 at $2800 per weekLOCATION -Directly opposite Attadale Foreshore & Swan River parklands -50m to riverside walking & cycling paths -120m to Attadale Foreshore playground & open parkland -650m to Attadale Primary School -1.2km to Mel Maria Catholic Primary School (Attadale campus) -2.2km to Santa Maria College -2.5km to Point Walter Golf Course & Point Walter Reserve -2.3km to Attadale Village cafes & local shopping strip -4.8km to Westfield Booragoon (Garden City Shopping Centre) -6.5km to Fremantle Cappuccino Strip & waterfront -13km approx. to Perth CBD -Easy access to Canning Highway public transport routes -Close to riverfront reserves, playgrounds and family parks Wake up to riverside walks, weekend picnics across the foreshore, morning coffee at nearby cafes and some of Perth's best schools just minutes away - this is one of Attadale's most tightly held and prestigious riverfront pockets.Don't miss this once in a lifetime opportunity and be sure to express your interest with Regina on 0433 686 803.Disclaimer: This information is provided for general information purposes only and is based on information provided by the Seller and may be subject to change. No warranty or representation is made as to its accuracy and interested parties should place no reliance on it and should make their own independent enquiries.
Property History for 122 Burke Dr, Attadale, WA 6156
- 14 Apr 2026Listed for Sale Contact Agent!
- 07 Apr 2025Listed for Rent $3,000 / week
- 04 Nov 2024Listed for Sale Offers

Recent sales nearby
See more recent sales nearby/assets/perm/avdgvp56f4i6ncn3s47wjdyrbe?signature=29f2174e523156b87871849160b46d86565224459c9935b976b565ddce6caa78) 0
0
/assets/perm/cqw76apmcai6pl5jav7nvc4l7y?signature=0946e5581eeef157595671f19a1573eee116e08ce65c9dc1b8ba1d6a8a6ab429) 0
0
Similar properties For Sale nearby
See more properties for sale nearby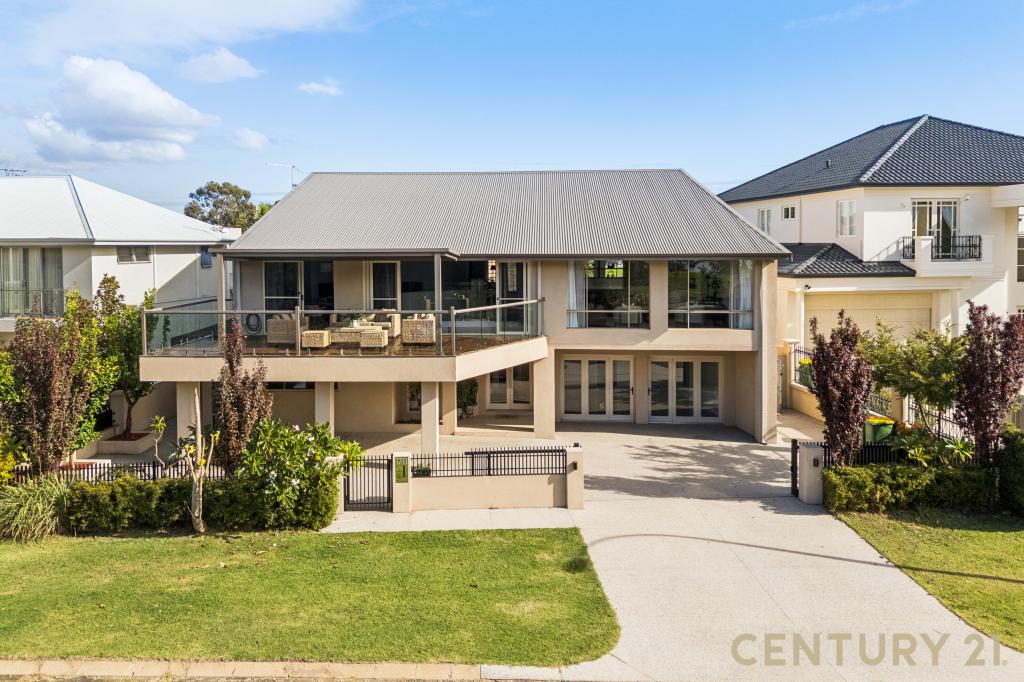 0
0
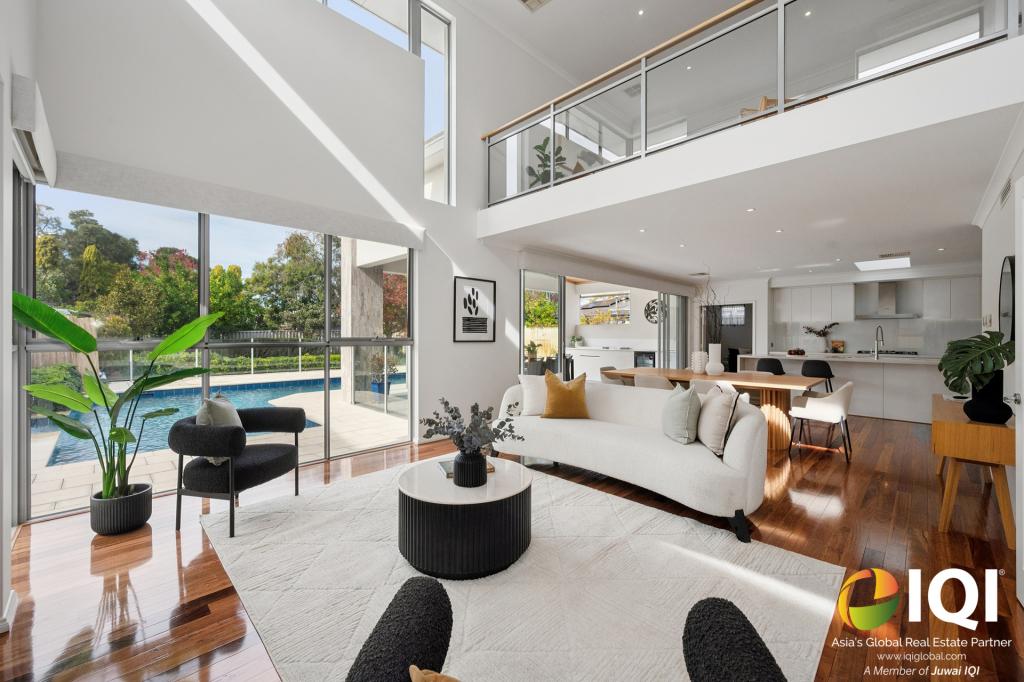 0
0
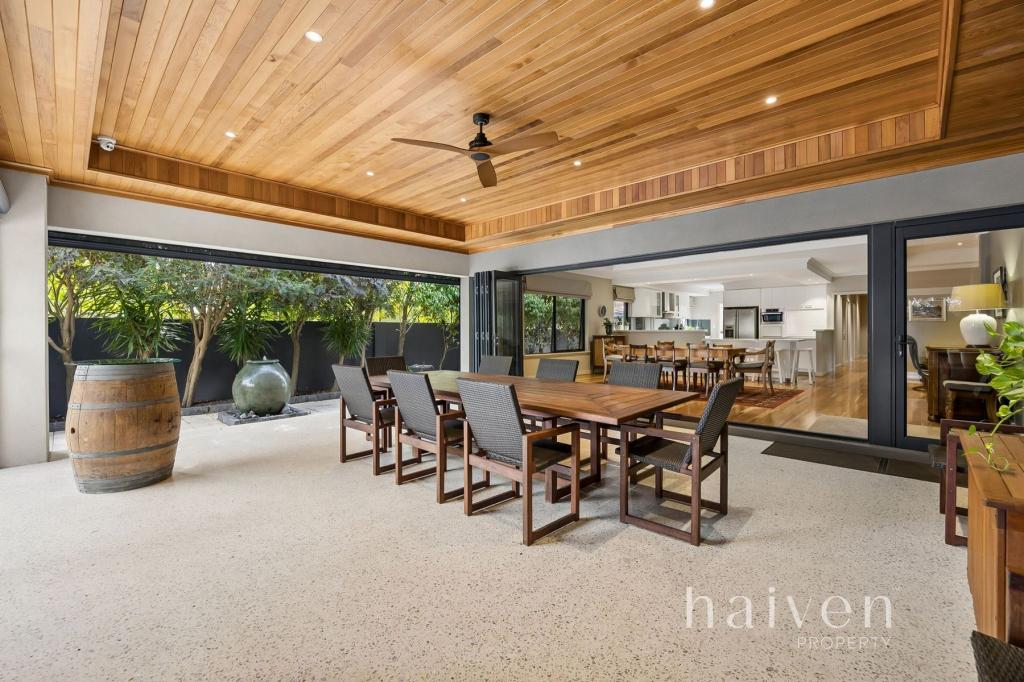 0
0Similar properties For Rent nearby
See more properties for rent nearby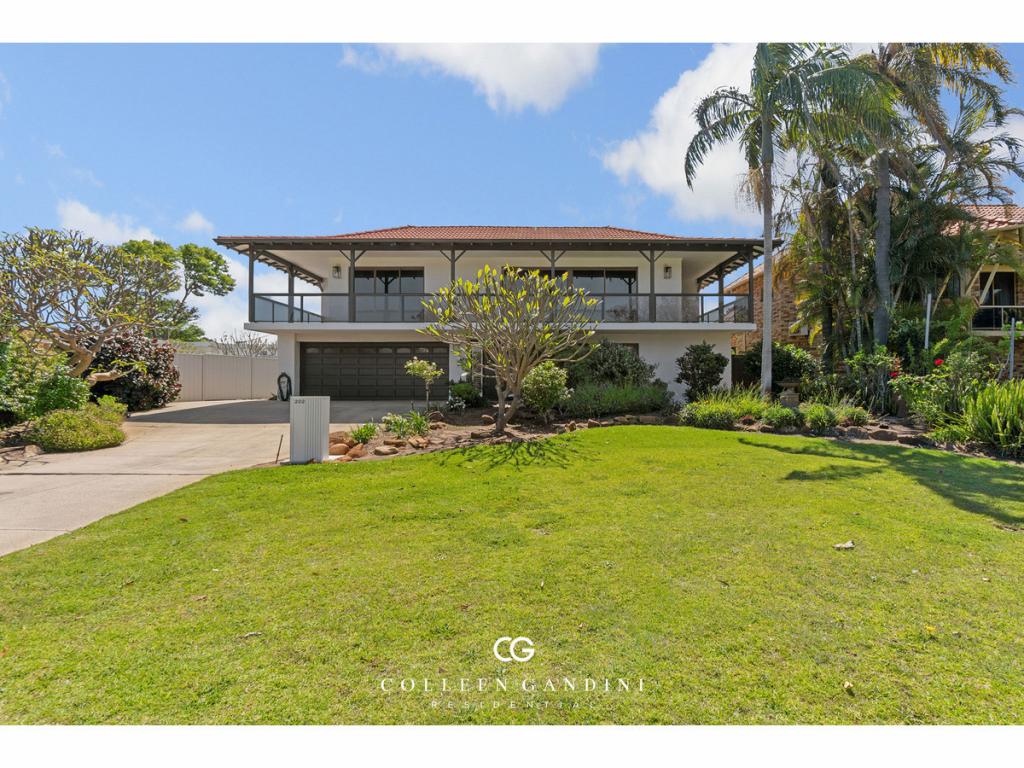 0
0
 0
0 0
0About Attadale 6156
The size of Attadale is approximately 3.1 square kilometres. There are 12 parks, covering nearly 18.3% of the total area. The population of Attadale in 2016 was 6335 people. By 2021 the population was 6638 showing a population growth of 4.8% in the area during that time. The predominant age group in Attadale is 10-19 years. Households in Attadale are primarily couples with children and are likely to be repaying over $4000 per month on mortgage repayments. In general, people in Attadale work in a professional occupation.In 2021, 79.90% of the homes in Attadale were owner-occupied compared with 78.00% in 2016.
Attadale has 3,098 properties. Over the last 5 years, Houses in Attadale have seen a 76.25% increase in median value, while Units have seen a 115.65% increase. As at 30 April 2026:
- The median value for Houses in Attadale is $2,348,181 while the median value for Units is $981,440.
- Houses have a median rent of $1,100 while Units have a median rent of $750.
Suburb Insights for Attadale 6156
Market Insights
Attadale Trends for Houses
N/A
N/A
View TrendN/A
N/A
Attadale Trends for Units
N/A
N/A
View TrendN/A
N/A
Neighbourhood Insights
© Copyright 2026. RP Data Pty Ltd trading as Cotality (Cotality). All rights reserved. No reproduction, distribution, or transmission of the copyrighted materials is permitted. The information is deemed reliable but not guaranteed.
While Cotality uses commercially reasonable efforts to ensure the Cotality Data is current, Cotality does not warrant the accuracy, currency or completeness of the Cotality Data and to the full extent permitted by law excludes all loss or damage howsoever arising (including through negligence) in connection with the Cotality Data.
This product uses cookies and other similar technologies to improve and customise your browsing experience, to tailor content and adverts, and for analytics and metrics regarding visitor usage on this product and other media. We may share cookie and analytics information with third parties for the purposes of advertising. By continuing to use our website, you consent to cookies being used. View our Privacy Policy here.
X
