
10/13-17 Groves AvenueAttadale WA 6156
Property Details for 10/13-17 Groves Ave, Attadale
10/13-17 Groves Ave, Attadale is a 3 bedroom, 2 bathroom Townhouse with 2 parking spaces and was built in 2006. The property has a land size of 233m2 and floor size of 139m2. While the property is not currently for sale or for rent, it was last sold in September 2023.
Last Listing description (July 2026)
*PLEASE register your intention to attend the home open time by sending an enquiry. Without registration, we cannot notify you of any time changes or inspection cancellations.* *The APPLICATION will be provided when you send in an enquiry.* Seldom does a property of this calibre present itself for lease. Nestled within an immaculately maintained boutique complex on one of Attadale's most distinguished streets, this architecturally impressive three-bedroom townhouse offers a standard of living rarely encountered in the rental market. Commanding in its double-brick construction and impeccably presented throughout, the residence unfolds across two thoughtfully curated levels -where soaring ceilings, designer finishes, and a considered floor plan combine to create a home of genuine distinction. For the discerning professional or family who demands quality without compromise, this is a rare opportunity not to be overlooked. Property Features:- Master Bedroom: A private upper-level sanctuary of considerable proportions, appointed with split-system reverse-cycle air-conditioning, generous built-in robes, and direct access to a beautifully finished ensuite. Designed with both comfort and elegance in mind, this retreat offers a true sense of refuge from the everyday. - Bedrooms: Two well-proportioned bedrooms, each finished with quality carpeting, venetian blinds, and ample storage. The third bedroom, currently configured as a dedicated home office, lends itself equally to a guest room or nursery - adapting effortlessly to the needs of its occupants. - Bathrooms: Two superbly appointed bathrooms, each distinguished by designer mosaic feature tiling, contemporary vessel vanities with stone bench tops, and frameless or semi-frameless glass shower screens. The ensuite serves the master bedroom in complete privacy, while the main bathroom provides stylish and convenient access for the remaining bedrooms. - Kitchen: A kitchen of exceptional quality, conceived for those who appreciate both form and function. Stone benchtops extend to a sculptural curved breakfast bar, complemented by warm timber-toned cabinetry, a striking black glass splashback, a stainless steel gas cooktop, an integrated dishwasher, and a built-in microwave. Whether preparing an intimate dinner or hosting at scale, this kitchen rises to every occasion. - Living Area: The heart of the home - an expansive open-plan living and dining precinct that makes an immediate impression. Anchored by a dramatic floating staircase, high ceilings, and large-format porcelain floor tiles, the space is bathed in natural light and flows seamlessly through full-height sliding glass doors to the private alfresco courtyard. A setting as suited to quiet evenings in as it is to elegant entertaining. - Alfresco / Courtyard: A substantial, fully paved private courtyard, discreetly enclosed by feature timber-slat screening and softened by established potted greenery. Complete with a full outdoor dining setting and BBQ, this is an entertainer's retreat in every sense - offering year-round outdoor living in total privacy. - Bonus Upper-Level Room: A generously proportioned secondary living area on the upper level, offering remarkable versatility as a home gymnasium, media lounge, or executive study. Framed by floor-to-ceiling glazing overlooking the complex's serene garden surrounds, this space elevates the home well beyond the expectations of the market. - Laundry: A dedicated internal laundry, neatly appointed with built-in cabinetry, stone benchtops, and direct access to the courtyard - practical, discreet, and entirely in keeping with the standard of finish found throughout. - Parking: Secure single garage with remote-access entry and internal access to the residence. - Climate Control: Reverse-cycle split-system air-conditioning installed in both the main living area and master bedroom, ensuring comfort throughout every season. *Information Disclaimer: This information is solely for advertising and marketing purposes only. At the point of preparing the advertisement, it is believed to be accurate. Interested parties must undertake independent enquiries and investigations into any details herein that are true and correct. Information and figures may be subject to change without prior notice.*
Property History for 10/13-17 Groves Ave, Attadale, WA 6156
- 05 Jun 2026Listed for Rent $900 / week
- 29 Sep 2023Sold for $740,000
- 21 Sep 2023Listed for Sale From $749,000

Recent sales nearby
See more recent sales nearby/assets/perm/ro65wm3qkqi6tgcne6pbw4cm4y?signature=844f00d2397935f14c45874a51f6efbebf43bb03ba1622b350dc6ac902dc6460) 0
0
/assets/perm/ygwqyd7ko4i6ngxbe5d7gn2qv4?signature=1b046d545d350ae48df109af51b07f276222ff9c8549952b1eab51a9e0f30718) 0
0
/assets/perm/254wae56nqi6nljzpwiltava6y?signature=6023f3235796c800644f761648553cf1124c36964823c709d9ae3eb3a073295d) 0
0Similar properties For Sale nearby
See more properties for sale nearby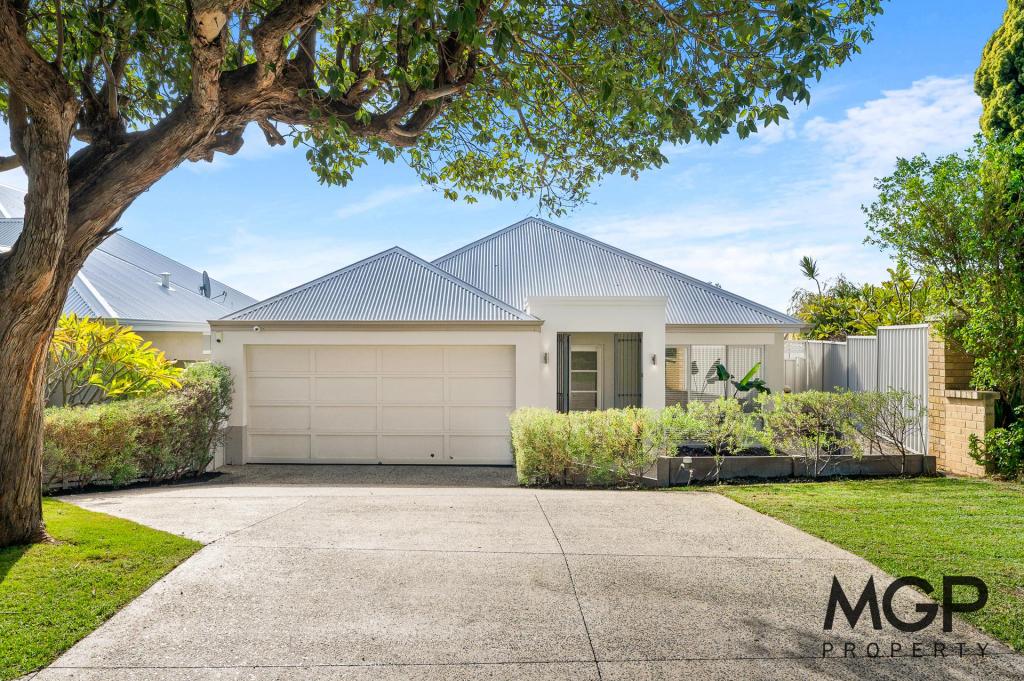 0
0
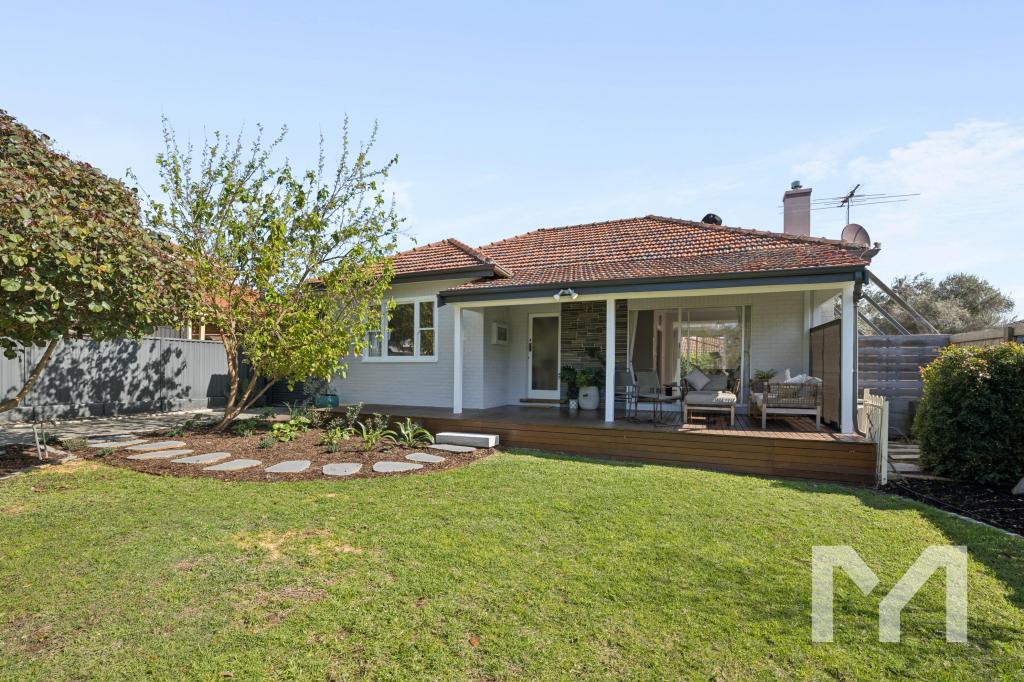 0
0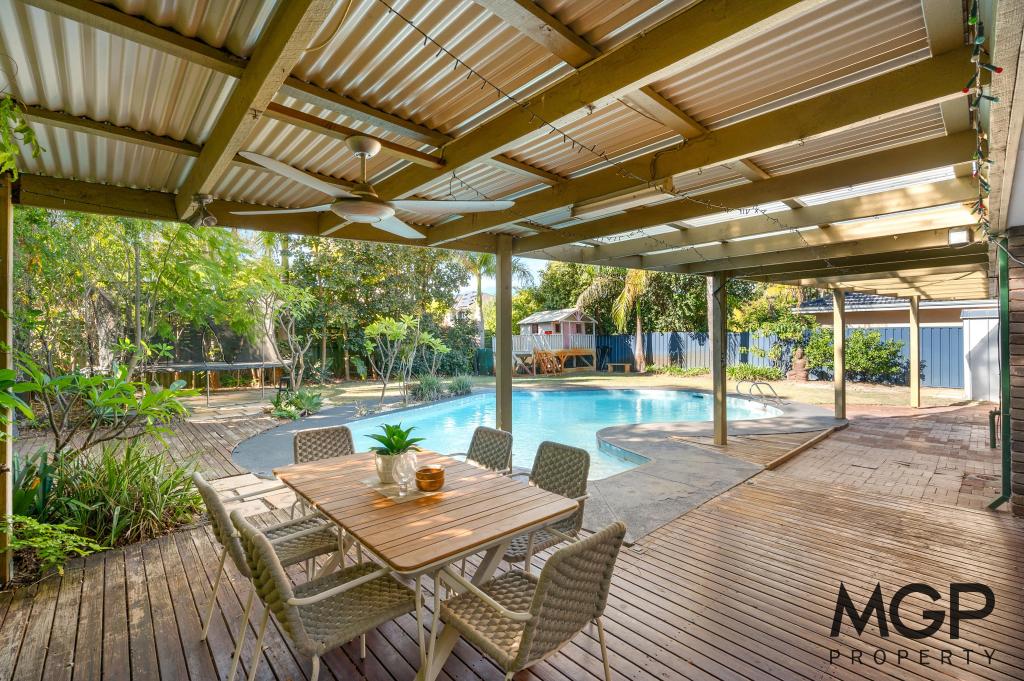 0
0Similar properties For Rent nearby
See more properties for rent nearby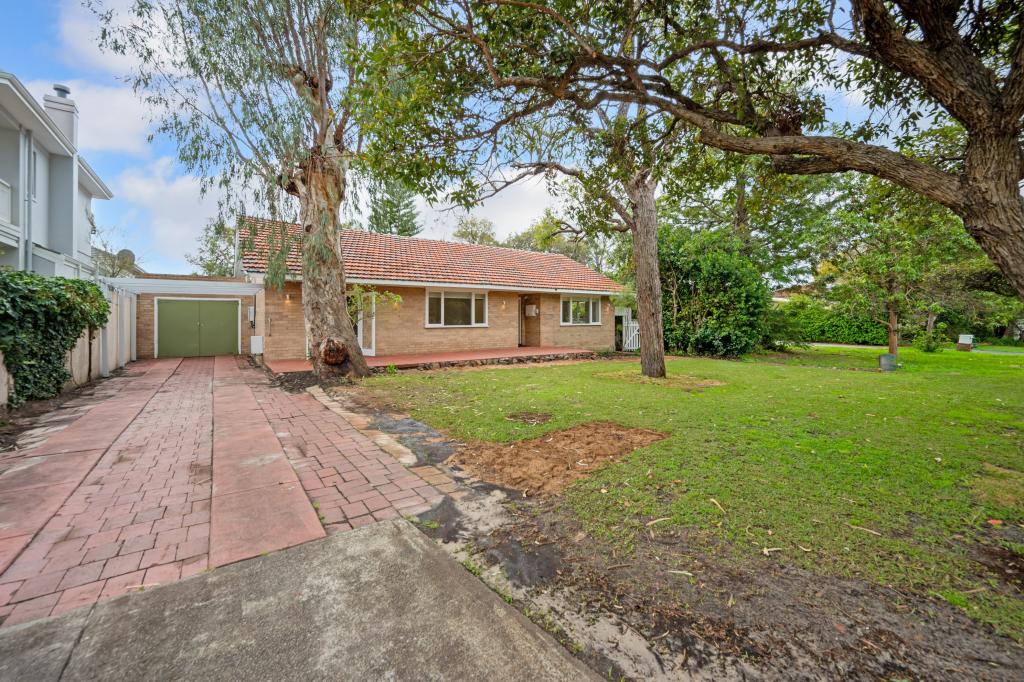 0
0
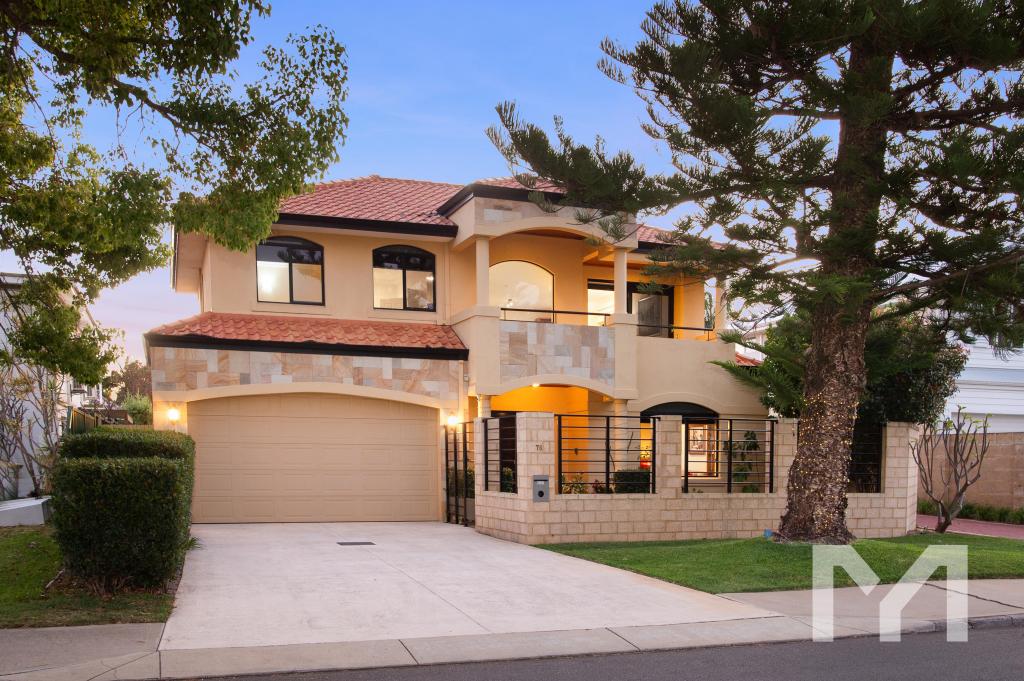 0
0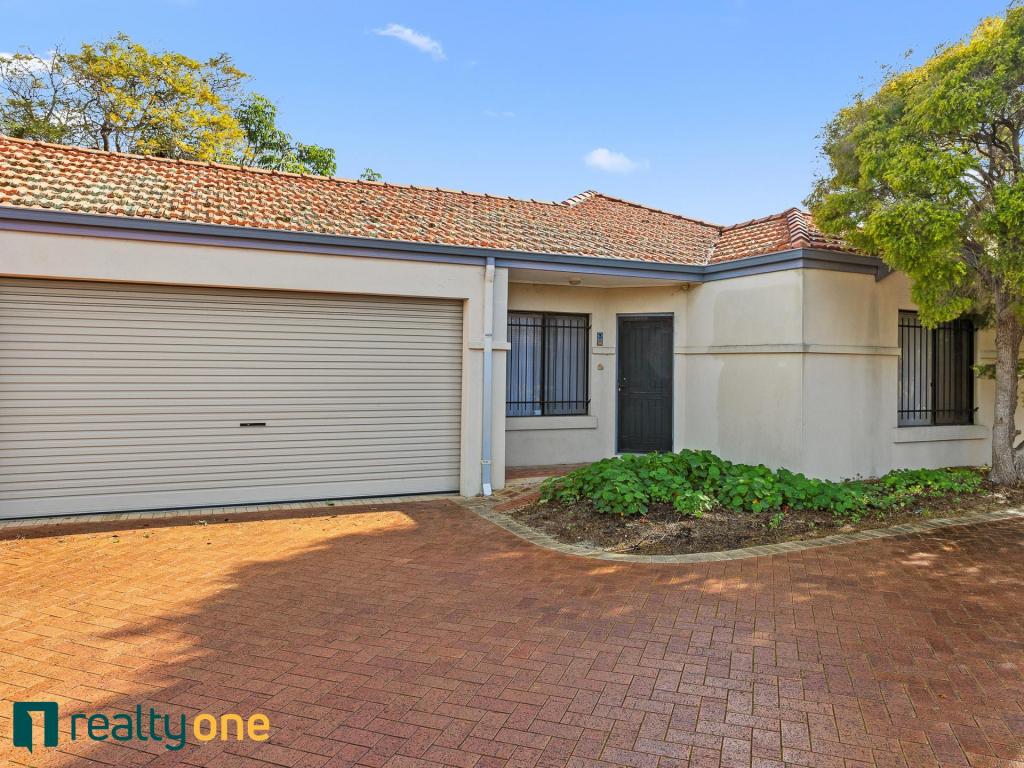 0
0
About Attadale 6156
The size of Attadale is approximately 3.1 square kilometres. There are 12 parks, covering nearly 18.3% of the total area. The population of Attadale in 2016 was 6335 people. By 2021 the population was 6638 showing a population growth of 4.8% in the area during that time. The predominant age group in Attadale is 10-19 years. Households in Attadale are primarily couples with children and are likely to be repaying over $4000 per month on mortgage repayments. In general, people in Attadale work in a professional occupation.In 2021, 79.90% of the homes in Attadale were owner-occupied compared with 78.00% in 2016.
Attadale has 3,104 properties. Over the last 5 years, Houses in Attadale have seen a 68.28% increase in median value, while Units have seen a 96.70% increase. As at 31 July 2026:
- The median value for Houses in Attadale is $2,306,087 while the median value for Units is $965,937.
- Houses have a median rent of $1,100 while Units have a median rent of $750.
Suburb Insights for Attadale 6156
Market Insights
Attadale Trends for Houses
N/A
N/A
View TrendN/A
N/A
Attadale Trends for Units
N/A
N/A
View TrendN/A
N/A
Neighbourhood Insights
© Copyright 2026. RP Data Pty Ltd trading as Cotality (Cotality). All rights reserved. No reproduction, distribution, or transmission of the copyrighted materials is permitted. The information is deemed reliable but not guaranteed.
While Cotality uses commercially reasonable efforts to ensure the Cotality Data is current, Cotality does not warrant the accuracy, currency or completeness of the Cotality Data and to the full extent permitted by law excludes all loss or damage howsoever arising (including through negligence) in connection with the Cotality Data.
This product uses cookies and other similar technologies to improve and customise your browsing experience, to tailor content and adverts, and for analytics and metrics regarding visitor usage on this product and other media. We may share cookie and analytics information with third parties for the purposes of advertising. By continuing to use our website, you consent to cookies being used. View our Privacy Policy here.
X
