
54A Hardy RoadAshfield WA 6054

Property Details for 54a Hardy Rd, Ashfield
54a Hardy Rd, Ashfield is a 3 bedroom, 2 bathroom House with 3 parking spaces. The property has a land size of 315m2 and floor size of 122m2. While the property is not currently for sale or for rent, it was last sold in July 2026. There are other 3 bedroom House sold in Ashfield in the last 12 months.
Last Listing description (July 2026)
What we love...
Tucked away in one of Ashfield's most secret river pockets, just moments from the banks of the Swan River, this gorgeous home delivers everything today's lifestyle demands, from modern comfort, effortless living, and a lifestyle that leaves more time for the things you love.
Whether you're a young professional couple with a four-legged friend, a downsizer seeking freedom from endless maintenance, a savvy investor, or a first-home buyer looking for something truly special, here is a space that offers the perfect balance of style, practicality, and location.
Built with modern living in mind, the home presents immaculately from the street with its charming façade and inviting street appeal. Inside, fresh contemporary finishes and a thoughtfully designed floorplan create a space that feels both functional and welcoming, while outside, the low-maintenance gardens mean your weekends can be spent enjoying riverside walks, local cafés, and everything this thriving pocket has to offer.
Positioned within easy reach of the Swan River, Bassendean and Guildford cafés, wine bars, pubs and public transport, the airport, and Perth CBD, this is a home that places convenience at the forefront without compromising on lifestyle.
Compact in footprint but generous in what it offers, this is the kind of property that quietly ticks every box, modern, neat as a pin, easy to maintain, and perfectly located.
A beautiful home, a brilliant lifestyle, and an opportunity not to be missed.
What to know...
FEATURES
Stunning feature and rendered facade with single carport
Manicured and reticulated front gardens
Extra wide entrance with central corridor
Well-appointed front master bedroom suite with ensuite bathroom and walk in robe
Shoppers entrance from garage
Central, open plan living space with central kitchen overlooking lounge and dining space
Well-appointed kitchen with large over and gas cook top
Large east facing windows engulf the living space creating an open and light space. This also warms up the space elegantly in winter.
Stacker doors out to under roof alfresco with low maintenance gardens, reticulated gardens
A separate bedroom wing set to the back of home with 2nd and 3rd bedrooms being well size with carpets and built in robes
Second bathroom nestled between these bedrooms with bath and shower
low maintenance flooring through high traffic areas
Carpets in all bedrooms
5kw solar system, East and South facing
Downlights right the way through
Whole home water filtration system
Colour bond fencing
Reverse cycle air-conditioning through out
High ceilings
Racked ceiling in master bedroom
Garden shed
DISTANCES AND LOCAL AMENITIES
A stone's throw from the Swan River
Minutes to Guildford Road and the train line for all public transport options
Short drive to Bassendean, Bayswater and Mayland Village centres with cafes, groovey wine bars, local pubs and alternative green spaces
Short drive to Riverside gardens for weekend walks with the fur baby or family picnics in our unbeatable Perth weather (winter or summer)
Quick access to major transport routes from the Tonkin highway which leads you east and west and giving you great access to the Swan Valley and our impressive coastline
Easy drive into the Swan Valley for renowned wineries, wine tastings, chocolate and farmers markets
PROPERTY INFORMATION
Council Rates: Approx $2,500 per annum
Water Rates: Approx $1,728 per annum
Block Size: 315sqm
Living Area: 122sqm
Build Year: Approx 2023
Dwelling Type: House
Floor Plan: Available on advert and at home open
Rental Appraisal: $800 to $850 per week
Who to talk to...
Do get in touch with Natalie Arnold - 0423 945 159 for a viewing or private inspection. Always happy to help where I can.
Property History for 54a Hardy Rd, Ashfield, WA 6054
- 01 Jul 2026Sold for $995,000
- 04 Jun 2026Listed for Sale UNDER OFFER
- 16 Mar 2021Sold for $307,500

Recent sales nearby
See more recent sales nearby/assets/perm/nud2pzagjui63khv3hi5y52pou?signature=911b54eac520a9369ab13d9215c16d6ec5be60df2438388222a8eec35f2cd1bd) 0
0
/assets/perm/cl55gdn6mai6nb5tx7kgtsbpka?signature=9c64ed3fdcba338c1376525f68501ad99895514cfc66558f8cb56a5e924062a6) 0
0Similar properties For Sale nearby
See more properties for sale nearby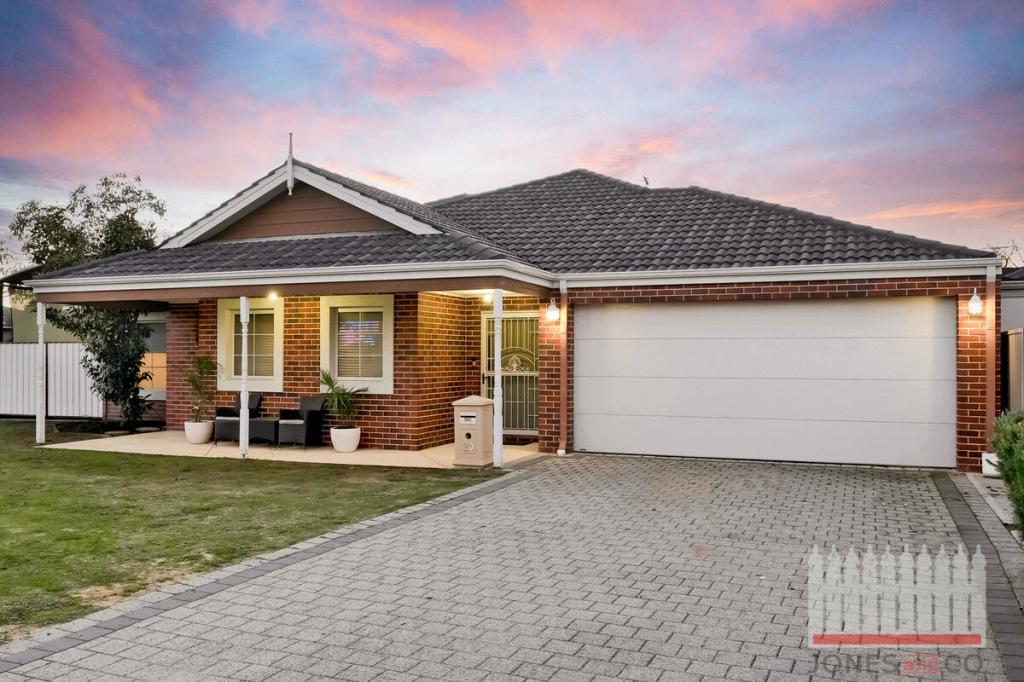 0
0

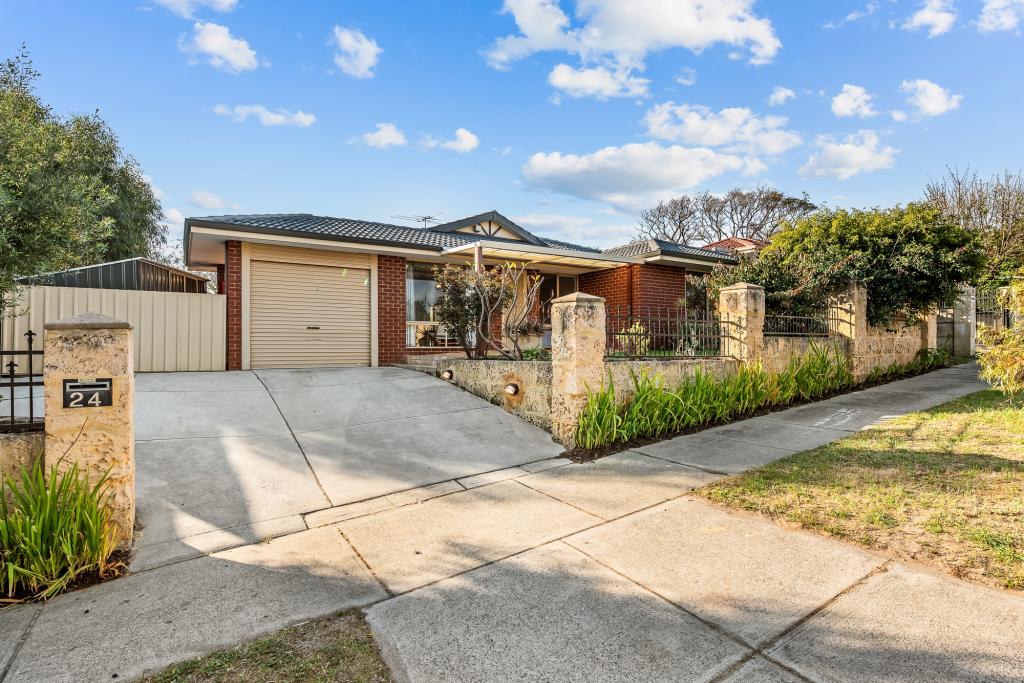 0
0
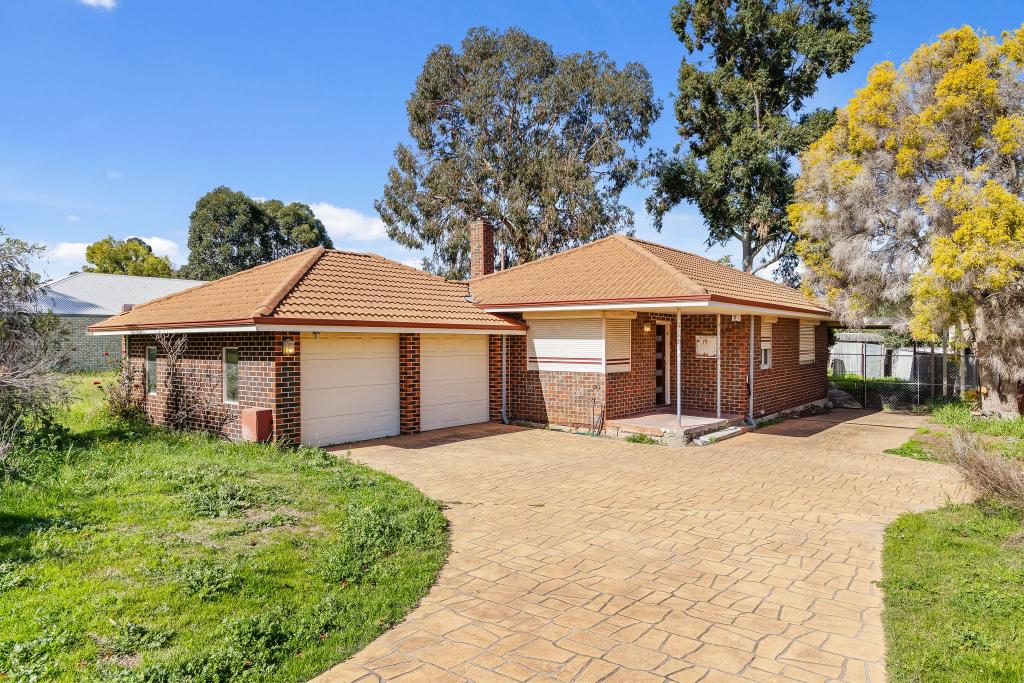 0
0
Similar properties For Rent nearby
See more properties for rent nearby 0
0
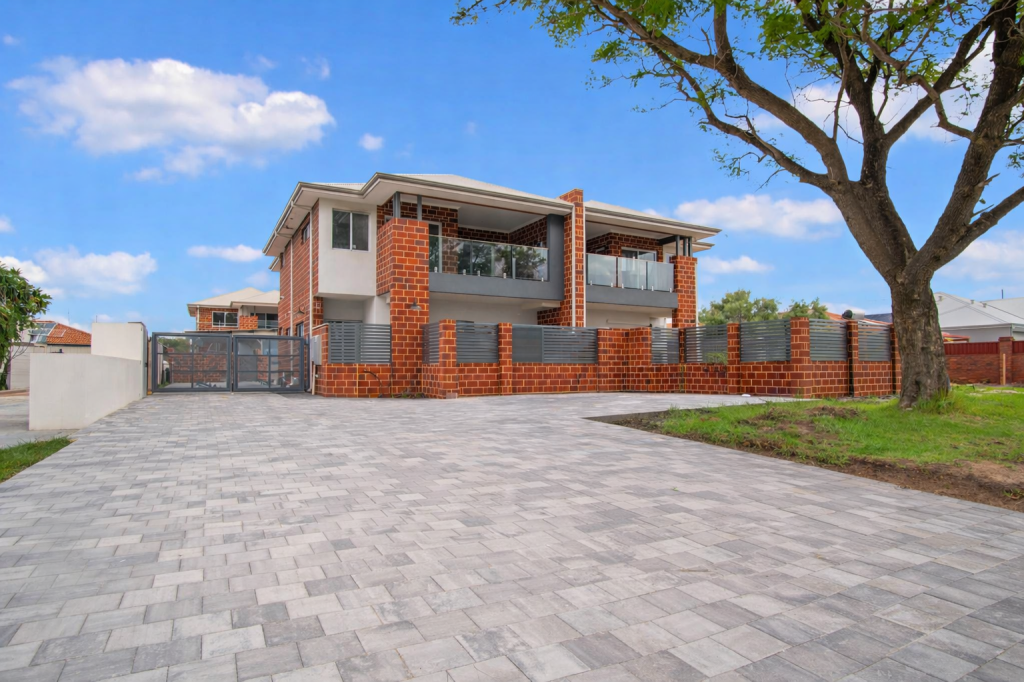 0
0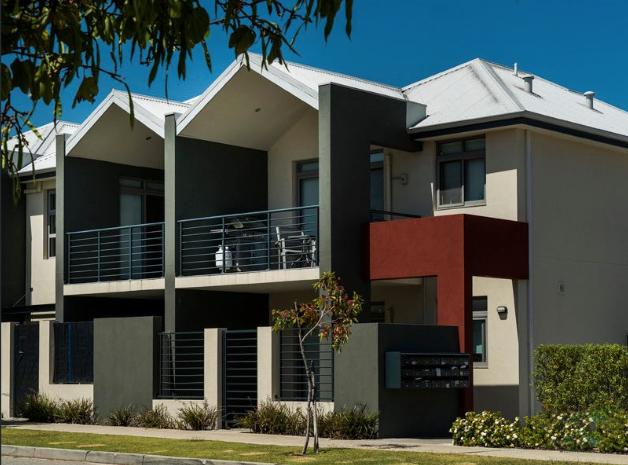 0
0
About Ashfield 6054
The size of Ashfield is approximately 0.8 square kilometres. There are 3 parks, covering nearly 20.1% of the total area. The population of Ashfield in 2016 was 1317 people. By 2021 the population was 1395 showing a population growth of 5.9% in the area during that time. The predominant age group in Ashfield is 30-39 years. Households in Ashfield are primarily couples with children and are likely to be repaying $1800 - $2399 per month on mortgage repayments. In general, people in Ashfield work in a professional occupation.In 2021, 59.90% of the homes in Ashfield were owner-occupied compared with 54.90% in 2016.
Ashfield has 646 properties. Over the last 5 years, Houses in Ashfield have seen a 87.73% increase in median value, while Units have seen a -12.39% decrease. As at 30 September 2026:
- The median value for Houses in Ashfield is $1,075,018 while the median value for Units is $908,510.
- Houses have a median rent of $730.
Suburb Insights for Ashfield 6054
Market Insights
Ashfield Trends for Houses
N/A
N/A
View TrendN/A
N/A
Ashfield Trends for Units
N/A
N/A
View TrendN/A
N/A
Neighbourhood Insights
© Copyright 2026. RP Data Pty Ltd trading as Cotality (Cotality). All rights reserved. No reproduction, distribution, or transmission of the copyrighted materials is permitted. The information is deemed reliable but not guaranteed.
While Cotality uses commercially reasonable efforts to ensure the Cotality Data is current, Cotality does not warrant the accuracy, currency or completeness of the Cotality Data and to the full extent permitted by law excludes all loss or damage howsoever arising (including through negligence) in connection with the Cotality Data.
This product uses cookies and other similar technologies to improve and customise your browsing experience, to tailor content and adverts, and for analytics and metrics regarding visitor usage on this product and other media. We may share cookie and analytics information with third parties for the purposes of advertising. By continuing to use our website, you consent to cookies being used. View our Privacy Policy here.
X
