
13 Overbeck StreetAshby WA 6065
Property Details for 13 Overbeck St, Ashby
13 Overbeck St, Ashby is a 3 bedroom, 3 bathroom House with 2 parking spaces and was built in 2025. The property has a land size of 413m2 and floor size of 161m2. While the property is not currently for sale or for rent, it was last sold in March 2024.
Last Listing description (September 2026)
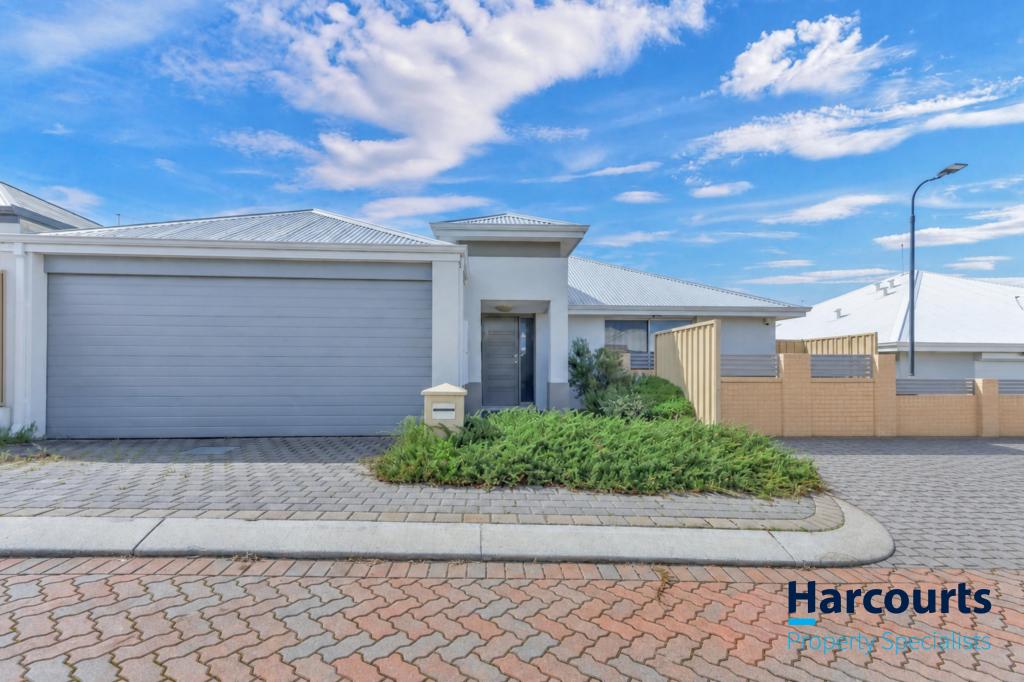
Welcome to this exceptional residence nestled in the heart of Ashby - a thoughtfully designed home that seamlessly blends comfort, accessibility and modern functionality.Purpose-built with inclusivity in mind, this spacious home is ideally suited for NDIS participants, supported independent living arrangements, or those seeking a high-quality, low-maintenance lifestyle. Every element has been carefully considered - from wide, open living areas to multiple private bathrooms and easy-care finishes - ensuring dignity, comfort and independence for all occupants.The home comprises two well-sized bedrooms, each with its own ensuite, along with an additional full bathroom for added flexibility. A separate care room (non-bedroom) provides further versatility, ideal for support staff, a home office or additional functional space.Beyond the front door, the vibrant and welcoming community of Ashby offers everything you need, with parks, schools, shops and essential services all within easy reach - making day-to-day living both convenient and fulfilling.This property is approved for High Physical Support (HPS), the highest tier within the NDIS framework, offering flexibility to accommodate a wide range of NDIS participants. Designed and built to meet strict compliance standards, it presents a premium investment opportunity in the supported living sector.When tenanted to two High Physical Support participants, the property has the potential to generate up to approximately $190,000 per annum. Alternatively, when leased to other NDIS categories, it can achieve an estimated rental return in the range of $100,000 to $130,000 per annum.THE FEATURES YOU WILL LOVEWheelchair access throughoutSecure remote-controlled garage with additional secure parking2 bedrooms, each with its own ensuiteAdditional full bathroom for convenienceSeparate care room (non-bedroom) with semi-ensuite, complete with vanity and shower spaceMultiple living areas with air conditioning throughout, offering flexible and comfortable shared spacesOpen-plan kitchen with 600mm induction cooktop, 600mm oven, dishwasher, ample bench space, breakfast bar, well-designed splashback, generous cabinetry and fridge recessLED downlights throughoutBeautiful low-maintenance flooringExposed brick exteriorGrassed front and backyard areasQuiet, tranquil street within walking distance to parks and local amenitiesLOCATION FEATURES - ASHBYAshby Village Shopping Precinct - Featuring Farmer Jacks, The Ashby Coffee House, The Ashby Bar & Bistro, local eateries and everyday essentialsRecreation & Lifestyle - Nearby parks including Provost Park, Gungurru Park and Ashby Rise Park, plus access to Yellagonga Regional Park and Lake Joondalup for peaceful outdoor livingEducation & Childcare - Close to St Anthony's School, Wanneroo Secondary College, Spring Hill Primary School, Tapping Primary School and Sonas ChildcareHealthcare & Support Services - Jupiter Health Ashby within the suburb, with Joondalup Health Campus approximately 8 minutes away, ideal for ongoing care and supportTransport ConnectivityBus routes 467 and 468 connecting to Joondalup and Whitfords Train StationsJoondalup Train Station approximately 7km awayEasy access to Wanneroo Road and Mitchell FreewayShopping & Entertainment - Lakeside Joondalup Shopping Centre (over 300 stores, dining and cinemas) just a short drive away, along with Wanneroo Central and Carramar Shopping CentreEmployment & Education Hub - Close to Joondalup's major precinct including Edith Cowan University and Joondalup Health CampusWith every comfort and accessibility need thoughtfully considered under one roof, and the warm, welcoming community of Ashby right at your doorstep, this is a rare opportunity to secure a truly purpose-built home - designed to enrich the lives of its residents while offering peace of mind for families and carers alike.Disclaimer:This information is provided for general information purposes only and is based on information provided by the Seller and may be subject to change. No warranty or representation is made as to its accuracy and interested parties should place no reliance on it and should make their own independent enquiries.
Property History for 13 Overbeck St, Ashby, WA 6065
- 07 Aug 2026Listed for Sale Motivated Sellers
- 08 Apr 2026Listed for Sale Motivated Sellers
- 28 Mar 2024Sold for $375,000

Recent sales nearby
See more recent sales nearby


Similar properties For Sale nearby
See more properties for sale nearby 0
0 0
0
 0
0Similar properties For Rent nearby
See more properties for rent nearby 0
0
 0
0
 0
0
About Ashby 6065
The size of Ashby is approximately 1.4 square kilometres. There are 9 parks, covering nearly 18.1% of the total area. The population of Ashby in 2016 was 2665 people. By 2021 the population was 2850 showing a population growth of 6.9% in the area during that time. The predominant age group in Ashby is 30-39 years. Households in Ashby are primarily couples with children and are likely to be repaying $1800 - $2399 per month on mortgage repayments. In general, people in Ashby work in a trades occupation.In 2021, 73.10% of the homes in Ashby were owner-occupied compared with 79.50% in 2016.
Ashby has 1,142 properties. Over the last 5 years, Houses in Ashby have seen a 110.74% increase in median value, while Units have seen a 92.40% increase. As at 31 August 2026:
- The median value for Houses in Ashby is $1,032,498 while the median value for Units is $550,591.
- Houses have a median rent of $775 while Units have a median rent of $600.
Suburb Insights for Ashby 6065
Market Insights
Ashby Trends for Houses
N/A
N/A
View TrendN/A
N/A
Ashby Trends for Units
N/A
N/A
View TrendN/A
N/A
Neighbourhood Insights
© Copyright 2026. RP Data Pty Ltd trading as Cotality (Cotality). All rights reserved. No reproduction, distribution, or transmission of the copyrighted materials is permitted. The information is deemed reliable but not guaranteed.
While Cotality uses commercially reasonable efforts to ensure the Cotality Data is current, Cotality does not warrant the accuracy, currency or completeness of the Cotality Data and to the full extent permitted by law excludes all loss or damage howsoever arising (including through negligence) in connection with the Cotality Data.
This product uses cookies and other similar technologies to improve and customise your browsing experience, to tailor content and adverts, and for analytics and metrics regarding visitor usage on this product and other media. We may share cookie and analytics information with third parties for the purposes of advertising. By continuing to use our website, you consent to cookies being used. View our Privacy Policy here.
X
