
93 Waterway CrescentAscot WA 6104
Property Details for 93 Waterway Cres, Ascot
93 Waterway Cres, Ascot is a 3 bedroom, 2 bathroom House with 2 parking spaces and was built in 2001. The property has a land size of 200m2 and floor size of 208m2. While the property is not currently for sale or for rent, it was last sold in September 2020.
Last Listing description (July 2026)
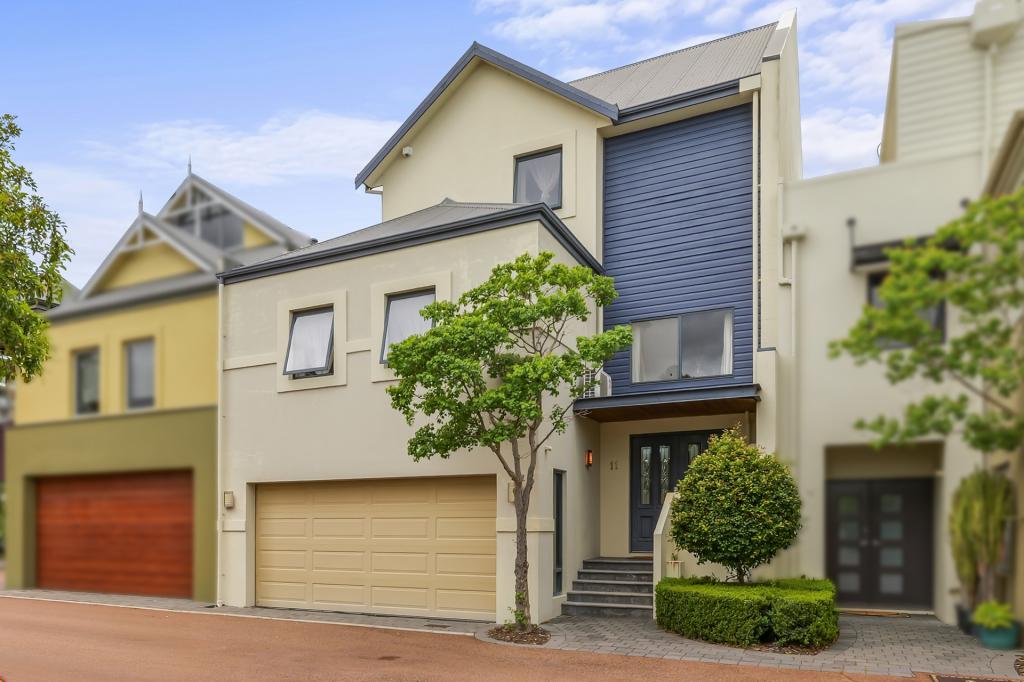
Welcome to this stunning 3-bedroom, 2-bathroom home, featuring a flexible upstairs loft that adds to its charm and functionality. Ideally located opposite tranquil parklands and the picturesque Swan River, this exceptional residence offers sweeping views of the city skyline and Ascot Waters Marina from its third-floor decked entertaining area - a true haven for those who love to entertain.
The open-plan indoor/outdoor living space is truly spectacular, featuring a Vergola roof and a Mediterranean-style wood-fired pizza oven - perfect for hosting family and friends in style. The chef's kitchen offers ample storage, a double sink, sleek stainless steel appliances, including a Fisher & Paykel two-drawer dishwasher, and a spacious fridge recess. Step into the grand entrance through a gated front courtyard, leading to expansive living areas that offer comfort and sophistication. The first-floor balcony spans the full length of the home, providing a stunning view over the tree-lined street. Premium floor coverings, an integrated alarm system, and air conditioning throughout ensure comfort and security at all times.
The master suite is a true retreat, featuring a spacious walk-in robe, a luxurious en-suite with his-and-hers vanities and a double shower for ultimate indulgence. Two additional large bedrooms with built-in robes are complemented by a family-sized bathroom with a separate bath and shower, plus a generous vanity with a full-length mirror.
The highlight of this home is the sensational third-level games room, which could easily double as a fourth bedroom or a parents' retreat. Complete with its own kitchenette and a sliding door to a massive covered patio, this space is perfect for relaxation and entertainment. The rooftop entertaining area offers breathtaking panoramic views, making it the perfect spot to unwind or host guests in style.
Live in luxury, surrounded by nature and unbeatable views - this home is nothing short of a paradise!
The property:
Brick construction with rendered features
Triple level luxury residence
3 bedrooms, 2 bathrooms, 2 living areas + loft
Spacious floorplan
DAS security alarm system
Stylishly neutral and modern design, offering a fresh, contemporary aesthetic
Quality floor coverings
Premium fittings and fixtures throughout
Sleek surface-mounted downlights paired with striking feature lighting for a modern, ambient feel
Elegant blinds for versatile light control and privacy
Gorgeous tiled flooring
Inverter reverse cycle air conditioning
RINNAI hot water system
200m2 - lot size
Ground Level:
Sleek modern kitchen features breakfast bar, premium stainless steel appliances, four burner gas cooktop, integrated rangehood, x2 dishwasher draws, built-in pantry, abundance of storage throughout, microwave recess
Abundance of storage throughout, including convenient under stair storage
Enclosed private spa room
Double garage with shoppers entry via rear lane way
Second level:
Master suite with walk in robe, reverse cycle air conditioning, private balcony with park views + ensuite bathroom
Sleek neutral-toned ensuite bathroom offers a spacious shower, vanity with storage + separate private toilet
Superb full length first floor balcony overlooking the leafy tree lined street
Generously sized bedrooms upstairs, each featuring built-in robes
Sleek neutral-toned ensuite offers a spacious shower, vanity with storage plus a private toilet adjoining
Earthy toned bathroom featuring a spacious corner shower, relaxing bath, and a generous vanity with plenty of storage
Third level:
Open plan loft with kitchenette - could be used as a bedroom or retreat
Kitchenette includes sink, dishwasher + storage cupboards & drawers
Seamless indoor to outdoor flow to large tiled balcony
Rooftop entertaining area with panoramic views towards the city and marina across parklands
Please click the 'Get in Touch' button to express your interest or arrange an inspection, alternatively please feel free to phone directly to discuss further. Thank you for viewing our listing - Team Huggins!
Disclaimer: We have in preparing this document, used our best endeavors to ensure the information contained is true and accurate but accept no responsibility and disclaim all liability in respect to any errors, omissions, inaccuracies or misstatements contained. Interested parties should make their own enquiries to verify the information contained in this material. Licensee: Highline Asset Pty Ltd ACN 137 025 015
Property History for 93 Waterway Cres, Ascot, WA 6104
- 24 Apr 2026Listed for Sale Price on Application
- 10 Apr 2025Listed for Sale Price on Application
- 31 Oct 2022Listed for Rent $750 / week

Recent sales nearby
See more recent sales nearby/assets/perm/zolk6zo3yei6nll3lmd2tqmvou?signature=a5ce2503b6da2211513fce0b09acf945cf71acbb7654abf5a7359973c1303846) 0
0
/assets/perm/hbm3pww3yyi6nabhdppqleq23q?signature=a2e802ebd455084d63fdd8d503ff8da480fdfd67f64d39e6bb41efe354e7f463) 0
0/assets/perm/37uvtm7xuei6zbitsxtrznmb4a?signature=1f3a38c55e840eb435ca899b78b32b0497e5843cdf2d3cc3a4d8c6edcf3d526e) 0
0
Similar properties For Sale nearby
See more properties for sale nearby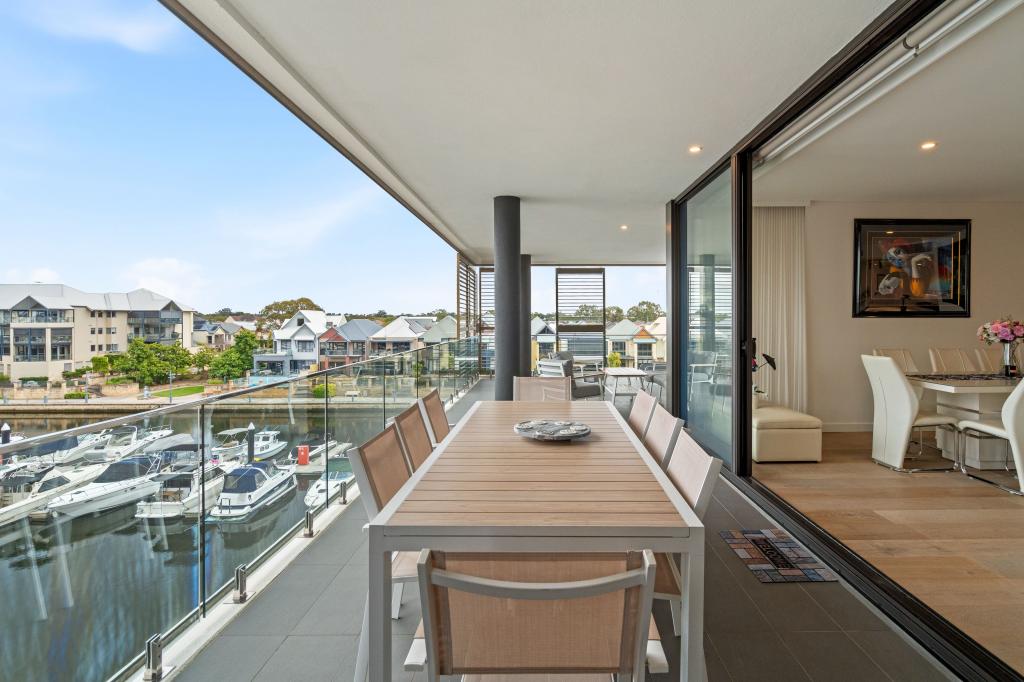 0
0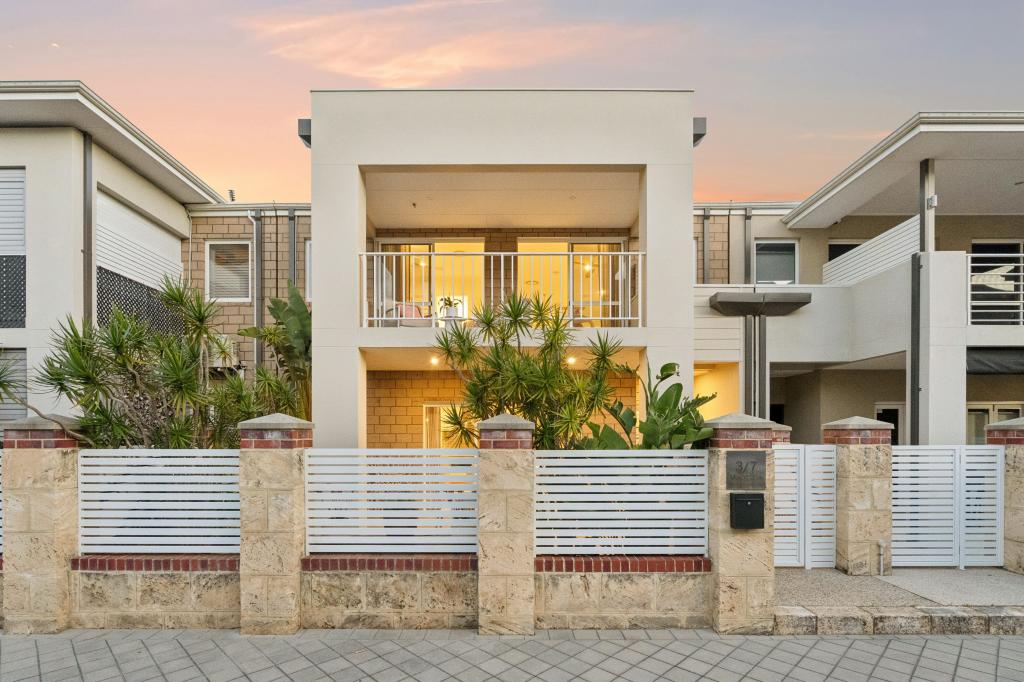 0
0
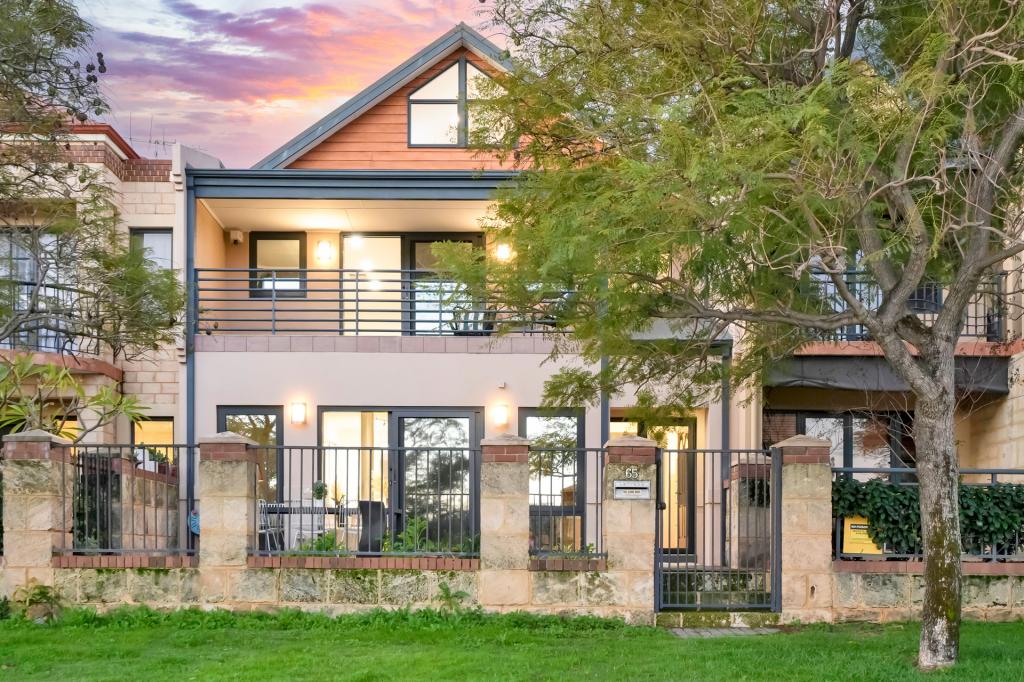 0
0

Similar properties For Rent nearby
See more properties for rent nearby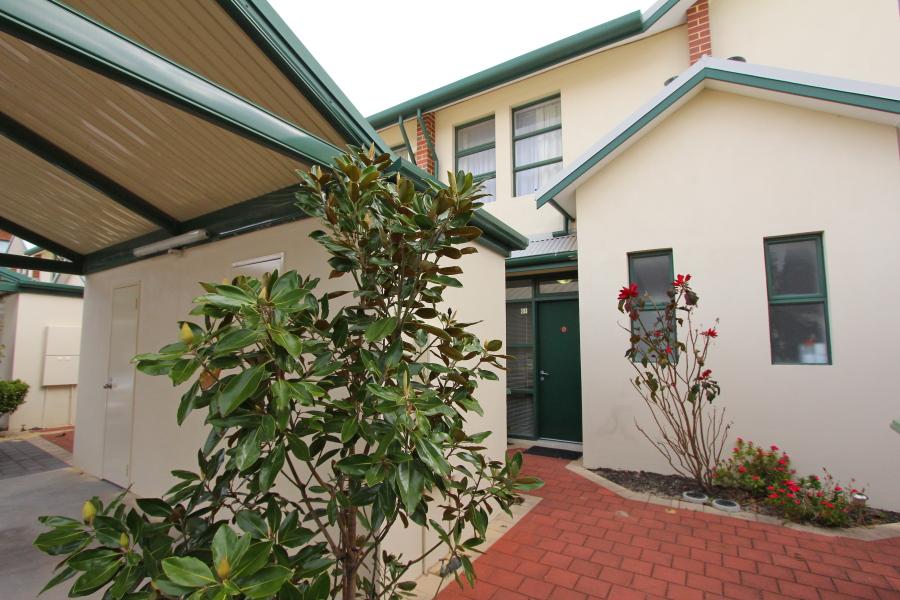 0
0
 0
0About Ascot 6104
The size of Ascot is approximately 3.6 square kilometres. There are 12 parks, covering nearly 44.2% of the total area. The population of Ascot in 2016 was 2572 people. By 2021 the population was 3095 showing a population growth of 20.3% in the area during that time. The predominant age group in Ascot is 50-59 years. Households in Ascot are primarily childless couples and are likely to be repaying $1800 - $2399 per month on mortgage repayments. In general, people in Ascot work in a professional occupation.In 2021, 66.90% of the homes in Ascot were owner-occupied compared with 70.00% in 2016.
Ascot has 1,802 properties. Over the last 5 years, Houses in Ascot have seen a 69.43% increase in median value, while Units have seen a 76.83% increase. As at 31 August 2026:
- The median value for Houses in Ascot is $1,136,746 while the median value for Units is $643,890.
- Houses have a median rent of $850 while Units have a median rent of $750.
Suburb Insights for Ascot 6104
Market Insights
Ascot Trends for Houses
N/A
N/A
View TrendN/A
N/A
Ascot Trends for Units
N/A
N/A
View TrendN/A
N/A
Neighbourhood Insights
© Copyright 2026. RP Data Pty Ltd trading as Cotality (Cotality). All rights reserved. No reproduction, distribution, or transmission of the copyrighted materials is permitted. The information is deemed reliable but not guaranteed.
While Cotality uses commercially reasonable efforts to ensure the Cotality Data is current, Cotality does not warrant the accuracy, currency or completeness of the Cotality Data and to the full extent permitted by law excludes all loss or damage howsoever arising (including through negligence) in connection with the Cotality Data.
This product uses cookies and other similar technologies to improve and customise your browsing experience, to tailor content and adverts, and for analytics and metrics regarding visitor usage on this product and other media. We may share cookie and analytics information with third parties for the purposes of advertising. By continuing to use our website, you consent to cookies being used. View our Privacy Policy here.
X
