
8/10 Marina DriveAscot WA 6104

Property Details for 8/10 Marina Dr, Ascot
8/10 Marina Dr, Ascot is a 2 bedroom, 2 bathroom Unit with 1 parking spaces and was built in 2003. The property has a land size of 115m2 and floor size of 88m2.This Property is currently listed for sale with Blackburne
Last Listing description (September 2026)
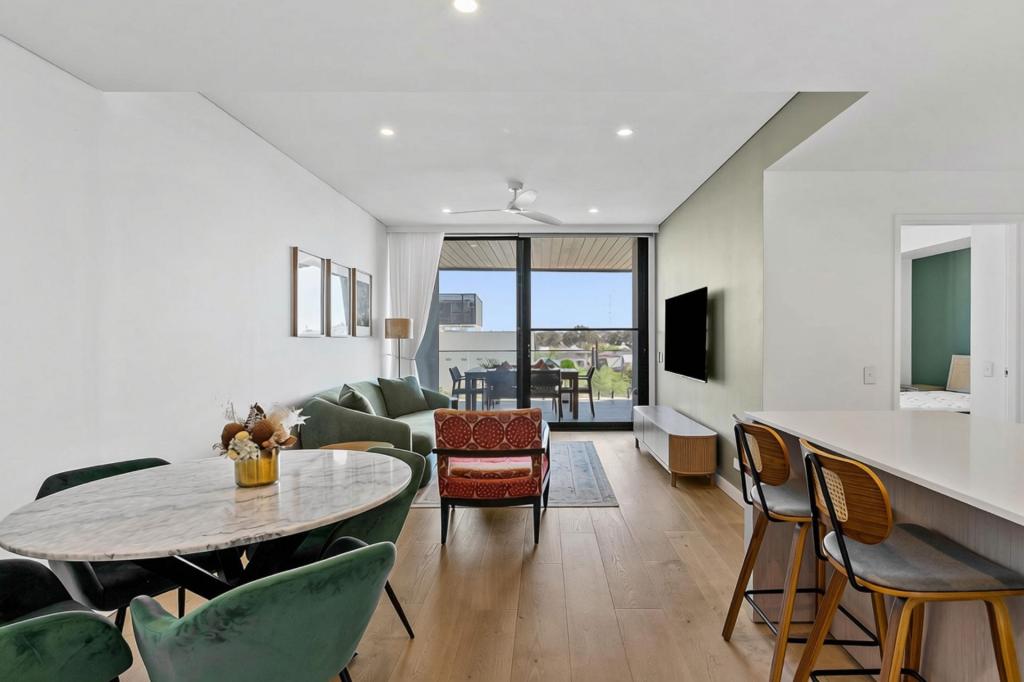
Viewings By Private AppointmentSome homes simply offer a place to live. This one delivers a lifestyle that's almost impossible to replicate.Perched on the top floor of the tightly held Marina View Apartments, this exceptional penthouse-level residence overlooks the picturesque Ascot Waters Marina, delivering a rare opportunity to enjoy peaceful waterfront living just minutes from the heart of Perth. Imagine starting your mornings with a coffee overlooking calm marina waters, watching boats gently drift by, or winding down in the evening with sunset reflections dancing across the water. Surrounded by lush parklands, walking trails and nature, it's a lifestyle that feels worlds away from the city, yet remains less than 10 minutes from the CBD.Built in 2003 within an exclusive boutique complex of just 15 residences, this impressive home offers an oversized 88sqm of internal living space, complemented by two private balconies that fully embrace the picturesque marina setting. With soaring ceilings, abundant natural light, and the added privacy of no neighbours above, this is apartment living on a scale that is becoming increasingly difficult to find.Step inside and you'll immediately appreciate the home's fresh, modern presentation. Recently repainted throughout and finished with stylish timber flooring, the residence combines contemporary comfort with timeless design. White Venetian blinds, elegant matte-black fittings and fixtures, Modern LED downlighting, and carefully selected finishes create a sophisticated yet welcoming atmosphere.The spacious open-plan living, dining and kitchen area forms the heart of the home. Bathed in natural light thanks to its large windows and desirable orientation, this inviting space flows seamlessly onto the main south-west facing balcony, where uninterrupted marina views become part of everyday life. Whether you're enjoying a morning coffee, entertaining friends, or simply relaxing after work, this is a space you'll find yourself drawn to time and time again. On occasion, you may even be treated to the sight of dolphins visiting the nearby waterways, further enhancing the unique appeal of this remarkable location.The kitchen has been thoughtfully designed for both functionality and style. Featuring quality stone benchtops, generous preparation space, an abundance of cabinetry storage, built-in pantry, large fridge recess with stainless steel fridge included, and quality OMEGA appliances including a dishwasher, electric oven, and four-burner gas cooktop, it offers everything needed for easy everyday living and entertaining.The master suite is a true retreat. Generously proportioned and filled with natural light, it features a recently upgraded reverse-cycle split-system air conditioner, a large walk-in robe, and the luxury of direct access to its own private balcony. Wake up each morning to peaceful waterside views and fresh river breezes from the comfort of your own bedroom.Complementing the master is a contemporary ensuite finished with stone vanity benchtops, a large shower, and excellent vanity storage, creating a practical and stylish space to begin and end each day.The second bedroom is equally impressive in size and versatility. Complete with its own recently upgraded reverse-cycle split-system air conditioner and spacious built-in robe, it can comfortably accommodate guests, family members, or function as a spacious home office for those working remotely.The main bathroom continues the home's modern aesthetic, complete with a shower-over-bath combination, stone vanity, generous storage, and a cleverly integrated European-style laundry with dryer, it balances practicality with contemporary style.Completing the package is a secure undercover car bay located behind remote-controlled security gates, along with a conveniently positioned lockable storeroom directly behind the parking bay. Location is where this property truly shines. Perfectly positioned within the prestigious Ascot Waters community, you'll enjoy one of Perth's most desirable lifestyle settings. Ascot Racecourse, Crown Perth, Optus Stadium, Elizabeth Quay, Maylands Peninsula Golf Course, and the Perth CBD are all within easy reach, while Perth Airport is only a short drive away for those who travel frequently.Nature lovers will appreciate the endless riverside walking and cycling paths, nearby parklands, and peaceful foreshore reserves, while those seeking convenience will enjoy quick access to Belmont Forum, the vibrant Maylands caf strip, major transport links, and a range of dining and entertainment options.For boating enthusiasts, Ascot Waters Marina is right on your doorstep, providing the opportunity to explore a true waterside lifestyle. Marina berths may be available directly through the marina operator, subject to availability and associated costs.Whether you're enjoying a leisurely walk along the marina, taking in the natural beauty of the surrounding waterways, or simply sitting back on your balcony watching the world drift by, this is a location that delivers a lifestyle few properties can match.Invest or nest, the opportunity is equally compelling. The apartment will be sold with vacant possession at settlement, making it ideal for owner-occupiers looking to move straight in and enjoy the lifestyle on offer. For investors, estimated rental returns of approximately $800$850 per week highlight the strong appeal of this premium waterside location.Property Features : Top-floor penthouse-level apartment Built in 2003 within the highly sought-after Marina View Apartments boutique complex of only 15 residences 2 bedrooms | 2 bathrooms | 1 secure undercover car bay Oversized 88sqm internal living area 2 x private balconies (approx. 10sqm combined) Stunning Ascot Waters Marina outlook Soaring ceilings throughout Recently repainted internally Easy-care timber flooring & modern LED downlighting throughout Light-filled open-plan living and dining area with ceiling fan Reverse-cycle split system air conditioning to living area and both bedrooms Large Modern kitchen with stone benchtops and ample storage space OMEGA dishwasher, electric oven and four-burner gas cooktop Large master bedroom with walk-in robe, private ensuite and private balcony access Spacious second bedroom with built-in robe Built in European-style laundry with dryer included Secure remote-gated undercover car bay Lockable storeroom conveniently positioned behind car bay Direct access to marina walkways, parklands and foreshore trails Vacant possession available at settlement Estimated rental return of approximately $800$850 per weekOutgoings:Strata Rates: $1,632.83 Per QuarterWater Rates: $1,086.00 Per AnnumCouncil Rates: $1,701.09 Per AnnumOpportunities like this are incredibly rare. Combining penthouse-level privacy, oversized proportions, dual balconies, breathtaking marina views, and one of Perth's most coveted waterside locations, this residence delivers a lifestyle that few properties can match. Whether you're seeking a low-maintenance home, a premium lock-and-leave residence, or a blue-chip investment in a tightly held enclave, this exceptional Marina Drive address deserves your immediate attention.Contact Yen Wong today to arrange your inspection and experience the Ascot Waters lifestyle for yourself.Disclaimer:Please note that images are for illustrative purposes only and may not reflect the current furnishings or fixtures included in the property sale.This property description is provided for general information purposes only. While the Blackburne team has taken reasonable care to ensure the accuracy of the information, we make no guarantees or warranties, express or implied, as to its correctness. Prospective buyers are strongly advised to conduct their own independent due diligence and seek professional advice where necessary. The Blackburne team accepts no liability for any errors, omissions, or discrepancies contained herein.
Property History for 8/10 Marina Dr, Ascot, WA 6104
- 03 Jun 2026Listed for Sale Offers From Mid $800ks
- 21 Aug 2025Sold for $740,000
- 12 Aug 2025Listed for Sale SOLD by Team Huggins!

Recent sales nearby
See more recent sales nearby/assets/perm/2x2yupx5nii6ta4sf4fwkldc2e?signature=48751a4f9bf5bbc591fab678aceb066a7b6195055adf4513e30fa09628496063) 0
0
/assets/perm/5inypnw3zui6njfhhnmxcdzaiy?signature=bb83ca3f6499fbe8f5b69717c23a34ed5ab6a68d896fc444ce64b38291cc9718) 0
0/assets/perm/4btgaa56fui6nd6p2vywurgjh4?signature=bc4834e6c1c2cb9f719e57cdf0e6993c2ddb2743a3ab015e43962ab49ce945f7) 0
0
Similar properties For Sale nearby
See more properties for sale nearby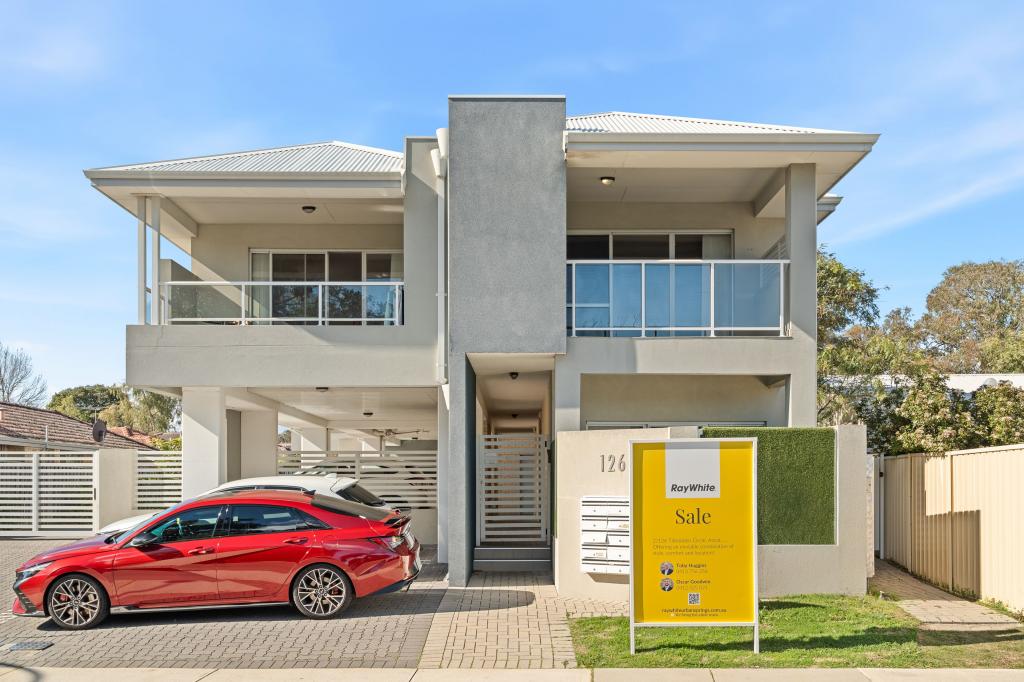 0
0
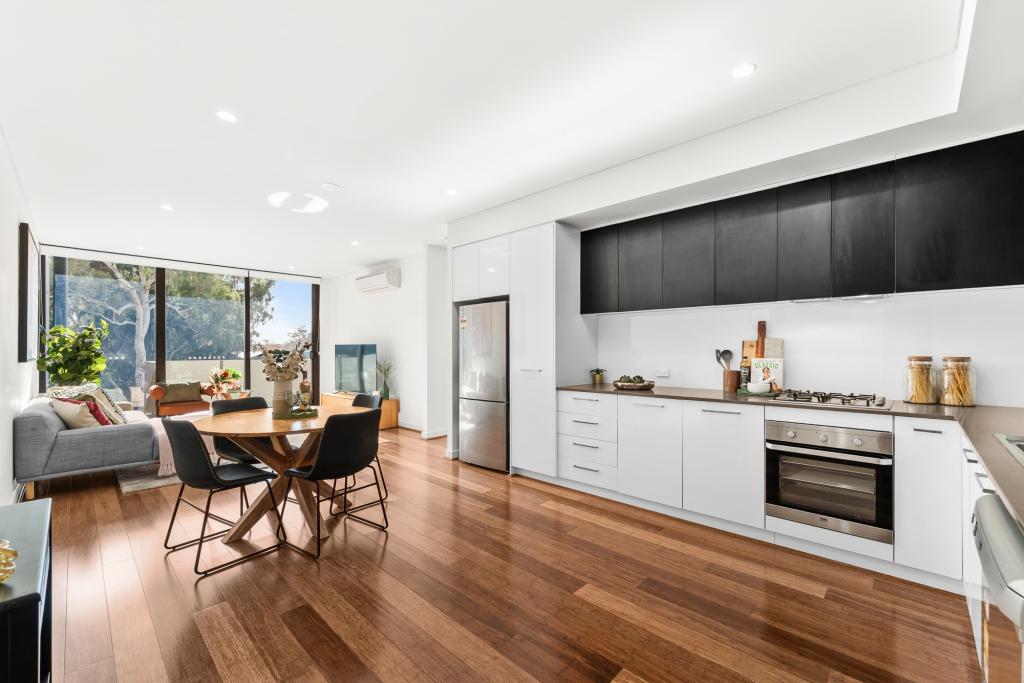 0
0
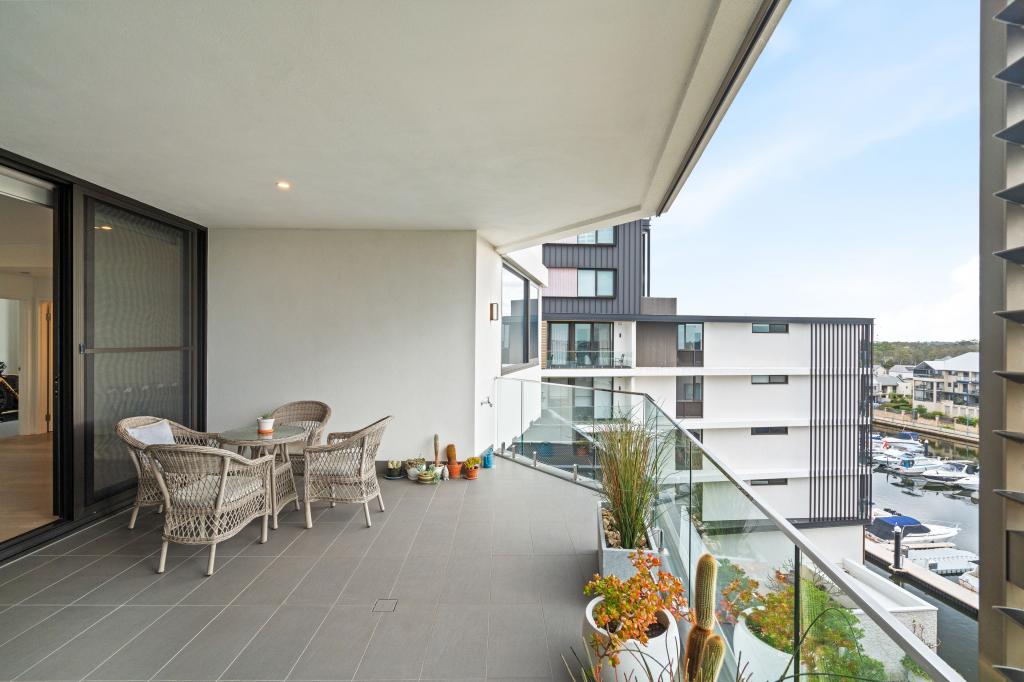 0
0Similar properties For Rent nearby
See more properties for rent nearby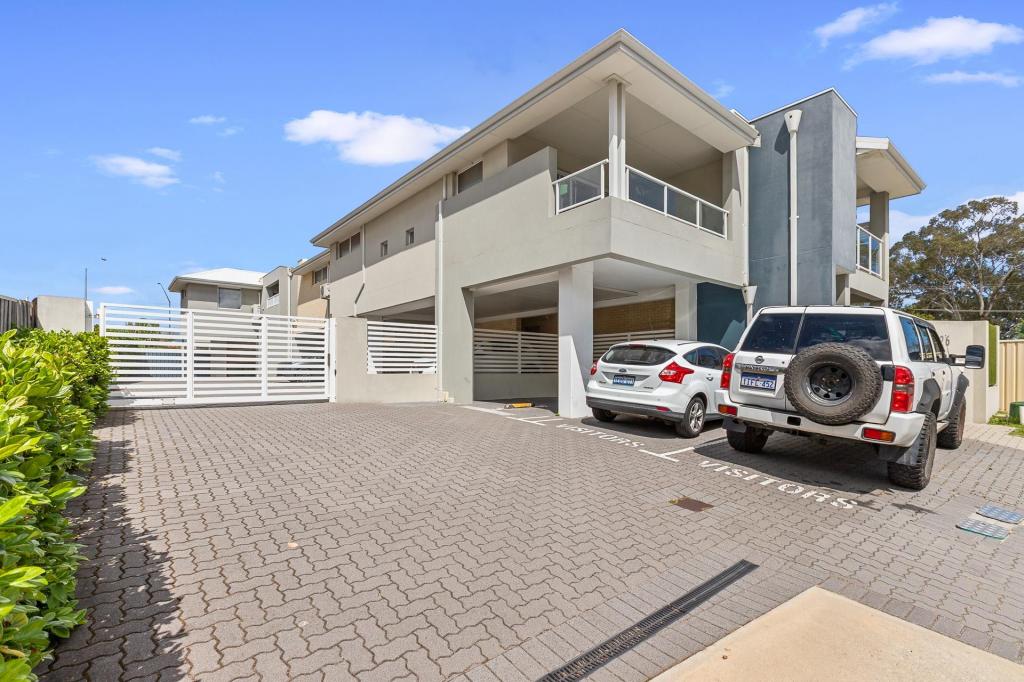 0
0
 0
0About Ascot 6104
The size of Ascot is approximately 3.6 square kilometres. There are 12 parks, covering nearly 44.2% of the total area. The population of Ascot in 2016 was 2572 people. By 2021 the population was 3095 showing a population growth of 20.3% in the area during that time. The predominant age group in Ascot is 50-59 years. Households in Ascot are primarily childless couples and are likely to be repaying $1800 - $2399 per month on mortgage repayments. In general, people in Ascot work in a professional occupation.In 2021, 66.90% of the homes in Ascot were owner-occupied compared with 70.00% in 2016.
Ascot has 1,801 properties. Over the last 5 years, Houses in Ascot have seen a 69.43% increase in median value, while Units have seen a 76.83% increase. As at 31 August 2026:
- The median value for Houses in Ascot is $1,136,746 while the median value for Units is $643,890.
- Houses have a median rent of $850 while Units have a median rent of $750.
Suburb Insights for Ascot 6104
Market Insights
Ascot Trends for Houses
N/A
N/A
View TrendN/A
N/A
Ascot Trends for Units
N/A
N/A
View TrendN/A
N/A
Neighbourhood Insights
© Copyright 2026. RP Data Pty Ltd trading as Cotality (Cotality). All rights reserved. No reproduction, distribution, or transmission of the copyrighted materials is permitted. The information is deemed reliable but not guaranteed.
While Cotality uses commercially reasonable efforts to ensure the Cotality Data is current, Cotality does not warrant the accuracy, currency or completeness of the Cotality Data and to the full extent permitted by law excludes all loss or damage howsoever arising (including through negligence) in connection with the Cotality Data.
This product uses cookies and other similar technologies to improve and customise your browsing experience, to tailor content and adverts, and for analytics and metrics regarding visitor usage on this product and other media. We may share cookie and analytics information with third parties for the purposes of advertising. By continuing to use our website, you consent to cookies being used. View our Privacy Policy here.
X
