
63 Sedgeland WayAscot WA 6104
Property Details for 63 Sedgeland Way, Ascot
63 Sedgeland Way, Ascot is a 3 bedroom, 2 bathroom House with 2 parking spaces and was built in 2000. The property has a land size of 200m2 and floor size of 181m2. While the property is not currently for sale or for rent, it was last sold in June 2014.
Last Listing description (August 2014)
Backing on to stunning parklands in an exclusive pocket of the magnificent Ascot Waters estate, this modern three bedroom two bathroom residence epitomises low-maintenance living and even enjoys river glimpses from the upper-level master suite balcony.
The huge open-plan living and dining area doubles as the downstairs hub, incorporating a spacious kitchen into its airy design and extending out to a delightful paved rear courtyard with artificial lawns, easy-care gardens and its own gated park access.
A balcony linking the master and second bedrooms boasts tranquil park views, whilst a main bathroom with a separate bath and shower services the upstairs sleeping quarters. There is also a powder room off the entry that is ideal for guests.
Walk to sprawling riverside parklands, public transport, Ascot Waters Marina and indulge in a close proximity to Ascot Racecourse, the Crown Entertainment Complex, the airport, restaurants, freeway convenience and more. Close to the city as well, but without the hustle and bustle!
Other features include, but are not limited to:
-Tiled open-plan living and dining area with dual outdoor access and a gas bayonet for heating
-Breakfast bar for meals off a highly-functional kitchen with a five-burner gas cook top/oven, a double sink and a massive walk-in pantry with a sensor light
-Upper-level master ensemble with main balcony access, a separate Juliet balcony overlooking the park, a walk-in wardrobe and an ensuite bathroom with a shower, toilet and twin vanities
-2nd bedroom is queen-sized and carpeted with built-in robes and balcony access
-3rd bedroom is also queen-sized with its own balcony, carpet and BIR's
-Separate upstairs toilet
-Laundry off kitchen
-Under-stair storage
-Remote-controlled double carport
-Surround sound system
-Ducted evaporative air-conditioning
-Security alarm system
-Gas storage hot water system
-Private No Through Road location
-Surrounded by other quality homes
-A Webb & Brown-Neaves construction
Vince Epps : 0407 774 009
Property History for 63 Sedgeland Way, Ascot, WA 6104
- 21 Jun 2014Sold for $765,000
- 03 Jun 2014Listed for Sale FROM $769,000
- 22 Feb 2014Listed for Rent - Price not available

Recent sales nearby
See more recent sales nearby/assets/perm/zolk6zo3yei6nll3lmd2tqmvou?signature=a5ce2503b6da2211513fce0b09acf945cf71acbb7654abf5a7359973c1303846) 0
0
/assets/perm/hbm3pww3yyi6nabhdppqleq23q?signature=a2e802ebd455084d63fdd8d503ff8da480fdfd67f64d39e6bb41efe354e7f463) 0
0/assets/perm/37uvtm7xuei6zbitsxtrznmb4a?signature=1f3a38c55e840eb435ca899b78b32b0497e5843cdf2d3cc3a4d8c6edcf3d526e) 0
0
Similar properties For Sale nearby
See more properties for sale nearby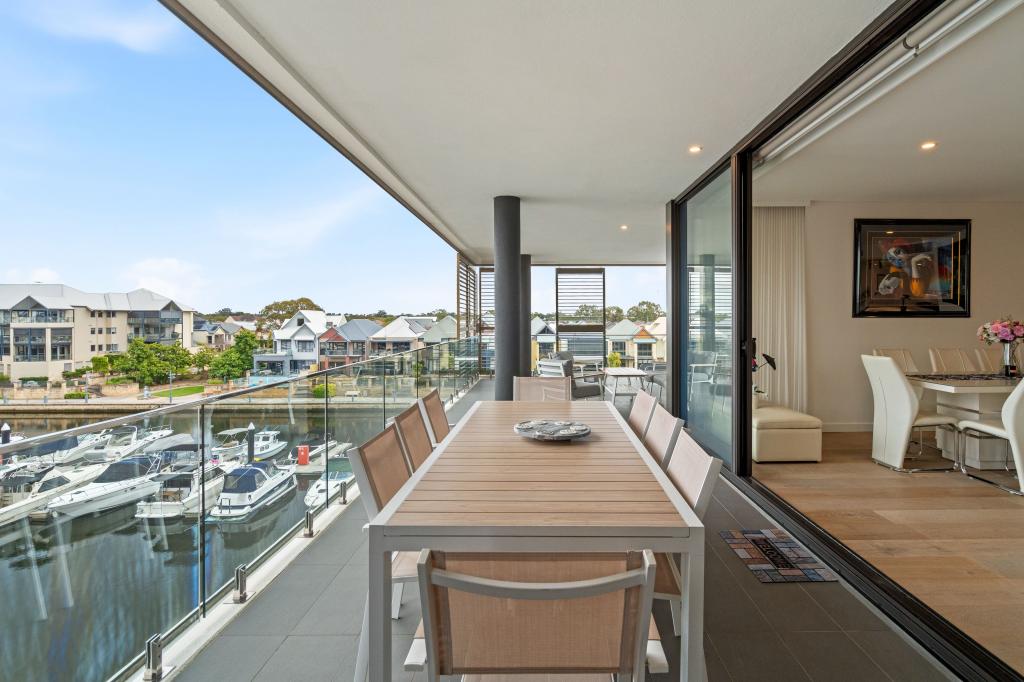 0
0
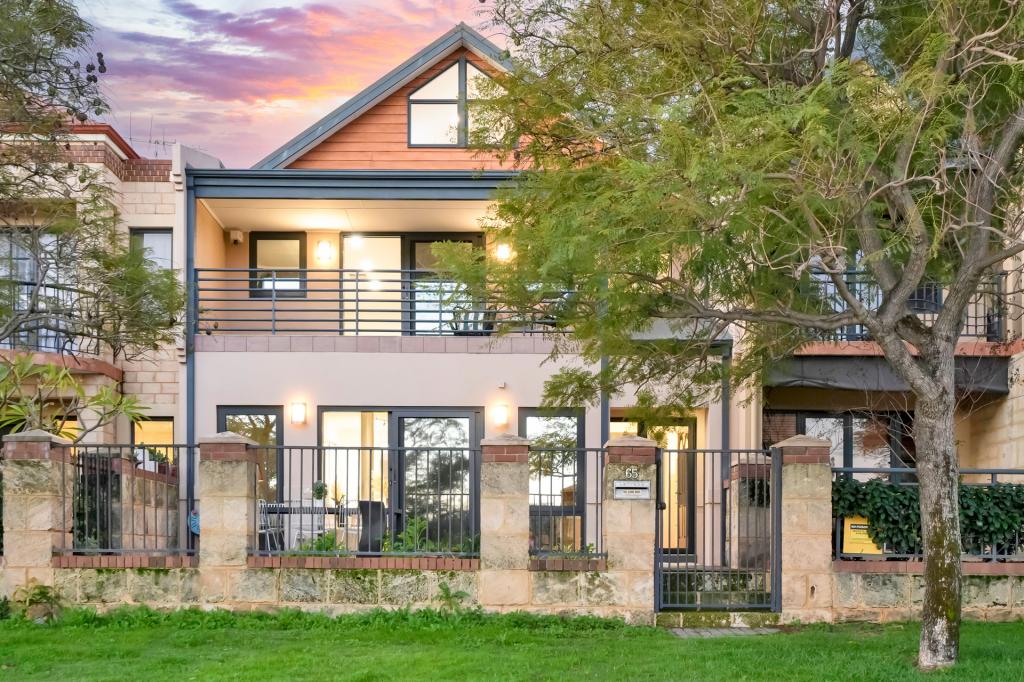 0
0

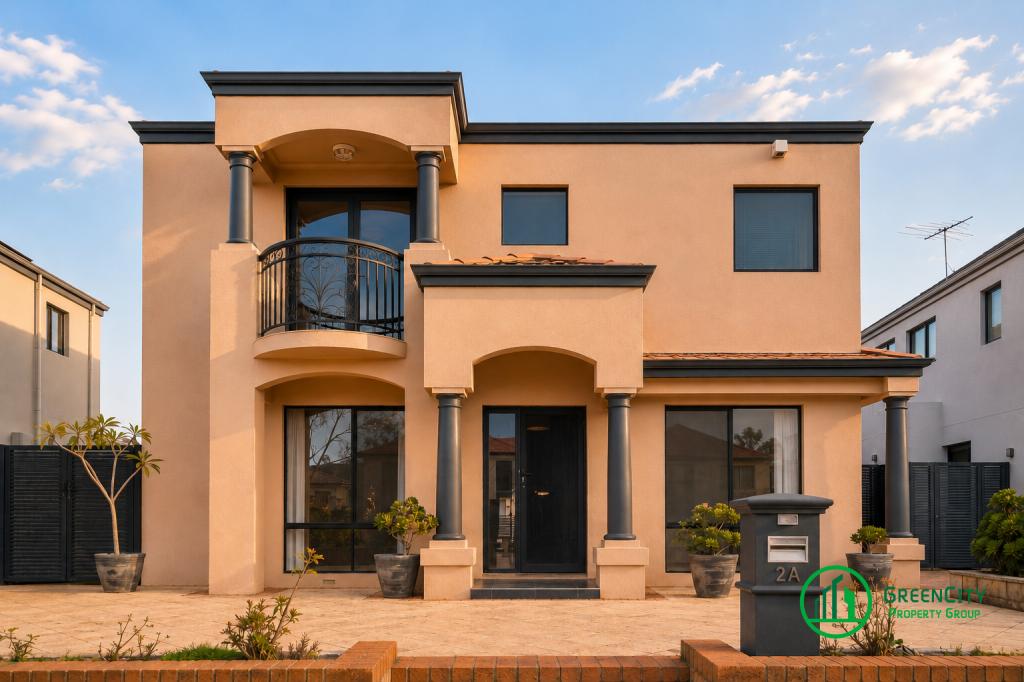 0
0
Similar properties For Rent nearby
See more properties for rent nearby 0
0 0
0
 0
0
About Ascot 6104
The size of Ascot is approximately 3.6 square kilometres. There are 12 parks, covering nearly 44.2% of the total area. The population of Ascot in 2016 was 2572 people. By 2021 the population was 3095 showing a population growth of 20.3% in the area during that time. The predominant age group in Ascot is 50-59 years. Households in Ascot are primarily childless couples and are likely to be repaying $1800 - $2399 per month on mortgage repayments. In general, people in Ascot work in a professional occupation.In 2021, 66.90% of the homes in Ascot were owner-occupied compared with 70.00% in 2016.
Ascot has 1,801 properties. Over the last 5 years, Houses in Ascot have seen a 78.30% increase in median value, while Units have seen a 93.42% increase. As at 31 July 2026:
- The median value for Houses in Ascot is $1,213,388 while the median value for Units is $680,952.
- Houses have a median rent of $850 while Units have a median rent of $750.
Suburb Insights for Ascot 6104
Market Insights
Ascot Trends for Houses
N/A
N/A
View TrendN/A
N/A
Ascot Trends for Units
N/A
N/A
View TrendN/A
N/A
Neighbourhood Insights
© Copyright 2026. RP Data Pty Ltd trading as Cotality (Cotality). All rights reserved. No reproduction, distribution, or transmission of the copyrighted materials is permitted. The information is deemed reliable but not guaranteed.
While Cotality uses commercially reasonable efforts to ensure the Cotality Data is current, Cotality does not warrant the accuracy, currency or completeness of the Cotality Data and to the full extent permitted by law excludes all loss or damage howsoever arising (including through negligence) in connection with the Cotality Data.
This product uses cookies and other similar technologies to improve and customise your browsing experience, to tailor content and adverts, and for analytics and metrics regarding visitor usage on this product and other media. We may share cookie and analytics information with third parties for the purposes of advertising. By continuing to use our website, you consent to cookies being used. View our Privacy Policy here.
X
