
63/16 Marina DriveAscot WA 6104
Property Details for 63/16 Marina Dr, Ascot
63/16 Marina Dr, Ascot is a 3 bedroom, 2 bathroom Unit with 2 parking spaces and was built in 2020. The property has a land size of 158m2 and floor size of 92m2. While the property is not currently for sale or for rent, it was last sold in August 2022.
Last Listing description (October 2022)
What we love:This is an exceptional opportunity to live in a luxury apartment in a stunning location overlooking the Swan River, surrounded by boats, boardwalks and birdlife so you feel like you're living on a beautiful island with access to a long list of luxury extras like a private gym, sauna and meticulously kept grounds that include pavilions for barbequing.That's the Marina East lifestyle where every day is like a holiday at a stunning resort; it even has paddle boards for residents to use on the river, which is right at the doors step.This particular apartment is built to fully capitalise on the view and natural light with a huge wrap-around balcony and each of the three large bedrooms has glass doors opening onto it. There's a central open living, dining and kitchen, the high ceilings creating a sense of space and those big wide glass doors to the spectacular river view flooding the area with natural light.The master suite is spoilt for built-in wardrobes, has dual vanity basins and double sized shower recess in the ensuite and is well separated from the remaining bedrooms which share the second bathroom.All the finishes are high-end as you'd expect, with timber floors in the living areas an eye-catching feature.What to know:Enjoy 3 bedrooms, 2 bathrooms and 2 car bays with a 5msq storeroom.Quality kitchen finishes with reconstituted stone bench tops, pull out pantry, soft closing cupboards and drawers, water point to fridge recess and quality Miele appliances including induction cooktop, oven, dishwasher, microwave and externally vented rangehood.Open living, dining and kitchen has 2.7m high ceilings, timber flooring and floor-to-ceiling windows.Bedrooms all with mirrored built-in robes and high ceilings.Sleek bathrooms with full height tiles and stone vanity tops.Reverse cycle ducted air conditioning with zone control.Separate laundry with dryer.Huge 37sqm wrap around balcony with stunning river views.Secure, equipped gym, yoga area with mats and TV provided.with stand-up paddle boards and kayaks available for booking.Sauna on Level 1.Barbecue pavilions with built-in seating, barbecues and fridges provided.Audio-visual Intercom system to all apartments.Built 2020 | Strata Area: 158sqmCouncil: $2,030.21/year | Water: $1,280.69/yearStrata Fees: $1,496.75/q ($1,205.35/q admin + $291.40/q reserve)Location:Adjoins expansive parkland on three sides with running and walking trails and a boardwalk to Kuljak Island (Black Swan Island)Easy access onto main roads including Great Eastern Highway and Garret Road to major shopping areas in Maylands and Belmont.10 minutes' drive to Belmont Forum Shopping Centre with major retailers and specialty stores8kms to Perth CBD10kms to Perth Domestic Airport (T1)500m to Great Eastern Highway shops including Officeworks and takeaways9 minutes' drive to Crown Casino4 minutes' drive to Wild Bean CafeSchools:9 mins drive to Belmont Primary School2.5kms Belmont City College2.3kms ST Maria Goretti's Catholic SchoolWho to talk to:Nathan Tonich 0400 403 229 or ntonich@realmark.com.au
Property History for 63/16 Marina Dr, Ascot, WA 6104
- 17 Aug 2022Sold for $845,000
- 03 Aug 2022Listed for Sale Under Offer
- 13 Jul 2021Listed for Rent $685 / week

Recent sales nearby
See more recent sales nearby/assets/perm/v7c3n5be5ii6zel4dogyptuul4?signature=dc741c494237156c0302a9262b8c888102abd06289678ae8ea3fba85ece55a6d) 0
0

/assets/perm/5qkpyzjxymi6vnduvhkhe5eiqa?signature=96a61225c6a8cc906ba3a6bb0453fc3ad0eec29a2b5d5e98fee7eb11096893c1) 0
0/assets/perm/l7ow5bbk2ei6vlht7p2bxufwmm?signature=09d9e50b49a213bd5be90587fe0f04eb39eb7323a39f580d7a302fc4122d170b) 0
0Similar properties For Sale nearby
See more properties for sale nearby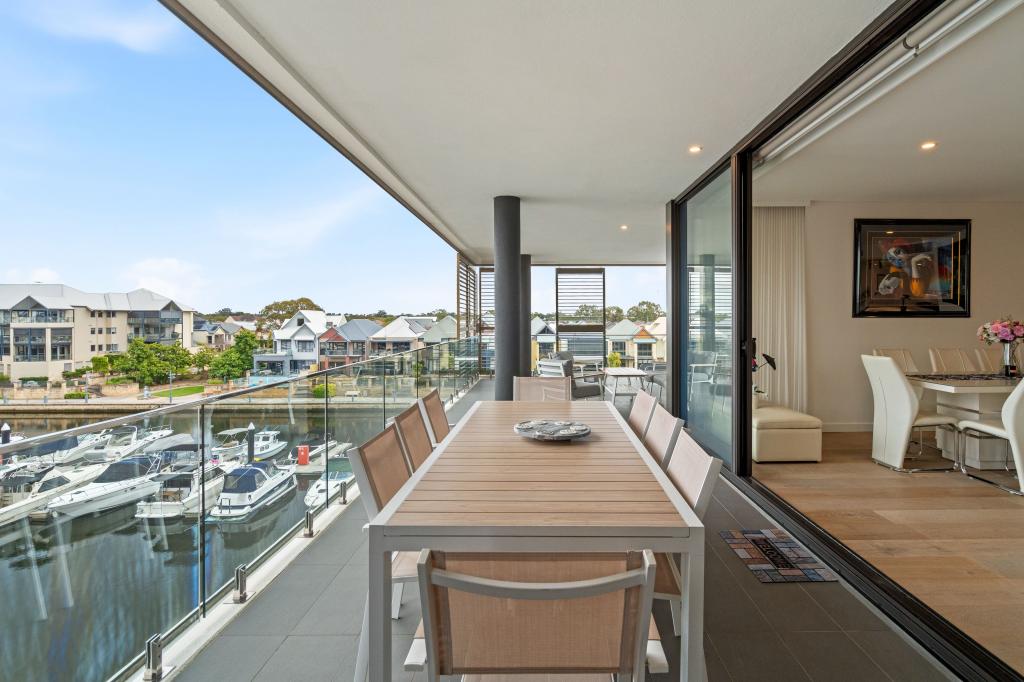 0
0
 0
0
 0
0

Similar properties For Rent nearby
See more properties for rent nearby 0
0
About Ascot 6104
The size of Ascot is approximately 3.6 square kilometres. There are 12 parks, covering nearly 44.2% of the total area. The population of Ascot in 2016 was 2572 people. By 2021 the population was 3095 showing a population growth of 20.3% in the area during that time. The predominant age group in Ascot is 50-59 years. Households in Ascot are primarily childless couples and are likely to be repaying $1800 - $2399 per month on mortgage repayments. In general, people in Ascot work in a professional occupation.In 2021, 66.90% of the homes in Ascot were owner-occupied compared with 70.00% in 2016.
Ascot has 1,804 properties. Over the last 5 years, Houses in Ascot have seen a 69.43% increase in median value, while Units have seen a 76.83% increase. As at 31 August 2026:
- The median value for Houses in Ascot is $1,136,746 while the median value for Units is $643,890.
- Houses have a median rent of $850 while Units have a median rent of $750.
Suburb Insights for Ascot 6104
Market Insights
Ascot Trends for Houses
N/A
N/A
View TrendN/A
N/A
Ascot Trends for Units
N/A
N/A
View TrendN/A
N/A
Neighbourhood Insights
© Copyright 2026. RP Data Pty Ltd trading as Cotality (Cotality). All rights reserved. No reproduction, distribution, or transmission of the copyrighted materials is permitted. The information is deemed reliable but not guaranteed.
While Cotality uses commercially reasonable efforts to ensure the Cotality Data is current, Cotality does not warrant the accuracy, currency or completeness of the Cotality Data and to the full extent permitted by law excludes all loss or damage howsoever arising (including through negligence) in connection with the Cotality Data.
This product uses cookies and other similar technologies to improve and customise your browsing experience, to tailor content and adverts, and for analytics and metrics regarding visitor usage on this product and other media. We may share cookie and analytics information with third parties for the purposes of advertising. By continuing to use our website, you consent to cookies being used. View our Privacy Policy here.
X
