
61/308-318 Great Eastern HighwayAscot WA 6104
Property Details for 61/308-318 Great Eastern Hwy, Ascot
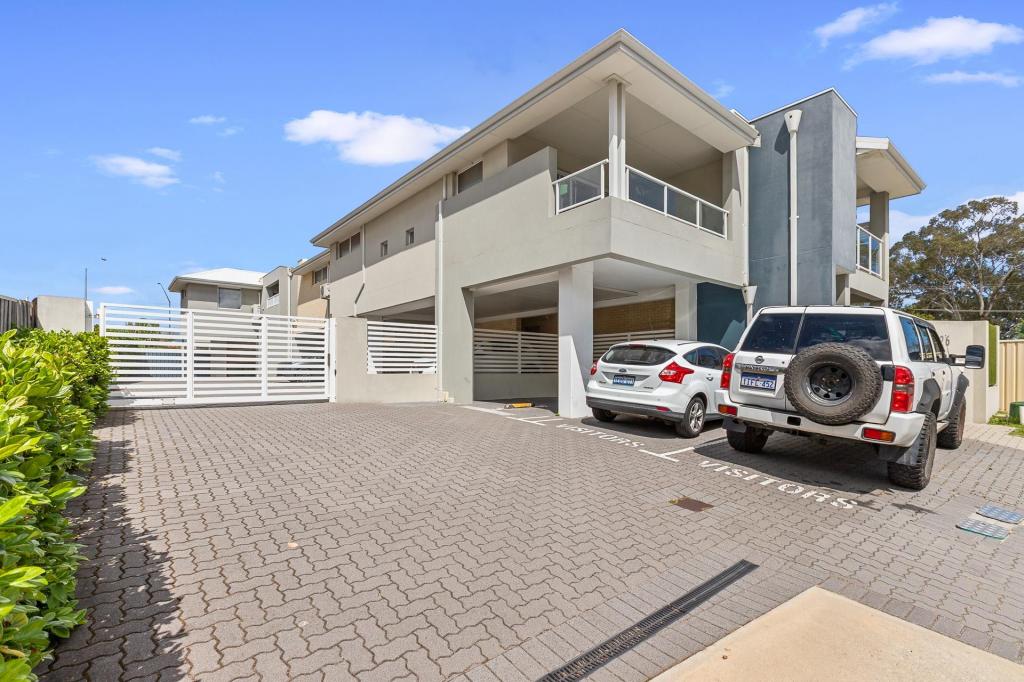
61/308-318 Great Eastern Hwy, Ascot is a 3 bedroom, 2 bathroom Unit with 3 parking spaces and was built in 2009. The property has a land size of 167m2 and floor size of 104m2. While the property is not currently for sale or for rent, it was last sold in May 2025.
Last Listing description (October 2026)
Ideally located near the Swan River between Perth CBD and the Airport, this beautifully presented three-bedroom, two-bathroom townhouse offers secure, low-maintenance living in a peaceful gated complex.
Partially furnished and featuring a light-filled open-plan living area, private courtyard and excellent complex facilities, this home offers comfort and convenience in a sought-after Ascot location.
PROPERTY FEATURES
Spacious open-plan kitchen, dining and living area.
Modern kitchen with dishwasher, oven, cooktop, rangehood and fridge.
Three-piece lounge suite included.
Master bedroom with ensuite and mirrored built-in robe.
Second bedroom with mirrored built-in robe.
Versatile loft-style third bedroom, second living area or home office.
Split-system air conditioning to living area and loft.
Combined laundry/powder room with dryer.
New blinds throughout.
Private, low-maintenance courtyard with synthetic turf.
Undercover car bay plus an additional allocated open car bay.
Generous private storeroom.
Secure gated complex with pool, spa and BBQ facilities.
GREAT LOCATION
Conveniently located close to the Swan River, Perth Airport, CBD, parks, schools, shopping, public transport and major transport routes.
LEASE DETAILS
Available 12 October 2026.
12-month lease with potential for renewal.
Partially furnished.
Please note: Applications will only be processed after viewing the property in person.
Property History for 61/308-318 Great Eastern Hwy, Ascot, WA 6104
- 21 Sep 2026Listed for Rent $780 / week
- 01 Oct 2025Listed for Rent $750 / week
- 07 Jul 2025Listed for Rent $725 / week

Recent sales nearby
See more recent sales nearby/assets/perm/2vevhsj2hyi65lh4vvu2hi2hea?signature=686fbbda1d9f62bde7a121db507b4cf3e3302c6ae1fe15c5961bf309138805df) 0
0

/assets/perm/v7c3n5be5ii6zel4dogyptuul4?signature=dc741c494237156c0302a9262b8c888102abd06289678ae8ea3fba85ece55a6d) 0
0
/assets/perm/5qkpyzjxymi6vnduvhkhe5eiqa?signature=96a61225c6a8cc906ba3a6bb0453fc3ad0eec29a2b5d5e98fee7eb11096893c1) 0
0Similar properties For Sale nearby
See more properties for sale nearby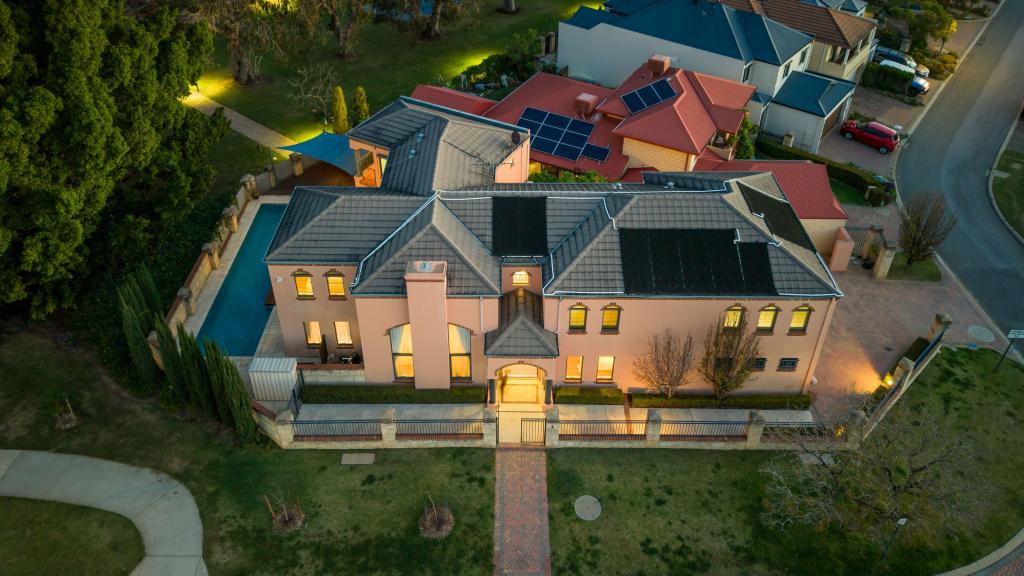 0
0

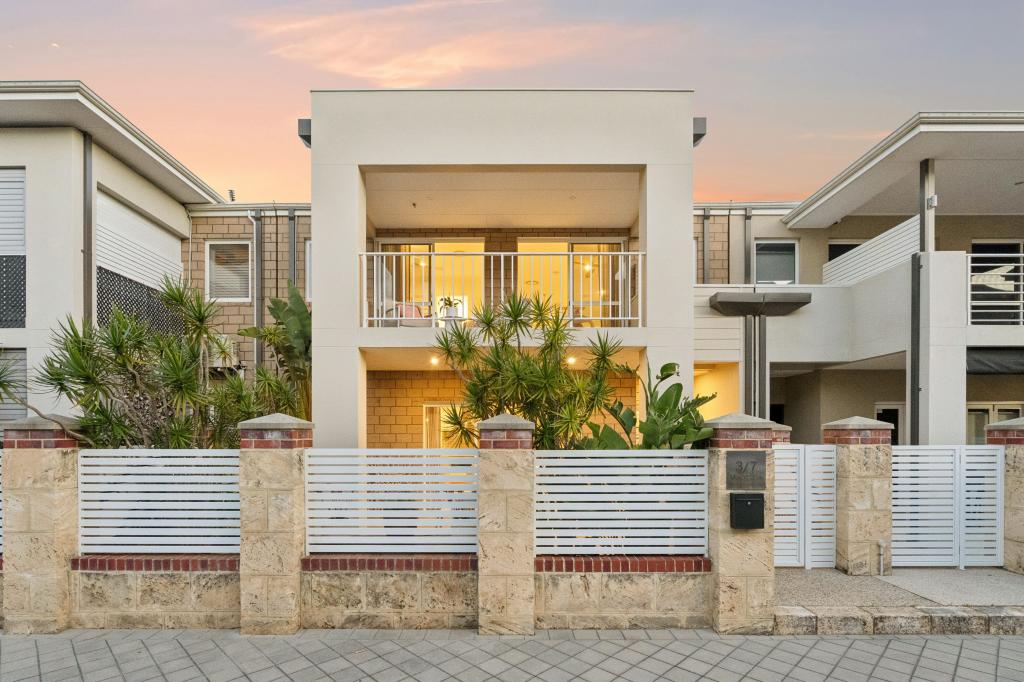 0
0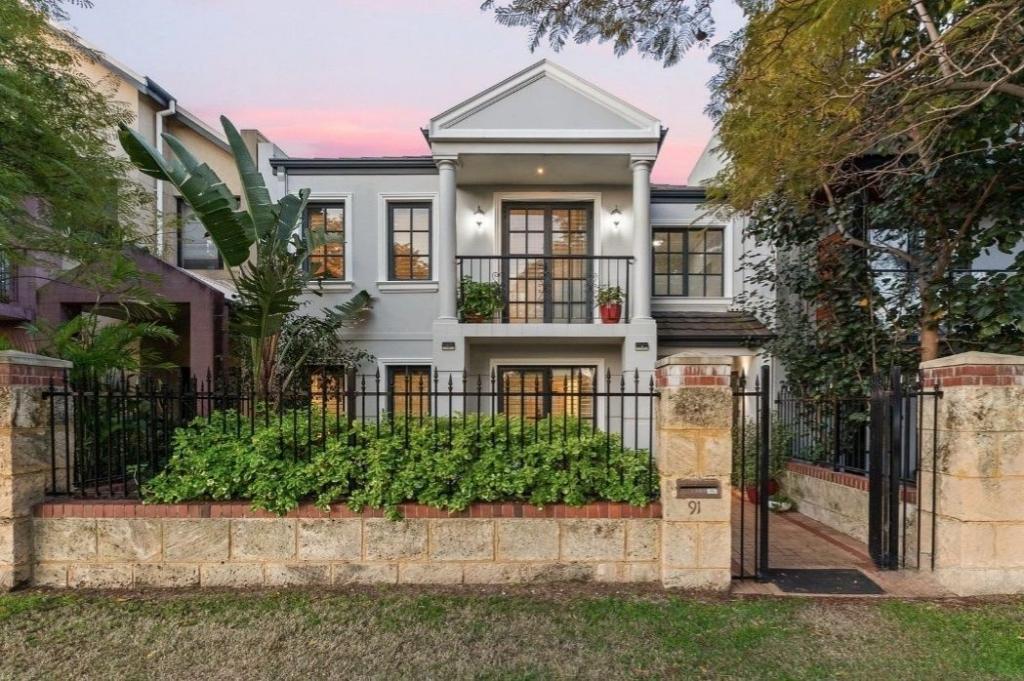 0
0Similar properties For Rent nearby
See more properties for rent nearby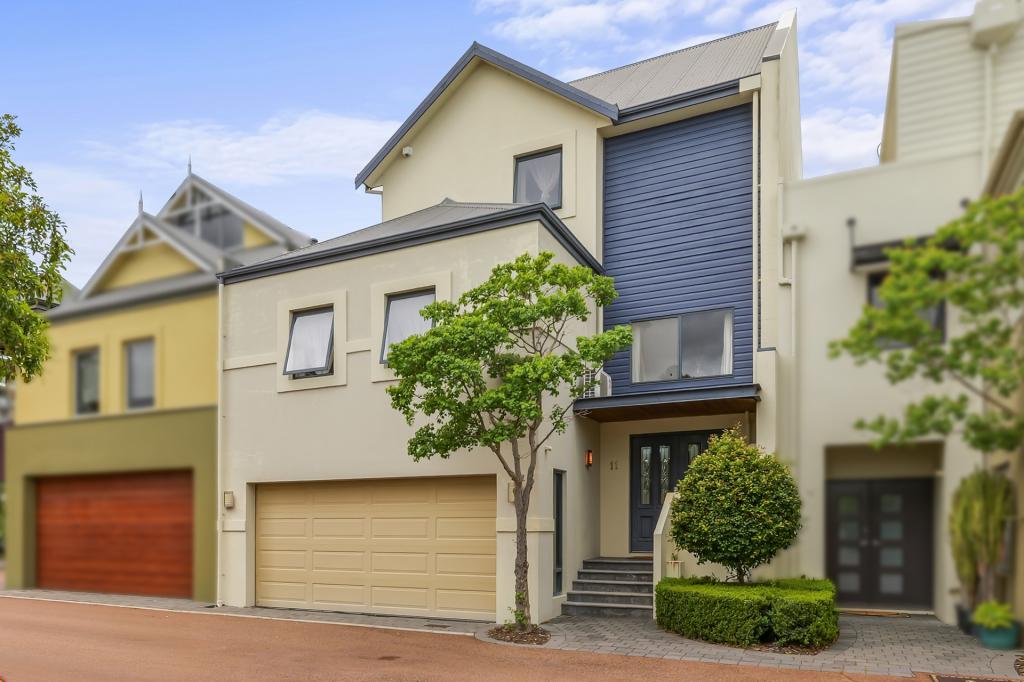 0
0
 0
0About Ascot 6104
The size of Ascot is approximately 3.6 square kilometres. There are 12 parks, covering nearly 44.2% of the total area. The population of Ascot in 2016 was 2572 people. By 2021 the population was 3095 showing a population growth of 20.3% in the area during that time. The predominant age group in Ascot is 50-59 years. Households in Ascot are primarily childless couples and are likely to be repaying $1800 - $2399 per month on mortgage repayments. In general, people in Ascot work in a professional occupation.In 2021, 66.90% of the homes in Ascot were owner-occupied compared with 70.00% in 2016.
Ascot has 1,802 properties. Over the last 5 years, Houses in Ascot have seen a 69.43% increase in median value, while Units have seen a 76.83% increase. As at 31 August 2026:
- The median value for Houses in Ascot is $1,136,746 while the median value for Units is $643,890.
- Houses have a median rent of $850 while Units have a median rent of $750.
Suburb Insights for Ascot 6104
Market Insights
Ascot Trends for Houses
N/A
N/A
View TrendN/A
N/A
Ascot Trends for Units
N/A
N/A
View TrendN/A
N/A
Neighbourhood Insights
© Copyright 2026. RP Data Pty Ltd trading as Cotality (Cotality). All rights reserved. No reproduction, distribution, or transmission of the copyrighted materials is permitted. The information is deemed reliable but not guaranteed.
While Cotality uses commercially reasonable efforts to ensure the Cotality Data is current, Cotality does not warrant the accuracy, currency or completeness of the Cotality Data and to the full extent permitted by law excludes all loss or damage howsoever arising (including through negligence) in connection with the Cotality Data.
This product uses cookies and other similar technologies to improve and customise your browsing experience, to tailor content and adverts, and for analytics and metrics regarding visitor usage on this product and other media. We may share cookie and analytics information with third parties for the purposes of advertising. By continuing to use our website, you consent to cookies being used. View our Privacy Policy here.
X
