
6 Nisbet StreetAscot WA 6104
Property Details for 6 Nisbet St, Ascot
Last Listing description (October 2020)
NEW PRICE FOR IMMEDIATE SALE OFFERS ARE INVITED.
Discover a world of entertaining with this very unique well located 4 bedroom home on the classic quarter acre of prime land on arguably the best street in the riverside Ascot horse racing precinct.
The home features awesome raked ceiling with exposed beams in the main kitchen and dining room. The kitchen has views to the backyard pool area and has stone bench top and 900mm cooktop. From the kitchen you have easy access to the huge lounge space downstairs and upstairs theatre /TV room which has a balcony with views towards the city and Ascot racecourse and overlooks the pool area.
Master bedroom with jarrah polished floor boards and ensuite, the second bathroom is spacious and fully renovated with frameless glass shower and vanity.
The multilevel back yard features a huge 8m x 6.4m [approx.] patio with gable style roof and finished with liquid limestone floor plus a grassed lawn space. The lower pool level of the property has the huge private pool also with liquid limestone surrounds. 6.6Kw system with 22 panels by infinite energy with German made solar panels. There are horse stables of brick and timber construction some turned in to a man cave/games room and others used now for storage.
There is also a secure workshop room with power and a pergola space which also overlooks the salt water swimming pool.
This is surely premium location location, only 8km approximately from the Perth CBD The popular new DFO retail shopping is close by as is the new Costco airport store which is under construction [opening soon]. Centrally located Ascot offers easy access to the Perth CBD, Crown entertainment resort, Swan river, Ascot racecourse, Perth airport and Optus stadium.
Floor plan is available on request.
Be quick and Call Greg O today.
- 1012m2 block with Brick and iron construction 4 bedroom 2 bathroom home built in 1990.
- Quality 600mm x 600mm tiles through kitchen dining space with stone bench top, 900mm Cooktop and rangehood. High ceiling with feature exposed beams.
- Ducted air conditioning as well as 3 reverse cycle split systems.
- Master bedroom with jarrah polished floorboards, ensuite, W/C, walk in robes and ceiling fan.
- Bedrooms 2,3 and 4 with jarrah polished floorboards.
- Extra size laundry with storage.
- Security doors on front and back doors.
- Huge salt water pool with near new chlorinator and pump.
- Work shed with power.
- Pedestrian side access.
- 6.6kw solar panels [22]
- Gas HWS near new.
- Balcony with views towards city and racecourse.
- Various entertaining spaces, Theatre/TV room upstairs. Huge main patio, second pergola space overlooking pool and also man cave on the lower level.
COVID-19 HYGIENE NOTICE
We respectfully request that all attendees to property viewings ensure they:
- Have not visited outside Australia, in the last 14 days.
- Do not attend if you are feeling unwell with any flu like symptoms.
- Use the hand sanitiser provided.
- Register your name, contact number and email address, in case we need to contact you at a later date.
- Home opens numbers are restricted to maximum of 10 people at any one time.
For more information please contact 9475 9622
Disclaimer: Whilst every care has been taken in the preparation of this advertisement, accuracy cannot be guaranteed. Prospective purchasers should make their own enquiries to satisfy themselves on all pertinent matters. Details herein do not constitute any representation by the Vendor or the agent and are expressly excluded from any contract.
Property History for 6 Nisbet St, Ascot, WA 6104
- 15 Jul 2020Sold for $724,500
- 12 Mar 2020Listed for Sale UNDER OFFER
- 14 Jun 2006Sold for $680,000
Recent sales nearby
See more recent sales nearby/assets/perm/fn7ligv6n4i6nomjsm6bj2nsum?signature=8add1569d916ac7c67876f22beb7f000fbc2cd755f7fe9c51b0d914fcf0ec8de) 0
0
/assets/perm/dpx6pvv6gui6nmzjyn6zafvxm4?signature=86b3b513af6420679b364b85acbf57e566abddb9cf2f008b563ea79b7a43433e) 0
0/assets/perm/pjif54f6tei6nlkcyuypjvvuru?signature=3bbb0d15ba3752f6fcf92c8ffa20f348d05897c414cd67400537830fb7617291) 0
0Similar properties For Sale nearby
See more properties for sale nearby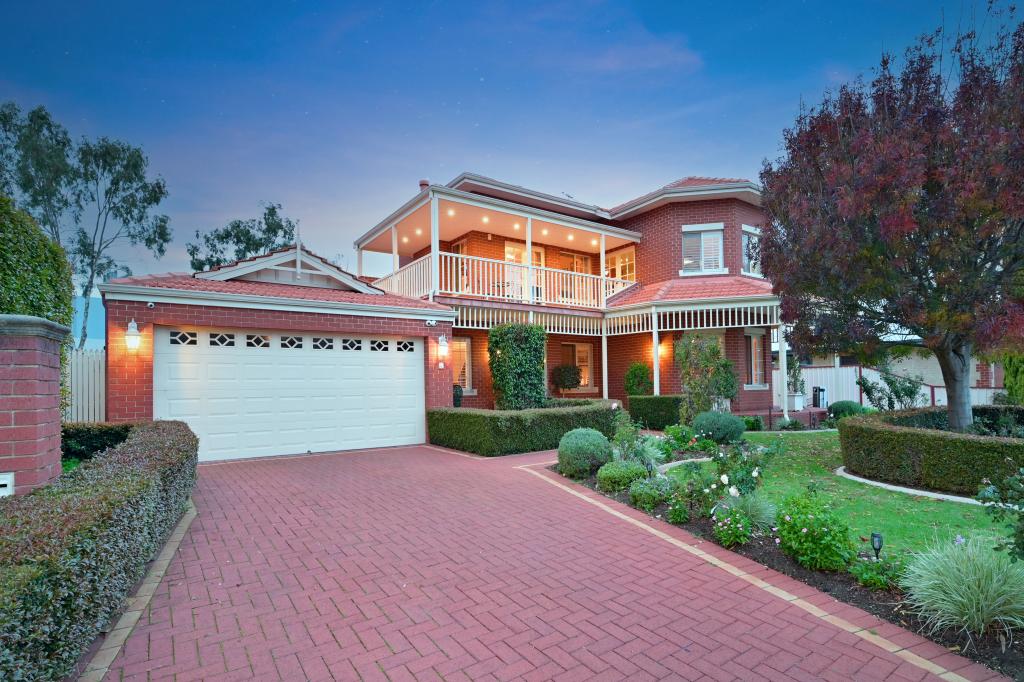 0
0
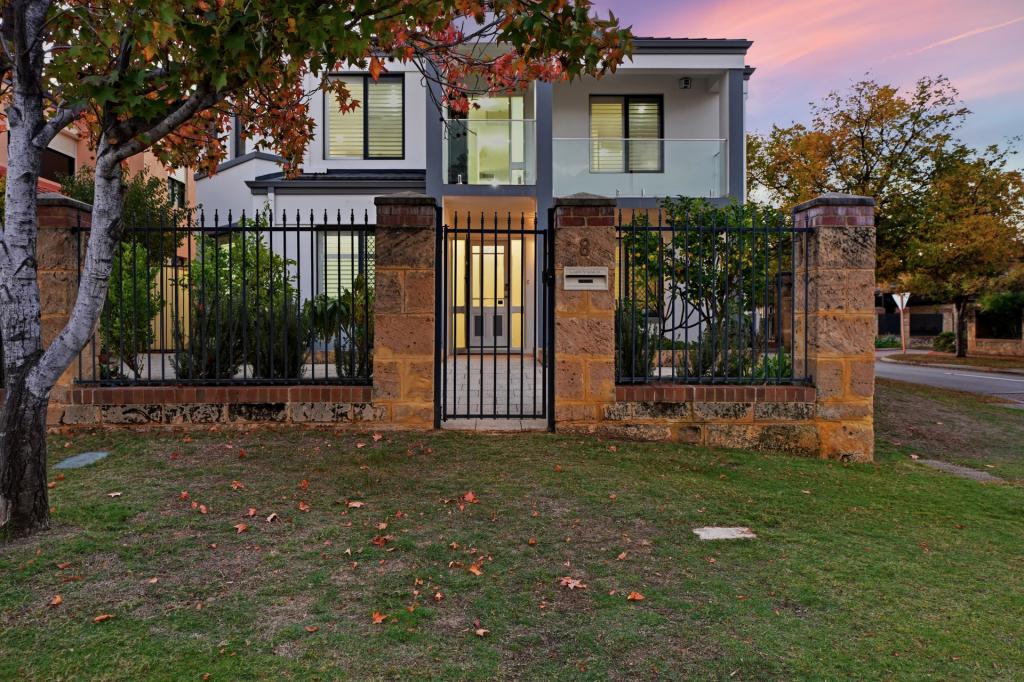 0
0

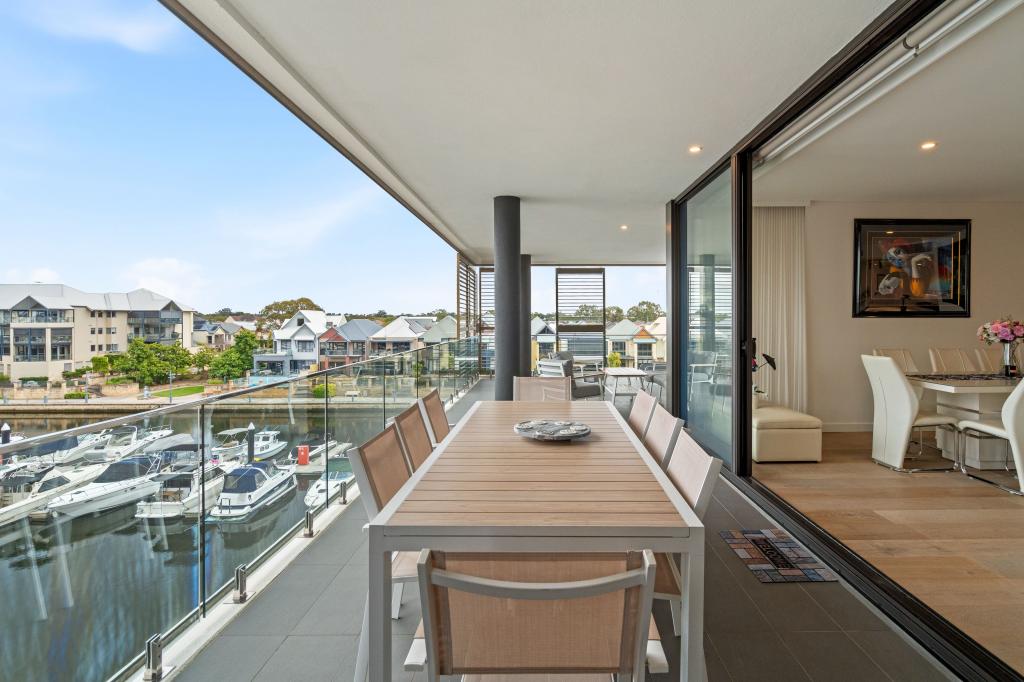 0
0
Similar properties For Rent nearby
See more properties for rent nearby 0
0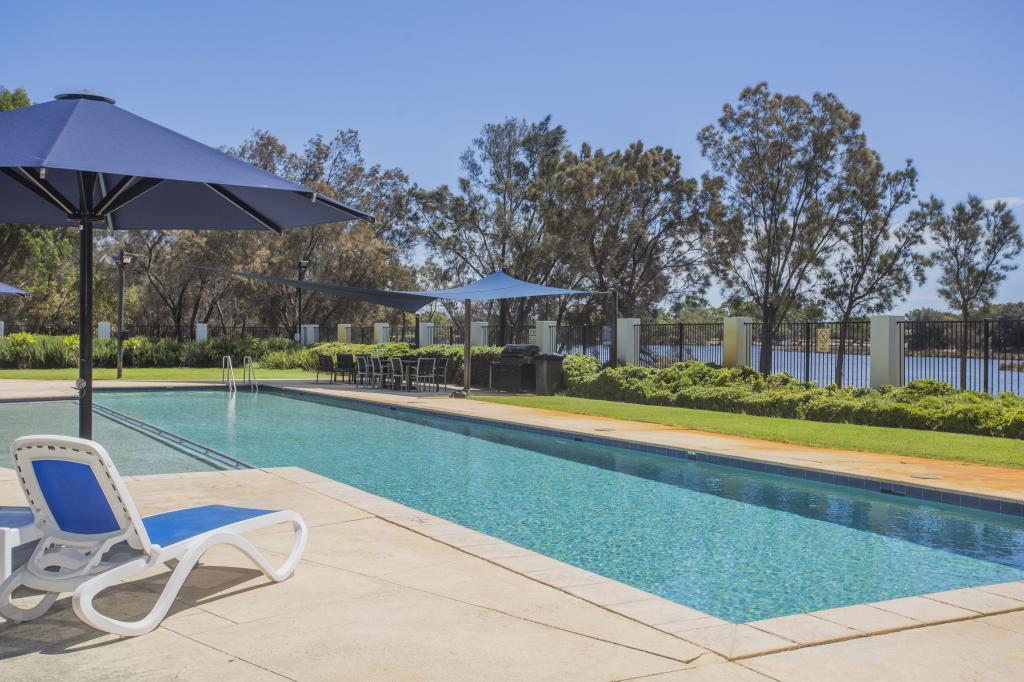 0
0
 0
0
About Ascot 6104
The size of Ascot is approximately 3.6 square kilometres. There are 12 parks, covering nearly 44.2% of the total area. The population of Ascot in 2016 was 2572 people. By 2021 the population was 3095 showing a population growth of 20.3% in the area during that time. The predominant age group in Ascot is 50-59 years. Households in Ascot are primarily childless couples and are likely to be repaying $1800 - $2399 per month on mortgage repayments. In general, people in Ascot work in a professional occupation.In 2021, 66.90% of the homes in Ascot were owner-occupied compared with 70.00% in 2016.
Ascot has 1,802 properties. Over the last 5 years, Houses in Ascot have seen a 78.30% increase in median value, while Units have seen a 93.42% increase. As at 31 July 2026:
- The median value for Houses in Ascot is $1,213,388 while the median value for Units is $680,952.
- Houses have a median rent of $850 while Units have a median rent of $750.
Suburb Insights for Ascot 6104
Market Insights
Ascot Trends for Houses
N/A
N/A
View TrendN/A
N/A
Ascot Trends for Units
N/A
N/A
View TrendN/A
N/A
Neighbourhood Insights
© Copyright 2026. RP Data Pty Ltd trading as Cotality (Cotality). All rights reserved. No reproduction, distribution, or transmission of the copyrighted materials is permitted. The information is deemed reliable but not guaranteed.
While Cotality uses commercially reasonable efforts to ensure the Cotality Data is current, Cotality does not warrant the accuracy, currency or completeness of the Cotality Data and to the full extent permitted by law excludes all loss or damage howsoever arising (including through negligence) in connection with the Cotality Data.
This product uses cookies and other similar technologies to improve and customise your browsing experience, to tailor content and adverts, and for analytics and metrics regarding visitor usage on this product and other media. We may share cookie and analytics information with third parties for the purposes of advertising. By continuing to use our website, you consent to cookies being used. View our Privacy Policy here.
X
