
5/126 Tibradden CircleAscot WA 6104

Property Details for 5/126 Tibradden Cir, Ascot
5/126 Tibradden Cir, Ascot is a 1 bedroom, 1 bathroom Unit with 1 parking spaces and was built in 2016. The property has a land size of 94m2 and floor size of 50m2.This Property is currently listed for sale with Celsius Property - East Victoria Park
Last Listing description (August 2026)

Here is the ultimate home base for frequent travellers and first home buyers, close to parks, Swan River and a hop away from entertainment and sporting venues, not to mention the airport! If you've been searching for a convenient, private location with plenty of entertainment options just a 5-10 minute drive away, look no further! Tucked away in a boutique complex of just nine apartments, Unit 5, 126 Tibradden Circle, Ascot offers easy, low-maintenance living with the added bonus of your own private lawn and alfresco. Highly sought after in apartment living, this outdoor space creates a welcoming extension of the home-ideal for entertaining, enjoying a morning coffee or giving your small dog room to roam.Positioned on the ground floor, this apartment is an excellent choice for FIFO workers, frequent travellers, first-home buyers or investors. With Perth's domestic airport just minutes in an Uber away or else a 15 minute walk with your backpack to Redcliffe Station, your commute couldn't be easier, while weekends can be spent enjoying everything the area has to offer-from race days at Ascot and riverside walks to the cafs, restaurants and pubs of nearby Guildford or a night out at Crown Perth.The floor plan has been cleverly arranged to create a seamless flow throughout the home. Living, sleeping and storage areas connect effortlessly, with internal access from the bedroom through the walk-in robe to the bathroom and European style laundry before looping back to the main living area. Stay warm or cool year round with the comfort of split system air conditioning servicing both the open plan areas and bedroom. A dedicated storeroom with built-in shelving provides valuable extra storage for suitcases, the Christmas tree and decorations, camping gear, or all those items you want close by but out of sight.Features include, but are not limited to: Split system air conditioning in both lounge and bedroom Fully equipped kitchen for the modern chef including breakfast bar Open plan living / meals with sliding door entry into alfresco European style laundry Spacious walk in robe Large bathroom area Lovely paved alfresco for outdoor dining/loungeing Lawn and established gardens Store room complete with shelving Single car bay Nearby: 750m to Swan River 850m to Tonkin Highway entrance 900m Redcliffe Train Station 1.8km to DFO 2.2-2.4km to T3 & T4 Perth Domestic Airport Terminals 3.9km to Ascot Racecourse 7km to Crown Perth 8km to Optus Stadium 10km to Perth International (T1 & T2) Airport 10.9km to Perth CBDCouncil Rates: $1,351.00 p/aWater Rates: $948.00 p/aStrata Fees: $1,599 p/qPets allowed: Yes (under 10kg)Rental Appraisal: $600 - $650p/wThis property makes for a fantastic first buyer purchase or else investment - with no more to do than move in! MID WEEK PRIVATE VIEWINGS ON REQUEST. For further information about this very well situated abode, contact Helga Lucas from Celsius Property on 0452 593 440 or email helga@celsius.com.au. Disclaimer: All information has been prepared for marketing purposes only and is believed to be accurate, but cannot be guaranteed. Interested parties should verify details independently. This material does not form part of any offer or contract.
Property History for 5/126 Tibradden Cir, Ascot, WA 6104
- 20 Jul 2026Listed for Sale Offers above $499,000
- 02 Jul 2024Listed for Rent $570 / week
- 29 Nov 2021Listed for Rent $370 / week

Recent sales nearby
See more recent sales nearby
/assets/perm/f3nuyhzblyi65cf2wffckbi2cm?signature=6e30840f6e64f956d9ff712830260be210c403b49b29e574d91bdd962fb3ce37) 0
0
Similar properties For Sale nearby
See more properties for sale nearby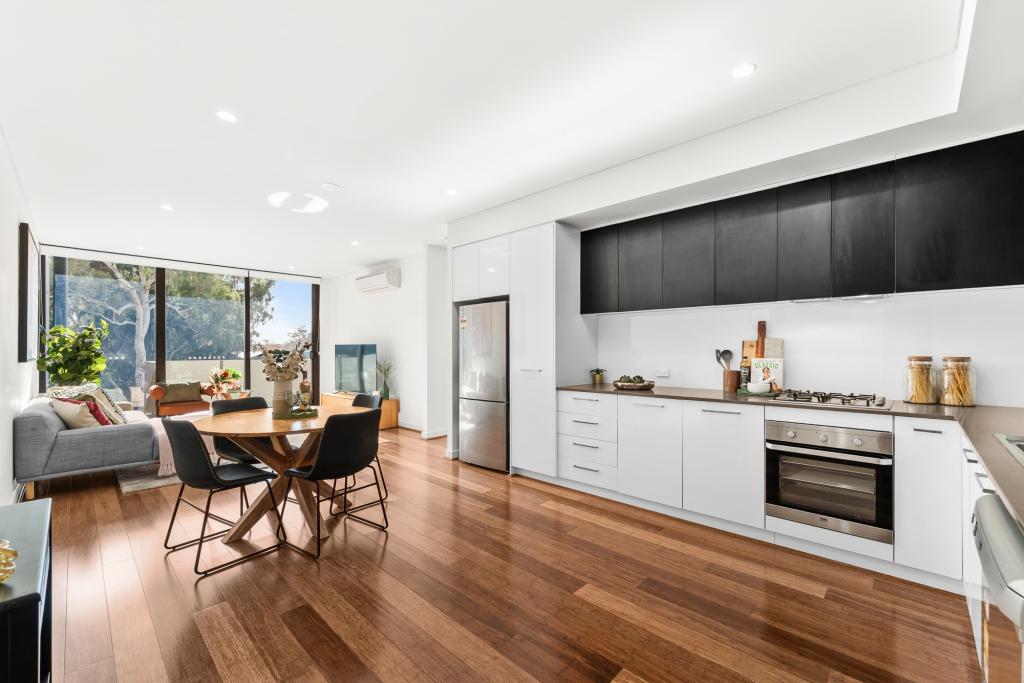 0
0
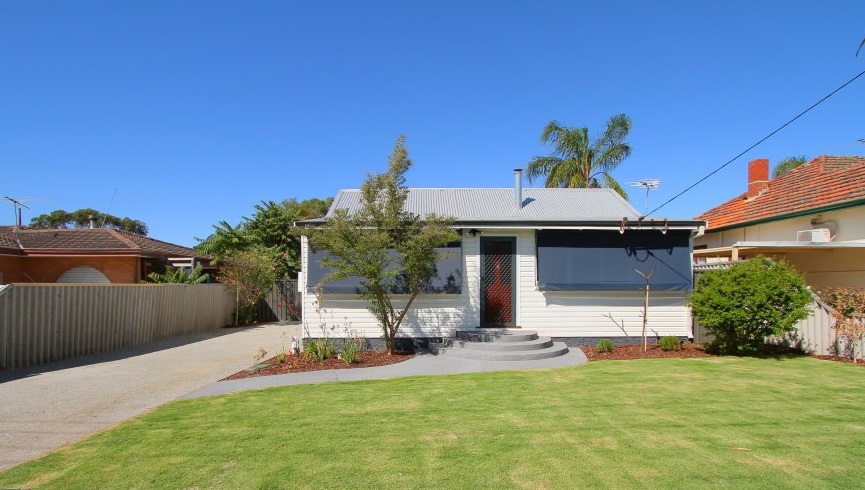 0
0
 0
0Similar properties For Rent nearby
See more properties for rent nearby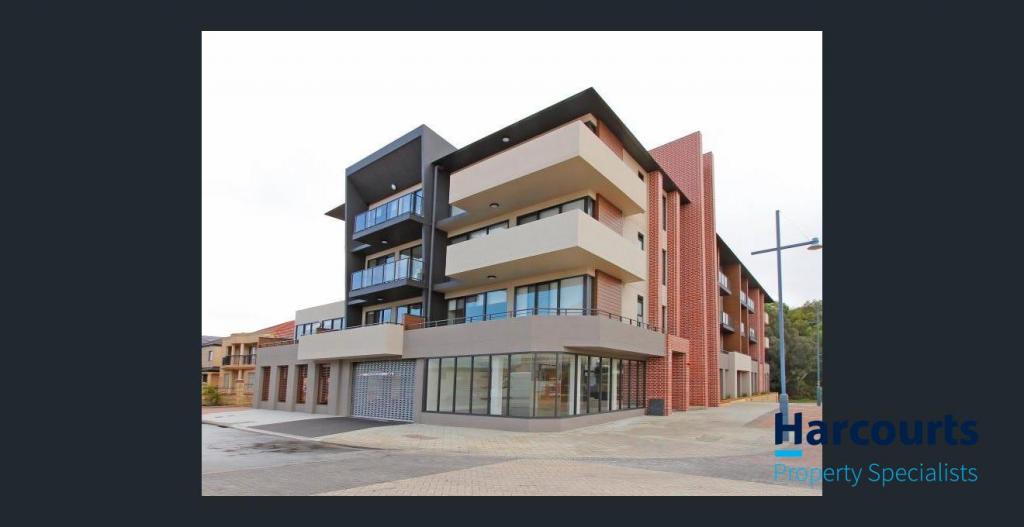 0
0
 0
0

About Ascot 6104
The size of Ascot is approximately 3.6 square kilometres. There are 12 parks, covering nearly 44.2% of the total area. The population of Ascot in 2016 was 2572 people. By 2021 the population was 3095 showing a population growth of 20.3% in the area during that time. The predominant age group in Ascot is 50-59 years. Households in Ascot are primarily childless couples and are likely to be repaying $1800 - $2399 per month on mortgage repayments. In general, people in Ascot work in a professional occupation.In 2021, 66.90% of the homes in Ascot were owner-occupied compared with 70.00% in 2016.
Ascot has 1,801 properties. Over the last 5 years, Houses in Ascot have seen a 69.43% increase in median value, while Units have seen a 76.83% increase. As at 31 August 2026:
- The median value for Houses in Ascot is $1,136,746 while the median value for Units is $643,890.
- Houses have a median rent of $850 while Units have a median rent of $750.
Suburb Insights for Ascot 6104
Market Insights
Ascot Trends for Houses
N/A
N/A
View TrendN/A
N/A
Ascot Trends for Units
N/A
N/A
View TrendN/A
N/A
Neighbourhood Insights
© Copyright 2026. RP Data Pty Ltd trading as Cotality (Cotality). All rights reserved. No reproduction, distribution, or transmission of the copyrighted materials is permitted. The information is deemed reliable but not guaranteed.
While Cotality uses commercially reasonable efforts to ensure the Cotality Data is current, Cotality does not warrant the accuracy, currency or completeness of the Cotality Data and to the full extent permitted by law excludes all loss or damage howsoever arising (including through negligence) in connection with the Cotality Data.
This product uses cookies and other similar technologies to improve and customise your browsing experience, to tailor content and adverts, and for analytics and metrics regarding visitor usage on this product and other media. We may share cookie and analytics information with third parties for the purposes of advertising. By continuing to use our website, you consent to cookies being used. View our Privacy Policy here.
X
