
47 Sedgeland WayAscot WA 6104

Property Details for 47 Sedgeland Way, Ascot
47 Sedgeland Way, Ascot is a 3 bedroom, 2 bathroom House with 2 parking spaces and was built in 1999. The property has a land size of 200m2 and floor size of 186m2.This Property is currently listed for sale with Ray White Urban Springs
Last Listing description (September 2026)
The owner is undertaking an urgent liquidation of the property to release capital and reduce significant debt obligations. A sale at auction is a financial necessity and she is fully committed to meeting the market. Ascot Waters Exclusive Estate right on parklands.Offering an abundance of space, this substantial two storey residence provides plenty of room for everyone, including a versatile loft. Designed with family living in mind, the practical floorplan delivers superb separation with three distinct living zones, including formal living and dining areas complemented by relaxed informal spaces where everyone can come together for everyday living and meals.At the heart of the home, the well appointed kitchen combines functionality with plenty of storage and generous bench space, complemented by quality appliances including a Bosch dishwasher. From the kitchen, enjoy a lovely outlook across the adjoining Pitman Parklands, a view also shared from the main bedroom. Step outside to the rear courtyard and the parkland backdrop creates a peaceful and picturesque setting for relaxing or entertaining. Upstairs, the king size main bedroom provides a private retreat complete with walk in robe and ensuite, while bedrooms two and three feature built in robes and are serviced by a large family bathroom. The main bedroom and bedroom two both enjoy access to a generous balcony overlooking the parklands. A convenient study nook and air conditioned loft add further flexibility, with the loft ideal for a home office, retreat or additional storage. Comfort is well catered for throughout the year with ducted evaporative cooling and gas bayonets for heating, while secure gated entry provides added peace of mind. The easy care rear courtyard offers a tranquil outdoor space and an appealing connection to the surrounding greenery.The location delivers an enviable riverside lifestyle. Walk to the end of the street and you'll find the Swan River, with the marina also just a short stroll away. Enjoy morning walks beside the river, weekend paddle sessions, nearby cycling and walking trails or explore the vibrant cafes, restaurants and entertainment venues that make this riverside precinct so desirable. With Ascot Racecourse, Optus Stadium, Crown Perth and the Perth CBD all within easy reach, the convenience and lifestyle appeal are undeniable. Whether you're looking for a spacious family home, room to grow or a property positioned to enjoy everything this outstanding riverside location has to offer, this is an opportunity that demands your attention.The instructions are clear: the owner is committed to selling and meeting the market! With the property going to auction at the Pan Pacific Hotel on 12th September, prospective buyers are encouraged to inspect, do their due diligence and be ready to bid.The property: Rendered brick double storey home Paved portico with gated lockable entrance Spacious entryway with cut out wall feature 3 bedrooms, 2 bathrooms, 2 living spaces + loft Neutral & modern design & fittings Ducted air conditioner with multiple gas bayonet connections Easy care vertical blinds throughout Light filled open plan kitchen, dining & living area with separate front lounge room + dining Modern kitchen with quality stainless steel appliances, 4 burner gas cooktop, CHEF oven, BOSCH dishwasher, abundance of storage throughout, breakfast bar, built in walk in pantry Downstairs laundry with built in linen press + separate 3rd toilet adjacent Understairs storage All bedrooms and bathrooms are thoughtfully positioned upstairs, complemented by a convenient study nook at the top of the stairs The main suite features a spacious walk in wardrobe, ensuite bathroom + private balcony access Tiled balcony with paneled screening Sleek neutral toned ensuite bathroom with large shower, vanity with storage, toilet Good sized minor bedrooms with built in robes Bathroom with large shower, vanity with storage, bath Separate toilet adjacent to bathroom Loft space perfect for office or storage Paved courtyard overlooking Pitman Park Double garage with rear laneway access to property Lockable storeroom with plenty of shelving RHEEM gas storage hot water system 200m2 - total lot size Built in 1999 Riverside Locale Perfectly located near Perth airport but not near a flight path.Auction Venue: Pan Pacific Hotel - 207 Adelaide Terrace, Perth Saturday 12th September 2026, 9.00am start unless sold priorAuction Terms: $50,000 deposit on the fall of the hammer Sold 'as is' with no warranties Settlement 30 or 45 days (chosen by buyer at signing of contract)Please Note: The seller reserves the right to sell the property prior to the auction and all offers are genuinely invited.Please click the 'Get in Touch' button to express your interest or arrange an inspection, alternatively please feel free to phone directly to discuss further. Thank you for viewing our listing - Team Huggins!Disclaimer: We have in preparing this document, used our best endeavors to ensure the information contained is true and accurate but accept no responsibility and disclaim all liability in respect to any errors, omissions, inaccuracies or misstatements contained. Interested parties should make their own enquiries to verify the information contained in this material. Licensee: Highline Asset Pty Ltd ACN 137 025 015
Property History for 47 Sedgeland Way, Ascot, WA 6104
- 13 Aug 2026Listed for Sale AUCTION
- 18 Sep 2023Listed for Rent $695 / week
- 05 May 2012Sold for $725,000

Recent sales nearby
See more recent sales nearby/assets/perm/zolk6zo3yei6nll3lmd2tqmvou?signature=a5ce2503b6da2211513fce0b09acf945cf71acbb7654abf5a7359973c1303846) 0
0
/assets/perm/hbm3pww3yyi6nabhdppqleq23q?signature=a2e802ebd455084d63fdd8d503ff8da480fdfd67f64d39e6bb41efe354e7f463) 0
0/assets/perm/37uvtm7xuei6zbitsxtrznmb4a?signature=1f3a38c55e840eb435ca899b78b32b0497e5843cdf2d3cc3a4d8c6edcf3d526e) 0
0Similar properties For Sale nearby
See more properties for sale nearby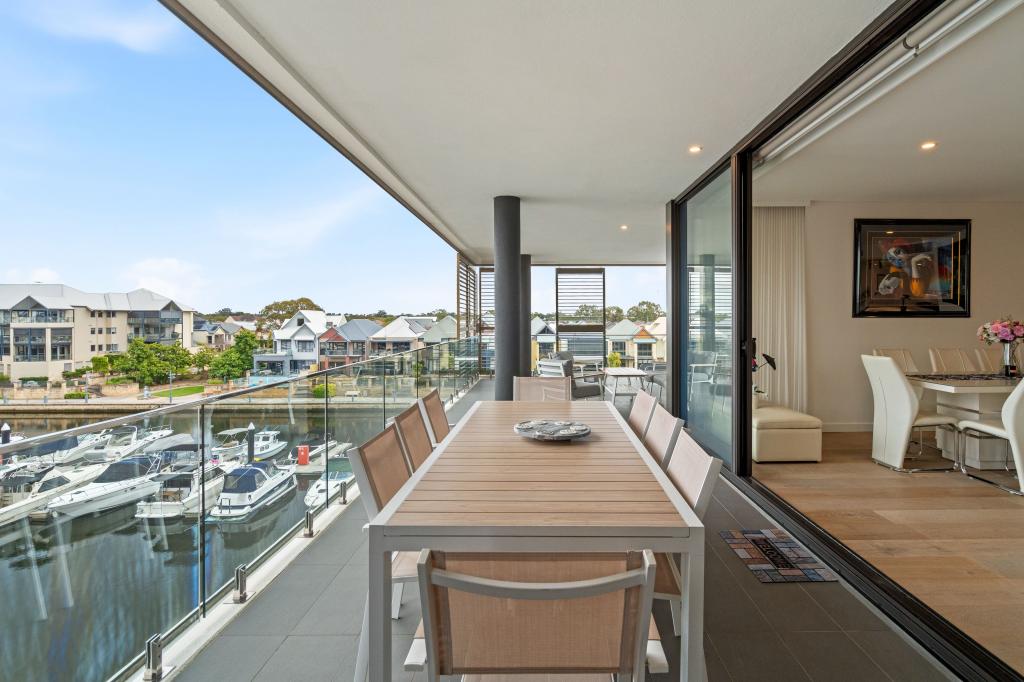 0
0
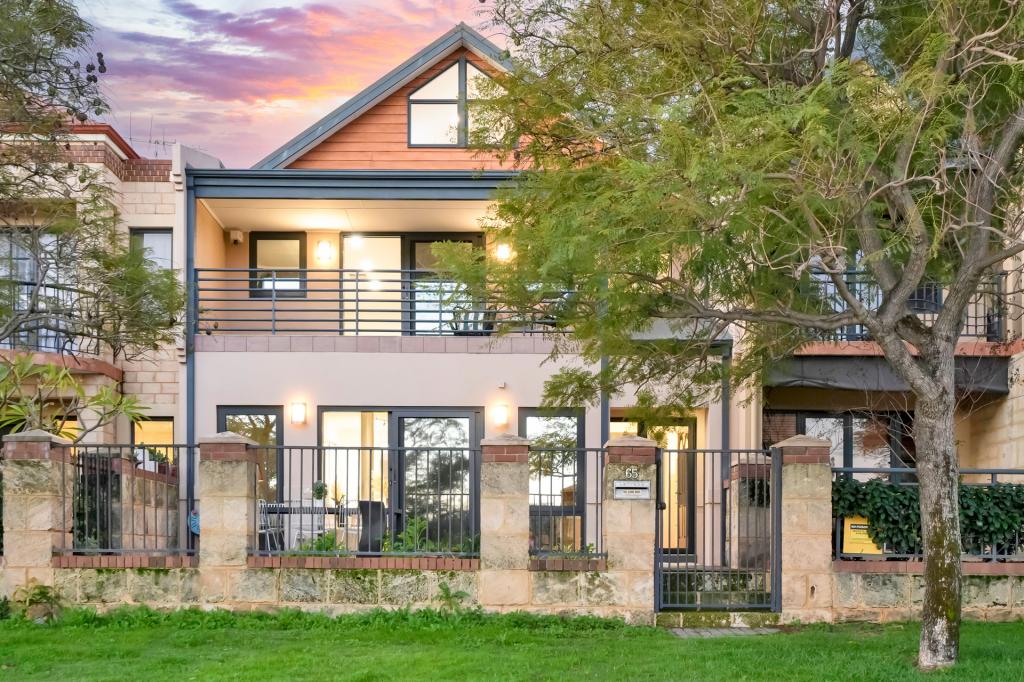 0
0

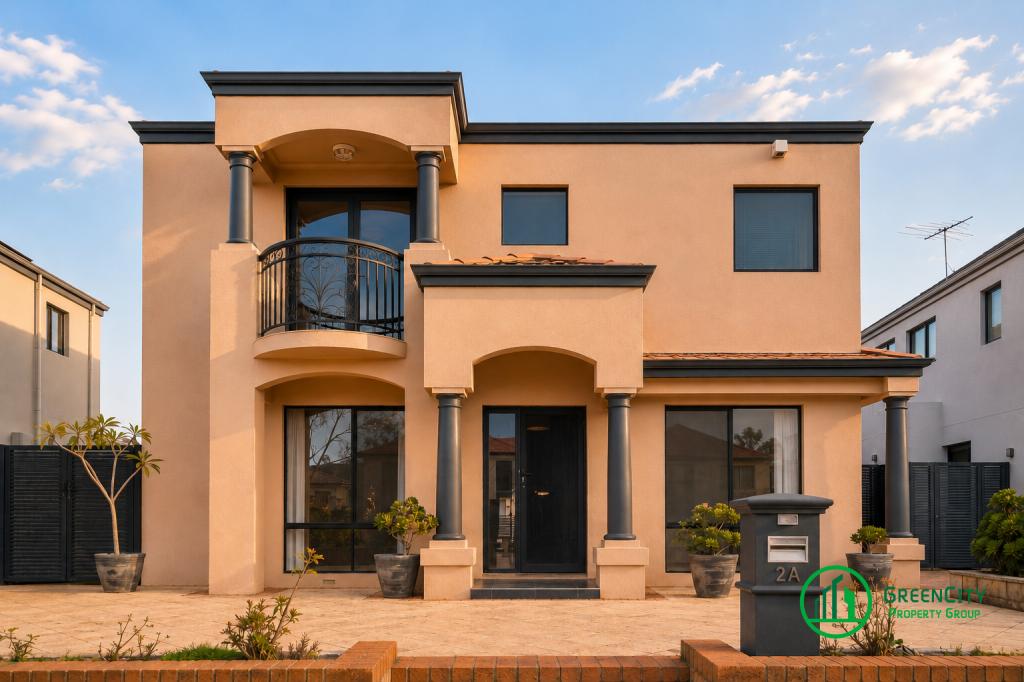 0
0
Similar properties For Rent nearby
See more properties for rent nearby 0
0 0
0
 0
0
About Ascot 6104
The size of Ascot is approximately 3.6 square kilometres. There are 12 parks, covering nearly 44.2% of the total area. The population of Ascot in 2016 was 2572 people. By 2021 the population was 3095 showing a population growth of 20.3% in the area during that time. The predominant age group in Ascot is 50-59 years. Households in Ascot are primarily childless couples and are likely to be repaying $1800 - $2399 per month on mortgage repayments. In general, people in Ascot work in a professional occupation.In 2021, 66.90% of the homes in Ascot were owner-occupied compared with 70.00% in 2016.
Ascot has 1,801 properties. Over the last 5 years, Houses in Ascot have seen a 78.30% increase in median value, while Units have seen a 93.42% increase. As at 31 July 2026:
- The median value for Houses in Ascot is $1,213,388 while the median value for Units is $680,952.
- Houses have a median rent of $850 while Units have a median rent of $750.
Suburb Insights for Ascot 6104
Market Insights
Ascot Trends for Houses
N/A
N/A
View TrendN/A
N/A
Ascot Trends for Units
N/A
N/A
View TrendN/A
N/A
Neighbourhood Insights
© Copyright 2026. RP Data Pty Ltd trading as Cotality (Cotality). All rights reserved. No reproduction, distribution, or transmission of the copyrighted materials is permitted. The information is deemed reliable but not guaranteed.
While Cotality uses commercially reasonable efforts to ensure the Cotality Data is current, Cotality does not warrant the accuracy, currency or completeness of the Cotality Data and to the full extent permitted by law excludes all loss or damage howsoever arising (including through negligence) in connection with the Cotality Data.
This product uses cookies and other similar technologies to improve and customise your browsing experience, to tailor content and adverts, and for analytics and metrics regarding visitor usage on this product and other media. We may share cookie and analytics information with third parties for the purposes of advertising. By continuing to use our website, you consent to cookies being used. View our Privacy Policy here.
X
