
4 Clearwater WayAscot WA 6104
Property Details for 4 Clearwater Way, Ascot
4 Clearwater Way, Ascot is a 4 bedroom, 3 bathroom House with 2 parking spaces and was built in 1998. The property has a land size of 350m2 and floor size of 220m2. While the property is not currently for sale or for rent, it was last sold in March 2022.
Last Listing description (January 2023)
Beautifully modern and positioned in the prestigious Ascot Waters Estate, this stunning 4-bedroom, 3-bathroom residence definitely has the WOW Factor! It's one thing to look at the photos but seeing this amazing home in the flesh is another experience entirely. Featuring multiple living areas split over 2 levels, a master bedroom on each floor, a beautifully landscaped courtyard out the back and brand-new flooring, light fittings and window treatments throughout, you can move in and enjoy the living straight away!
The ground floor is where all the action happens. The stunning kitchen enjoys a modern design complete with waterfall breakfast bar and quality appliances. It overlooks the family room and is illuminated by natural light cascading through the large windows that adorn the space. The main living area is positioned at the front of the home where soaring raked ceilings amplify the sense of light and space. An electric fireplace is framed by a decorative mantle and stylish pendant lights add a touch of classic charm to this inviting space. On the lower you'll also find the first of the master bedrooms, beautifully equipped with modern plantation shutters and a sliding robe, this downstairs sleeping quarters enjoys access to a private, spa ensuite.
Heading up a level and you'll find the sleeping quarters. 3 bedrooms are located on the upper floor, each enjoying access to a third living area at the top of the landing. A second master bedroom can be found up here, again enjoying a sliding robe, plantation shutters and ensuite bathroom with his and hers hand basins.
FEATURES:
* Open plan lounge and dining downstairs with stunning chandeliers and plantation shutters.
* Family room overlooking the kitchen and patio alfresco.
* Second living area upstairs at the top of the landing.
* Renovated kitchen complete with waterfall breakfast bar, dishwasher and spacious pantry.
* Spacious, downstairs master suite enjoying an ensuite with spa bath, sliding robe, plantation shutters and split system air conditioner.
* Second master bedroom upstairs offering plantation shutters, split system air con, sliding robe and ensuite with twin hand basins.
* Third bathroom complete with toilet, vanity and enclosed shower.
* Updated laundry enjoying a full-length bench, washer recess and plenty of cupboard storage.
* Generous alfresco, brick paved overlooking the timber decking.
* Double garage to the rear offering secure parking behind a remote operated door.
* Leafy, courtyard-style garden to the rear enjoying low maintenance artificial turf.
* Beautifully manicured gardens to the front offering plenty of kerb-side appeal.
THE EXTRAS:
* Modern timber look floors to the living areas.
* Electric fireplace surrounded by an ornate mantle downstairs.
* New window treatments installed throughout.
* Split system, reverse cycle air conditioning to the downstairs family room.
* Garage door motor recently replaced.
* New flooring, window treatments and light fixtures.
* New air conditioning – ducted evaporative plus 3 split system, reverse cycle units.
* New front doors recently installed.
The location is absolutely divine. Ascot Waters is a prestigious estate but there is a real sense of neighbourly connection here. Ideal for pet lovers and those who enjoy an active lifestyle, the address is positioned within meters of local parks and a stone's throw from the Swan River. Ascot Racecourse rests within a walkable 600m whilst Perth City and the airport are all easily accessible.
For more information and inspection times contact:
Agent: Josh Brockhurst
Mobile: 0408 280 198
PROPERTY INFORMATION:
Council Rates: $610.05 per qtr
Water Rates: $387.25 per qtr
Block Size: 350sqm
Zoning: R100B
Build Year: 1998
Dwelling Type: House
Floor Plan: Not Available
Property History for 4 Clearwater Way, Ascot, WA 6104
- 01 Mar 2022Sold for $960,000
- 25 Jan 2022Listed for Sale UNDER CONTRACT/OFFER
- 20 Jan 2012Sold for $780,000

Recent sales nearby
See more recent sales nearby/assets/perm/shl36waooii65kceze4p2jabym?signature=7a927994c4c470f9b272507f890e7ecf5f878e0e5617d6ef681a0abcaf33dfd5) 0
0

/assets/perm/pui7u2lrsei63iuphh7sk7qmiq?signature=9886e1220b08543ffa7c3264e2894da07470d9120e4d968f07bc3000f5111056) 0
0
/assets/perm/qkhlheqzpei6zjc6kntrrhapom?signature=a41f6ccbf401ab56ffb203949be055da8ee825a333c5095832a70157f3de7e42) 0
0
Similar properties For Sale nearby
See more properties for sale nearby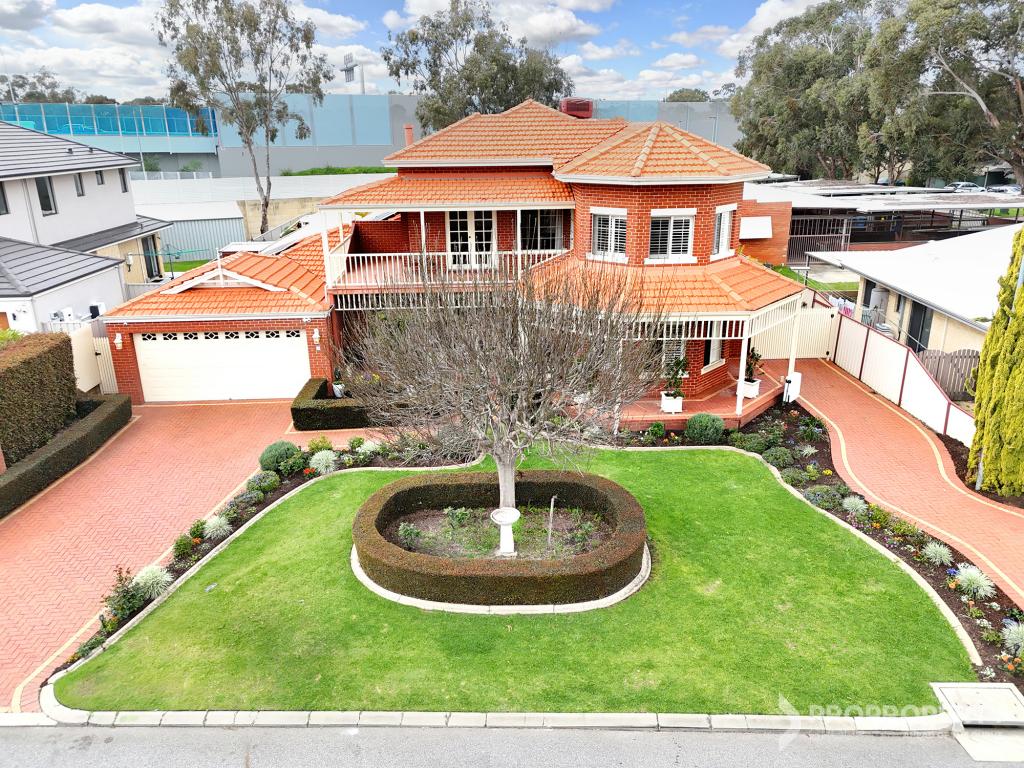 0
0
 0
0

 0
0
Similar properties For Rent nearby
See more properties for rent nearby 0
0
 0
0About Ascot 6104
The size of Ascot is approximately 3.6 square kilometres. There are 12 parks, covering nearly 44.2% of the total area. The population of Ascot in 2016 was 2572 people. By 2021 the population was 3095 showing a population growth of 20.3% in the area during that time. The predominant age group in Ascot is 50-59 years. Households in Ascot are primarily childless couples and are likely to be repaying $1800 - $2399 per month on mortgage repayments. In general, people in Ascot work in a professional occupation.In 2021, 66.90% of the homes in Ascot were owner-occupied compared with 70.00% in 2016.
Ascot has 1,800 properties. Over the last 5 years, Houses in Ascot have seen a 69.43% increase in median value, while Units have seen a 76.83% increase. As at 31 August 2026:
- The median value for Houses in Ascot is $1,136,746 while the median value for Units is $643,890.
- Houses have a median rent of $850 while Units have a median rent of $750.
Suburb Insights for Ascot 6104
Market Insights
Ascot Trends for Houses
N/A
N/A
View TrendN/A
N/A
Ascot Trends for Units
N/A
N/A
View TrendN/A
N/A
Neighbourhood Insights
© Copyright 2026. RP Data Pty Ltd trading as Cotality (Cotality). All rights reserved. No reproduction, distribution, or transmission of the copyrighted materials is permitted. The information is deemed reliable but not guaranteed.
While Cotality uses commercially reasonable efforts to ensure the Cotality Data is current, Cotality does not warrant the accuracy, currency or completeness of the Cotality Data and to the full extent permitted by law excludes all loss or damage howsoever arising (including through negligence) in connection with the Cotality Data.
This product uses cookies and other similar technologies to improve and customise your browsing experience, to tailor content and adverts, and for analytics and metrics regarding visitor usage on this product and other media. We may share cookie and analytics information with third parties for the purposes of advertising. By continuing to use our website, you consent to cookies being used. View our Privacy Policy here.
X
