
29D Sedgeland WayAscot WA 6104
Property Details for 29d Sedgeland Way, Ascot
29d Sedgeland Way, Ascot is a 3 bedroom, 2 bathroom House with 2 parking spaces and was built in 2012. The property has a land size of 306m2 and floor size of 220m2. While the property is not currently for sale or for rent, it was last sold in June 2021.
Last Listing description (September 2021)
This exceptional family proportioned, two storey home showcases a gallery of living and entertainment options to meet many an occasion. Supremely stylish design elements coupled with high-end finishes, this contemporary home is guaranteed to impress!DOWNSTAIRS- Statement entrance hall showcasing an impressive staircase with storage/wine cellar under staircase- Opulent Master bedroom suite with plush carpet & luxury window treatments/WIR & Ensuite/sep toilet- Gourmet Chef's kitchen with all the modern fixtures you could dream of! Walk in pantry, double draw dishwasher, double fridge recess, waterfall island bench with stone benchtops, double sink, induction cooktop, wall oven, big windows to enjoy natural lighting- Dining & Family room integrates seamlessly from kitchen, featuring stacker sliding doors to alfresco making a huge living space for parties, family gatherings, summer evenings. Intimate courtyard off the dining space, perfect for growing veges & herbs perhaps!- Fabulous size laundry with door to 'drying courtyard'- Guest Powder room with hand sink & toilet- Lovely Alfresco space including retractable awnings, stackable sliding doors, gas connection- Double remote garage with shoppers entrance and extra storeroomUPSTAIRS- Two queen size bedrooms with BIR's- Landing/study nook- Family bathroom with stunning tiles, separate bath, shower- Lounge room/retreat generous in size - perfect for kids, guests, movie nights- 2nd Powder room with hand sink & toilet FEATURES YOU'LL LOVE!- Stunning Marri timber floorboards throughout - no expense spared here!- Plush carpet in master bedroom- Quality window dressing throughout- Reverse cycle, ducted multi zoned airconditioning throughout- Alarm system- An abundance of storage throughout- Large alfresco with retractable awnings & stackable sliding doors- Low maintenance gardens with artificial turf front and side - Beautiful street location with easy on-street guest parking- NBN connected- Master suite is downstairs - perfect for a couple - Fully fenced front yard with attractive entrance- Built 2012, Land area 306m2, Build 282.32m2- Located in highly sought after Ascot Waters Estate, just minutes to Ascot Racecourse, public transport, Pittman Park, Ascot Waters Marina, Swan River, close to Peninsula Public Golf Course, Optus Stadium, Crown Entertainment Complex, Perth Airport, Perth CBD.House Plans available via request, currently tenanted
Property History for 29d Sedgeland Way, Ascot, WA 6104
- 27 Jun 2021Sold for $875,000
- 17 Jun 2021Listed for Sale Contact Agent for price guide
- 18 Jan 2017Listed for Rent - Price not available

Recent sales nearby
See more recent sales nearby/assets/perm/zolk6zo3yei6nll3lmd2tqmvou?signature=a5ce2503b6da2211513fce0b09acf945cf71acbb7654abf5a7359973c1303846) 0
0
/assets/perm/hbm3pww3yyi6nabhdppqleq23q?signature=a2e802ebd455084d63fdd8d503ff8da480fdfd67f64d39e6bb41efe354e7f463) 0
0/assets/perm/37uvtm7xuei6zbitsxtrznmb4a?signature=1f3a38c55e840eb435ca899b78b32b0497e5843cdf2d3cc3a4d8c6edcf3d526e) 0
0
Similar properties For Sale nearby
See more properties for sale nearby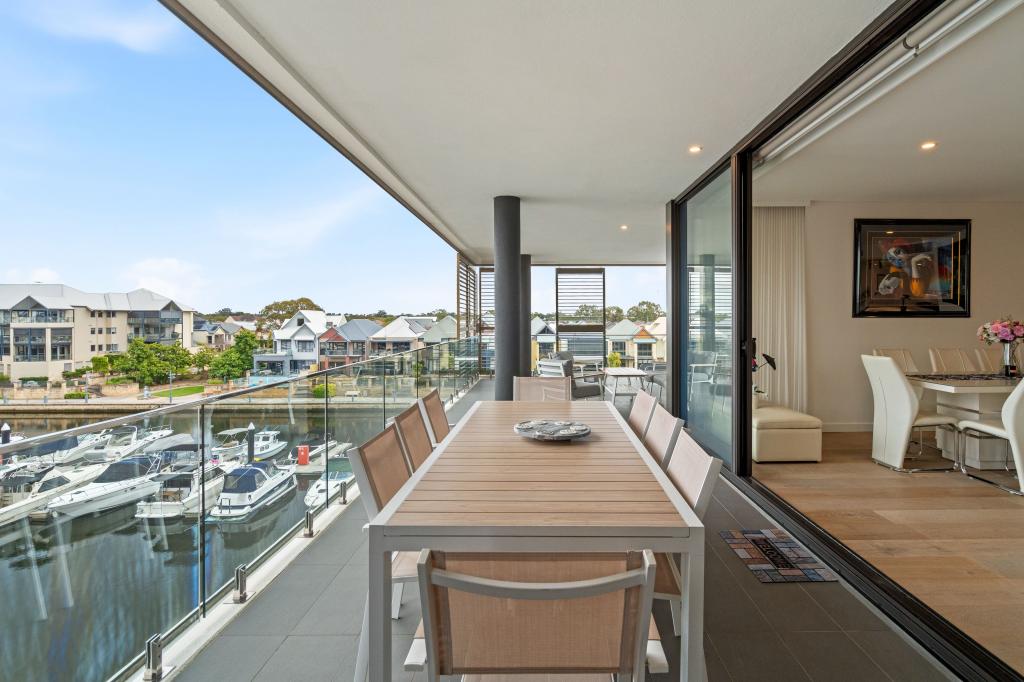 0
0
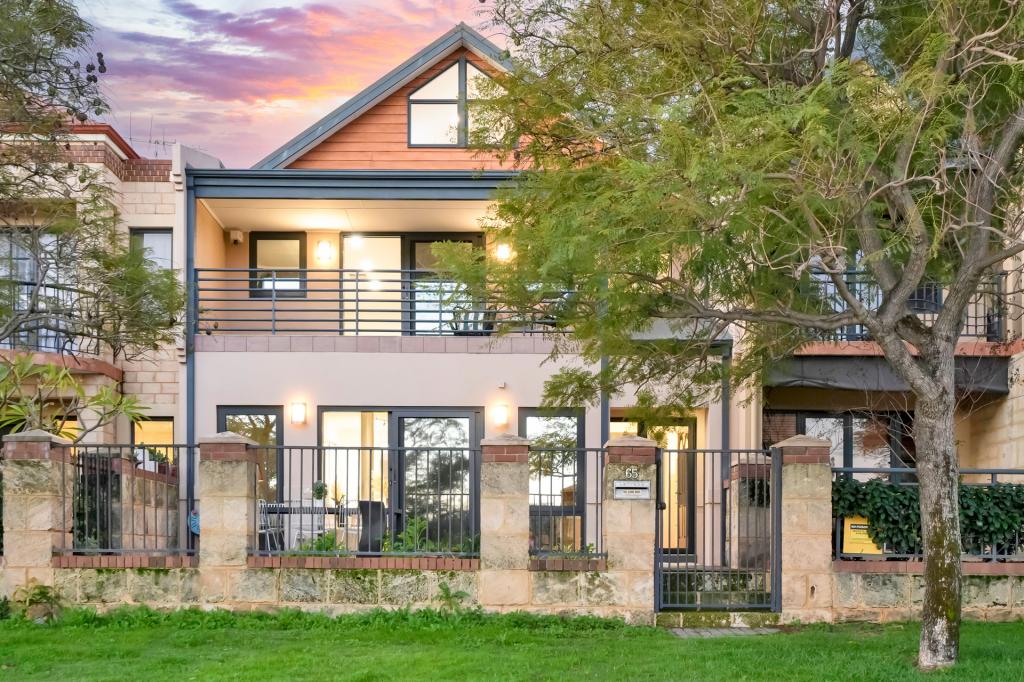 0
0

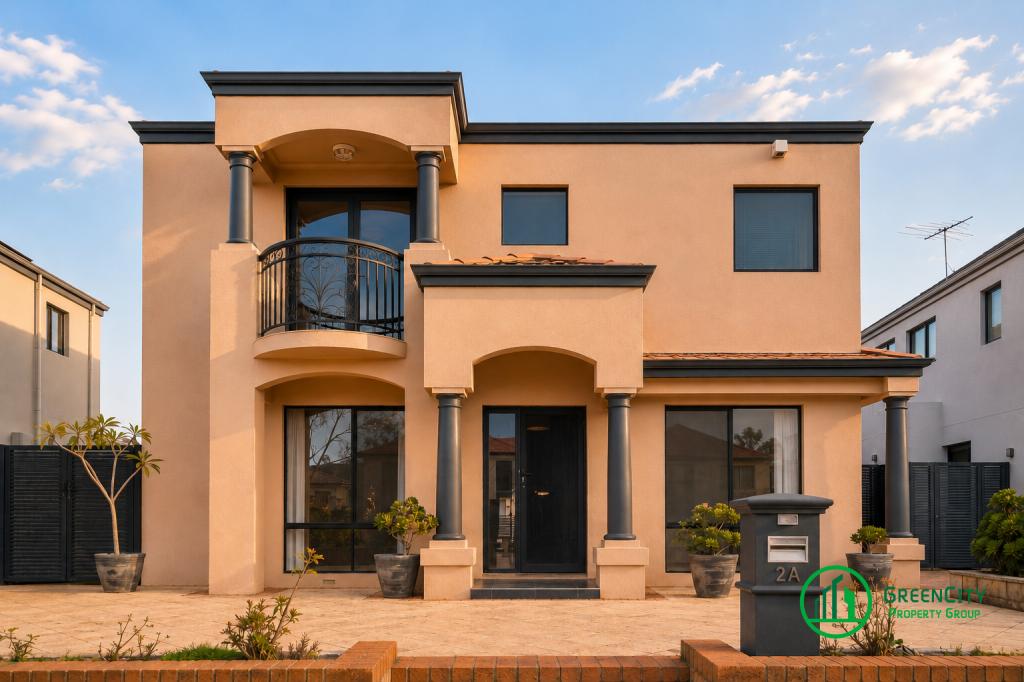 0
0
Similar properties For Rent nearby
See more properties for rent nearby 0
0 0
0
 0
0
About Ascot 6104
The size of Ascot is approximately 3.6 square kilometres. There are 12 parks, covering nearly 44.2% of the total area. The population of Ascot in 2016 was 2572 people. By 2021 the population was 3095 showing a population growth of 20.3% in the area during that time. The predominant age group in Ascot is 50-59 years. Households in Ascot are primarily childless couples and are likely to be repaying $1800 - $2399 per month on mortgage repayments. In general, people in Ascot work in a professional occupation.In 2021, 66.90% of the homes in Ascot were owner-occupied compared with 70.00% in 2016.
Ascot has 1,799 properties. Over the last 5 years, Houses in Ascot have seen a 69.43% increase in median value, while Units have seen a 76.83% increase. As at 31 August 2026:
- The median value for Houses in Ascot is $1,136,746 while the median value for Units is $643,890.
- Houses have a median rent of $850 while Units have a median rent of $750.
Suburb Insights for Ascot 6104
Market Insights
Ascot Trends for Houses
N/A
N/A
View TrendN/A
N/A
Ascot Trends for Units
N/A
N/A
View TrendN/A
N/A
Neighbourhood Insights
© Copyright 2026. RP Data Pty Ltd trading as Cotality (Cotality). All rights reserved. No reproduction, distribution, or transmission of the copyrighted materials is permitted. The information is deemed reliable but not guaranteed.
While Cotality uses commercially reasonable efforts to ensure the Cotality Data is current, Cotality does not warrant the accuracy, currency or completeness of the Cotality Data and to the full extent permitted by law excludes all loss or damage howsoever arising (including through negligence) in connection with the Cotality Data.
This product uses cookies and other similar technologies to improve and customise your browsing experience, to tailor content and adverts, and for analytics and metrics regarding visitor usage on this product and other media. We may share cookie and analytics information with third parties for the purposes of advertising. By continuing to use our website, you consent to cookies being used. View our Privacy Policy here.
X
