
2 Finn CoveAscot WA 6104
Property Details for 2 Finn Cove, Ascot
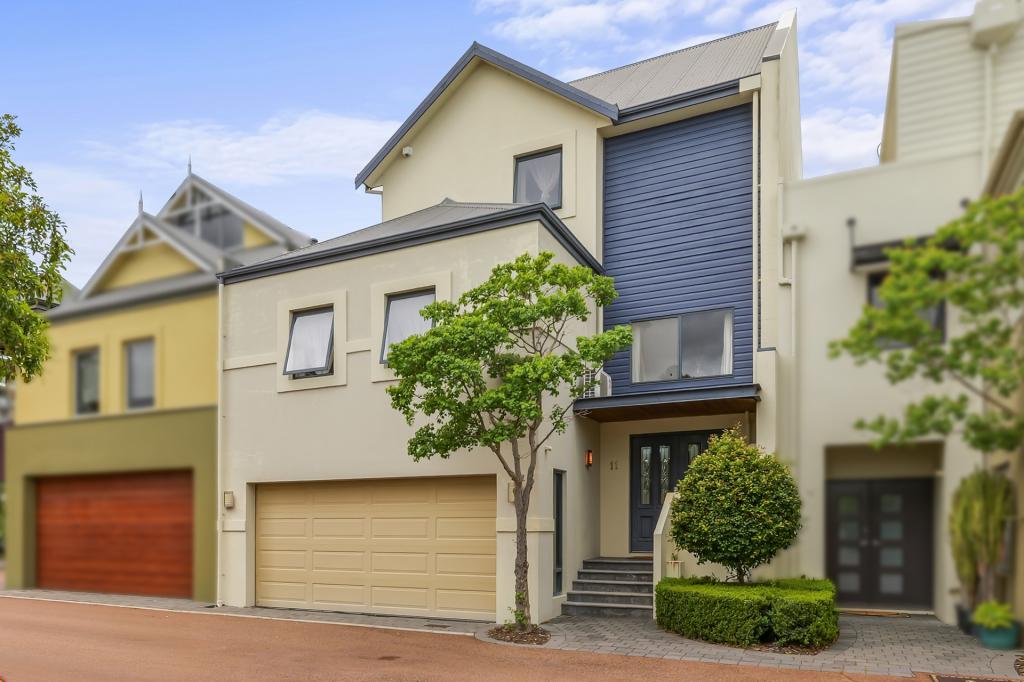
2 Finn Cove, Ascot is a 3 bedroom, 2 bathroom House with 2 parking spaces and was built in 2014. The property has a land size of 212m2 and floor size of 200m2. While the property is not currently for sale or for rent, it was last sold in May 2021.
Last Listing description (July 2021)
A visually impressive home in one Australia's finest Marinas, "Ascot Waters". With an intelligent use of natural building materials which perfectly fuse the home into its surrounds. And as you move from room to room the River views and tree canopy immediately relax you. - A stunning entry foyer with hardwood timber floors (WA blackbutt) drenched in light from the oversized window which provides a cameo glimpse of those unique River views.- Large light filled living/dining/kitchen area with floor to ceiling feature glass (6mm insulated smart glass) providing yet another relaxing river outlook and a stone stack feature wall that frames dual stackable bifold doors revealing an extensive outdoor alfresco area. When winter hits the built in gas log fire (41mj/h) will prove popular with a glass of red. - Your state-of-the-art white kitchen accented with stainless steel trims will no doubt awaken your inner chef. With vast bench tops, an abundance of cupboards and drawers (soft close), integrated Hafele fridge/freezer, dishwasher and miele cooking appliances and a michelin star surely beckons!- The outdoor alfresco area is tailor-made for entertainers. With a sizable, decked area overlooking the b/g fenced, solar heated lap pool with relaxing spill way surrounded by the vast tree canopy. A built-in kitchenette houses a BBQ, bar fridge and sink in an unobtrusive nook framed by more stone stacking. The deck also conceals a useful sub-storage area, which with further excavating could be the ultimate wine cellar or man cave.- Upstairs is another living room which at the press of a button doubles as a cinema room with built-in projector screen and home theatre components. But it is the surrounding tree canopy that steals the show as the floor to ceiling windows reveal the ultimate blockbuster! Stepping out onto the full-length balcony you can imagine grabbing a beer and watching the AFL grand final with friends or take in the regular dolphin show as they come in for a feed. - The master bedroom suite is oversized and absolutely decadent with the bathroom opening into the bedroom via plantation shutters. Relax in the deep-seated bathtub (also a spa) ...ahh absolute bliss. There is also a separate shower recess, laundry chute and full-length built-in robes but it is the full height A-framed window wall that as you drift off at night to the swaying tree canopy you realize this home is priceless!- Bedrooms 2 & 3 are conveniently positioned and share a bathroom (bedroom 2 ensuited). More river views and another large balcony and they are the finest secondary bedrooms going round.- Fully air-conditioned and secured via an alarm- CCTV with monitor and hard drive- Custom built alfresco flyscreens on all bi-fold doors - Solar hot water system - Maintenance free block with postage stamp gardens which automatically reticulated.- Council Rates $2247.66 per annum- Water Rates $1381.37 per annumNo doubt in this your new home you can enjoy the Marina lifestyle of boating, kayaking and leisurely River walks, but it is the ease of access into the CBD and the Burswood Entertainment Precinct that makes Ascot so appealing.It must be said that mentioned so far is but an introduction to this home, so to truly appreciate what makes this home so remarkable you must see it in person. For further information or contract pack contact selling agent Kim Findlay on 0404 461 174.
Property History for 2 Finn Cove, Ascot, WA 6104
- 10 May 2021Sold for $1,165,000
- 02 Apr 2021Listed for Sale SOLD AT AUCTION
- 09 Feb 2012Sold for $375,000

Recent sales nearby
See more recent sales nearby/assets/perm/zolk6zo3yei6nll3lmd2tqmvou?signature=a5ce2503b6da2211513fce0b09acf945cf71acbb7654abf5a7359973c1303846) 0
0
/assets/perm/hbm3pww3yyi6nabhdppqleq23q?signature=a2e802ebd455084d63fdd8d503ff8da480fdfd67f64d39e6bb41efe354e7f463) 0
0/assets/perm/37uvtm7xuei6zbitsxtrznmb4a?signature=1f3a38c55e840eb435ca899b78b32b0497e5843cdf2d3cc3a4d8c6edcf3d526e) 0
0
Similar properties For Sale nearby
See more properties for sale nearby 0
0 0
0
 0
0

Similar properties For Rent nearby
See more properties for rent nearby 0
0
 0
0About Ascot 6104
The size of Ascot is approximately 3.6 square kilometres. There are 12 parks, covering nearly 44.2% of the total area. The population of Ascot in 2016 was 2572 people. By 2021 the population was 3095 showing a population growth of 20.3% in the area during that time. The predominant age group in Ascot is 50-59 years. Households in Ascot are primarily childless couples and are likely to be repaying $1800 - $2399 per month on mortgage repayments. In general, people in Ascot work in a professional occupation.In 2021, 66.90% of the homes in Ascot were owner-occupied compared with 70.00% in 2016.
Ascot has 1,801 properties. Over the last 5 years, Houses in Ascot have seen a 69.43% increase in median value, while Units have seen a 76.83% increase. As at 31 August 2026:
- The median value for Houses in Ascot is $1,136,746 while the median value for Units is $643,890.
- Houses have a median rent of $850 while Units have a median rent of $750.
Suburb Insights for Ascot 6104
Market Insights
Ascot Trends for Houses
N/A
N/A
View TrendN/A
N/A
Ascot Trends for Units
N/A
N/A
View TrendN/A
N/A
Neighbourhood Insights
© Copyright 2026. RP Data Pty Ltd trading as Cotality (Cotality). All rights reserved. No reproduction, distribution, or transmission of the copyrighted materials is permitted. The information is deemed reliable but not guaranteed.
While Cotality uses commercially reasonable efforts to ensure the Cotality Data is current, Cotality does not warrant the accuracy, currency or completeness of the Cotality Data and to the full extent permitted by law excludes all loss or damage howsoever arising (including through negligence) in connection with the Cotality Data.
This product uses cookies and other similar technologies to improve and customise your browsing experience, to tailor content and adverts, and for analytics and metrics regarding visitor usage on this product and other media. We may share cookie and analytics information with third parties for the purposes of advertising. By continuing to use our website, you consent to cookies being used. View our Privacy Policy here.
X
