
15A Kanowna Avenue WAscot WA 6104
Property Details for 15a Kanowna Ave W, Ascot
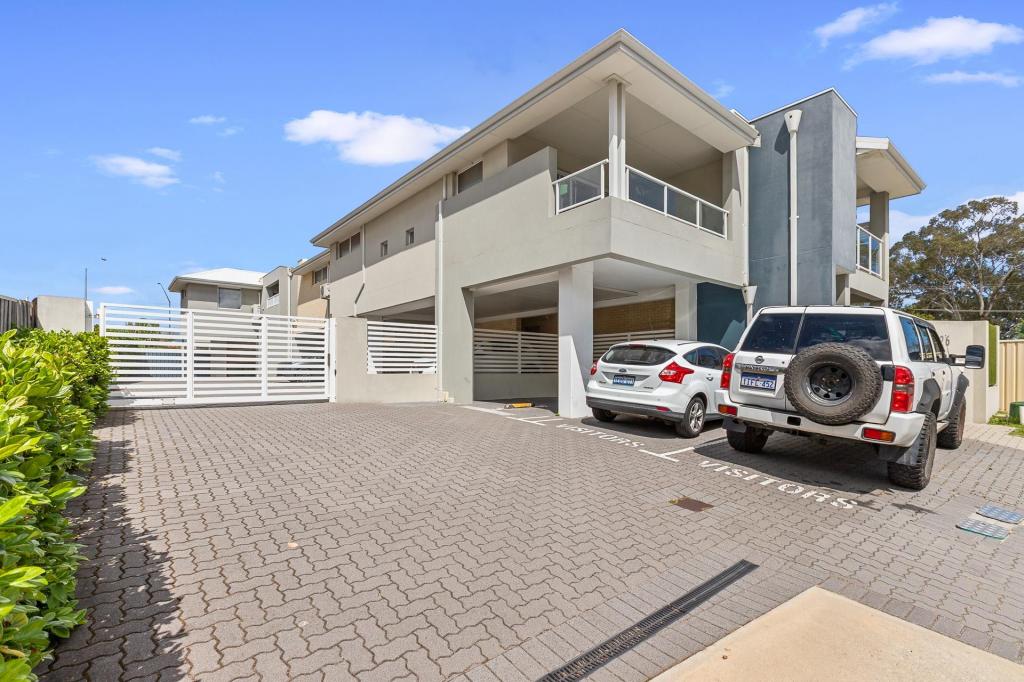
15a Kanowna Ave W, Ascot is a 5 bedroom, 3 bathroom House with 4 parking spaces and was built in 2010. The property has a land size of 453m2 and floor size of 318m2. While the property is not currently for sale or for rent, it was last sold in November 2024.
Last Listing description (February 2025)
Exceptional family homes like this are a rare find! This breathtaking 4-bed, 3-bath haven offers a powder room and a flexible theatre room that can be double as a 5th bedroom, with a whopping 391.5m2 total build up, all on a tranquil 453m2 rear block. A true blend of elegance, space and serenity!
Walk through the oversized front door into a grand entrance with high ceilings and premium timber floors. Right by the entrance, there's a private ensuite bedroom, ideal for guests or multi-generational living.
The open-plan living, dining, and family area flows into a chic alfresco with an oversized glass slider, bringing in natural light and offering easy indoor-outdoor entertaining. This low-maintenance space is fenced, ready for kids, pets, and gatherings!
The chef's kitchen is pure luxury; stone benchtops, soft-close cabinets, window splashback, top-tier appliances plus an island bench with breakfast bar for three. Even the laundry shines, with custom cabinetry for ultimate convenience.
Head to the rear, there's a roomy, sunlit formal lounge that's presently doubling as a home theatre - perfect for those epic family movie nights. Upstairs, discover a cosy retreat with a study nook, perfect for working from home. The master suite features a spacious walk-in-robe and a fully-tiled ensuite with double vanities. Two additional bedrooms with built-in robes and a shared bath complete the upper floor.
Stay comfy year-round with ducted reverse cycle air throughout. Parking is a breeze with a double garage parking and room for two more cars behind the automatic gate. Just moments from Garvey Park, a local gem with stunning views over one of WA's most prized waterways. Perfect for a morning jog along the riverbank or you can kayak your way to Optus Stadium, Matagarup Bridge, and beyond!
What We Love?!!
* Year Built: 2016, Block Size: 453m2, Build Up Area: app. 391.5m2
* 4 bedrooms, 3 bathrooms, 4 WCs, 1 Theatre (can be converted into 5th bedroom if required)
* Exposed concrete aggregate driveway and alfresco area
* External CCTV cameras
* Engineered timber flooring
* Seamless indoor-outdoor living
* Estimated Rental: $1,100 - $1,150/wk
* Council: app. $2,519.54 (FY 24-25)
* Water: app. $1,618.74 (FY 23-24)
* We have obtained all information in this document from sources we believe to be reliable; however, we cannot guarantee its accuracy. Prospective purchasers are advised to carry out their own investigations.
Property History for 15a Kanowna Ave W, Ascot, WA 6104
- 10 Nov 2024Sold for $1,700,000
- 01 Nov 2024Listed for Sale Sold
- 29 Oct 2010Sold for $307,000

Recent sales nearby
See more recent sales nearby/assets/perm/7pbziicfvui6zm3ei4pdbjyfve?signature=8cf9eac003f72199a5faf9322be14b8f32820892d90ff740f9ded61138ca1901) 0
0


/assets/perm/zxgjnjbdrui6xa3jnwqdo7ygbq?signature=730375dcdf6a116ac59505886312019131c1db6a545635bbe66f2e7005822a2e) 0
0Similar properties For Sale nearby
See more properties for sale nearby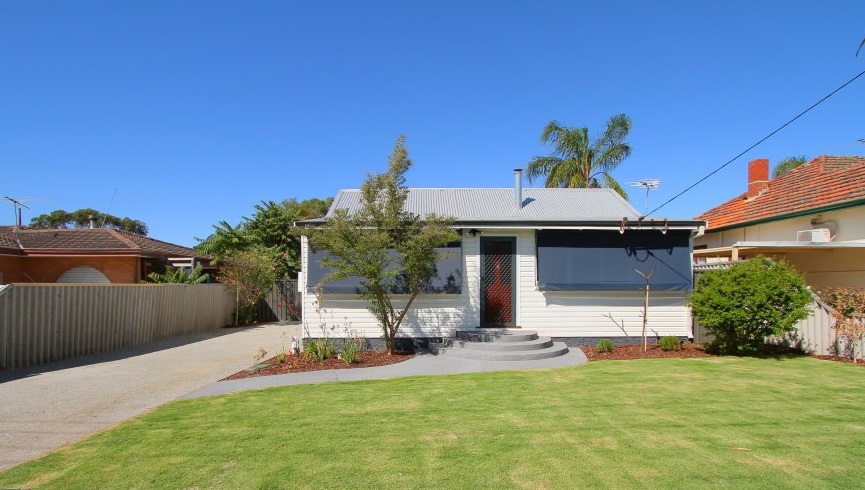 0
0
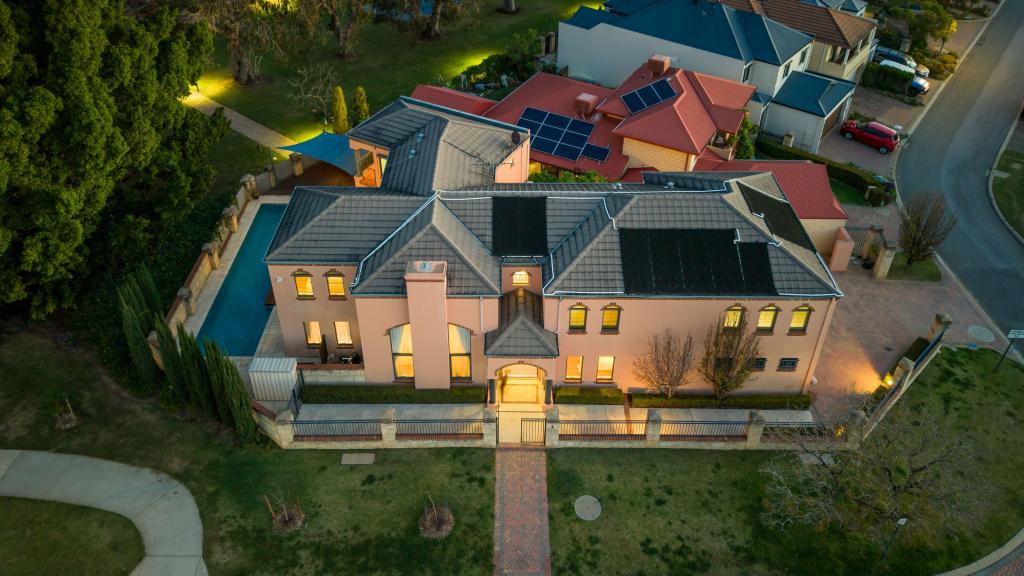 0
0

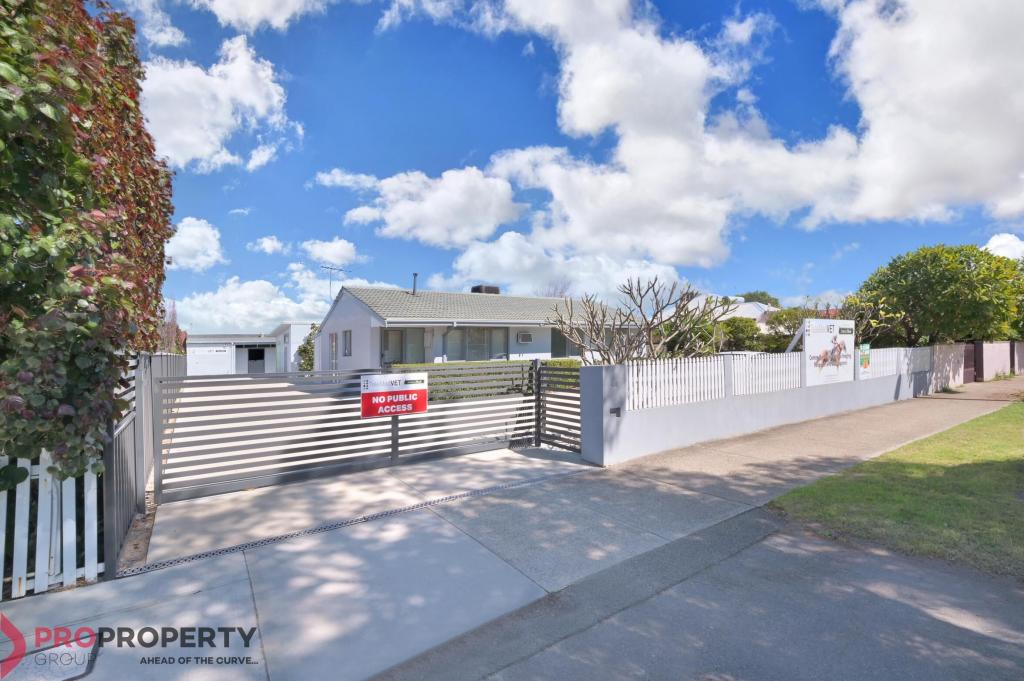 0
0Similar properties For Rent nearby
See more properties for rent nearby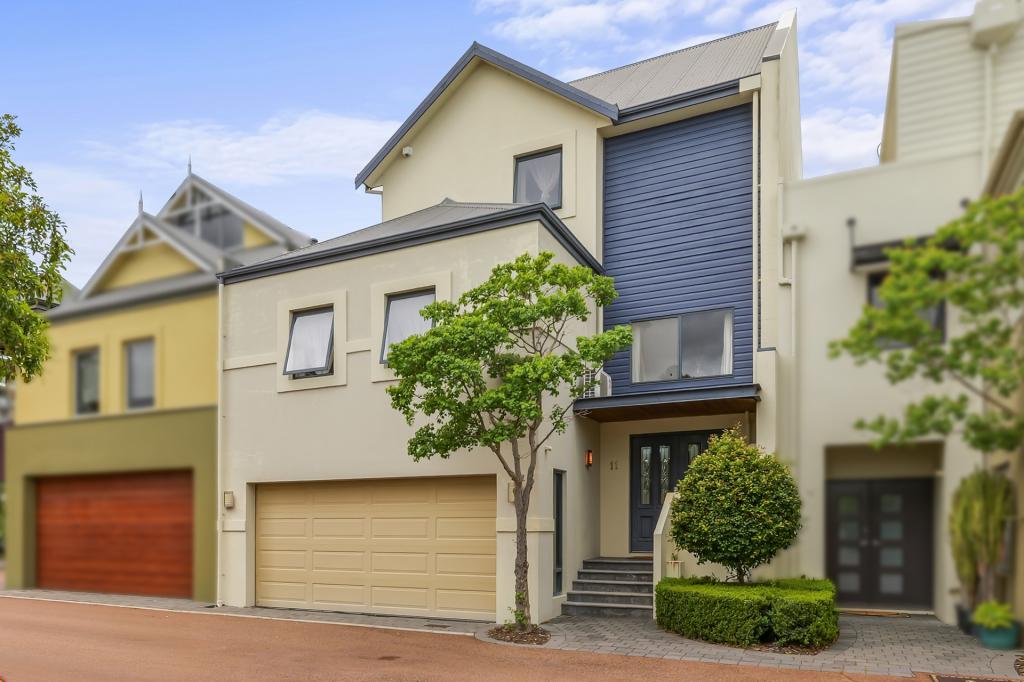 0
0
 0
0
About Ascot 6104
The size of Ascot is approximately 3.6 square kilometres. There are 12 parks, covering nearly 44.2% of the total area. The population of Ascot in 2016 was 2572 people. By 2021 the population was 3095 showing a population growth of 20.3% in the area during that time. The predominant age group in Ascot is 50-59 years. Households in Ascot are primarily childless couples and are likely to be repaying $1800 - $2399 per month on mortgage repayments. In general, people in Ascot work in a professional occupation.In 2021, 66.90% of the homes in Ascot were owner-occupied compared with 70.00% in 2016.
Ascot has 1,802 properties. Over the last 5 years, Houses in Ascot have seen a 69.43% increase in median value, while Units have seen a 76.83% increase. As at 31 August 2026:
- The median value for Houses in Ascot is $1,136,746 while the median value for Units is $643,890.
- Houses have a median rent of $850 while Units have a median rent of $750.
Suburb Insights for Ascot 6104
Market Insights
Ascot Trends for Houses
N/A
N/A
View TrendN/A
N/A
Ascot Trends for Units
N/A
N/A
View TrendN/A
N/A
Neighbourhood Insights
© Copyright 2026. RP Data Pty Ltd trading as Cotality (Cotality). All rights reserved. No reproduction, distribution, or transmission of the copyrighted materials is permitted. The information is deemed reliable but not guaranteed.
While Cotality uses commercially reasonable efforts to ensure the Cotality Data is current, Cotality does not warrant the accuracy, currency or completeness of the Cotality Data and to the full extent permitted by law excludes all loss or damage howsoever arising (including through negligence) in connection with the Cotality Data.
This product uses cookies and other similar technologies to improve and customise your browsing experience, to tailor content and adverts, and for analytics and metrics regarding visitor usage on this product and other media. We may share cookie and analytics information with third parties for the purposes of advertising. By continuing to use our website, you consent to cookies being used. View our Privacy Policy here.
X
