
1 Northerly AvenueAscot WA 6104
Property Details for 1 Northerly Ave, Ascot
1 Northerly Ave, Ascot is a 3 bedroom, 2 bathroom House with 2 parking spaces and was built in 2011. The property has a land size of 304m2 and floor size of 189m2. While the property is not currently for sale or for rent, it was last sold in March 2015.
Last Listing description (March 2016)
Backing on to beautiful parklands and walkways in the stunning Ascot Waters Estate, this sublime two storey residence defines quality low maintenance living and is perfectly positioned just 300-metres from Ascot Waters Marina and the Swan River's edge.
Built by In-Vogue and barely three years old (completed in 2012), this near-new property oozes class - from a luxurious open-plan living, dining and kitchen area on the ground floor, to an upper-level minor sleeping quarters that allows you to enjoy the privacy of a functional and accessible downstairs master bedroom suite.
The living space extends out to a delightful alfresco entertaining deck via sliding stacker doors, affording views of the immaculate park and family playground behind. There is also a remote-controlled double garage with a powered storage area, access to the rear and a handy internal shopper's entrance.
Other features include, but are not limited to:
- 3 bedrooms, 2 bathrooms and a carpeted study on the ground floor
- Crisply-tiled open-plan living and dining area with a ceiling fan, stylish light fittings and a gas bayonet for heating
- The kitchen itself is sleek and is finished with sparkling stone bench tops, a double sink, a Blanco gas cook top/oven, a Bosch dishwasher, plumbing to the fridge recess and a breakfast bar for casual meals
- There is a second gas connection to the alfresco deck, perfect for outdoor barbecues with a cafe/shade blind protecting you from the elements
- Shaded gardens and a tranquil water feature only enhance the external living/entertaining experience
- Carpeted downstairs master bedroom ensemble with a ceiling fan, a walk-in wardrobe and a stylish ensuite with a walk-in rain shower, twin stone vanities and a separate toilet
- 2nd/3rd upstairs bedrooms with carpet, ceiling fans and built-in robes
- Main upstairs bathroom has a separate bath and shower, a stone vanity top, heat lights and water temperature controls
- Downstairs powder room
- Separate upstairs toilet
- Under-stair storage
- Double linen cupboards on each level
- Feature double-door entrance with tiled foyer
- Outdoor access from laundry
- Ducted reverse-cycle air-conditioning (with three zones)
- Security alarm system
- Gas hot water system
- Batts insulation
- Reticulated gardens
- River at the end of the adjacent park
- Impressive is an understatement!
Property History for 1 Northerly Ave, Ascot, WA 6104
- 21 Mar 2015Sold for $854,000
- 14 Jan 2015Listed for Sale From $859,000
- 06 Apr 2010Sold for $389,000

Recent sales nearby
See more recent sales nearby/assets/perm/zolk6zo3yei6nll3lmd2tqmvou?signature=a5ce2503b6da2211513fce0b09acf945cf71acbb7654abf5a7359973c1303846) 0
0
/assets/perm/hbm3pww3yyi6nabhdppqleq23q?signature=a2e802ebd455084d63fdd8d503ff8da480fdfd67f64d39e6bb41efe354e7f463) 0
0/assets/perm/37uvtm7xuei6zbitsxtrznmb4a?signature=1f3a38c55e840eb435ca899b78b32b0497e5843cdf2d3cc3a4d8c6edcf3d526e) 0
0
Similar properties For Sale nearby
See more properties for sale nearby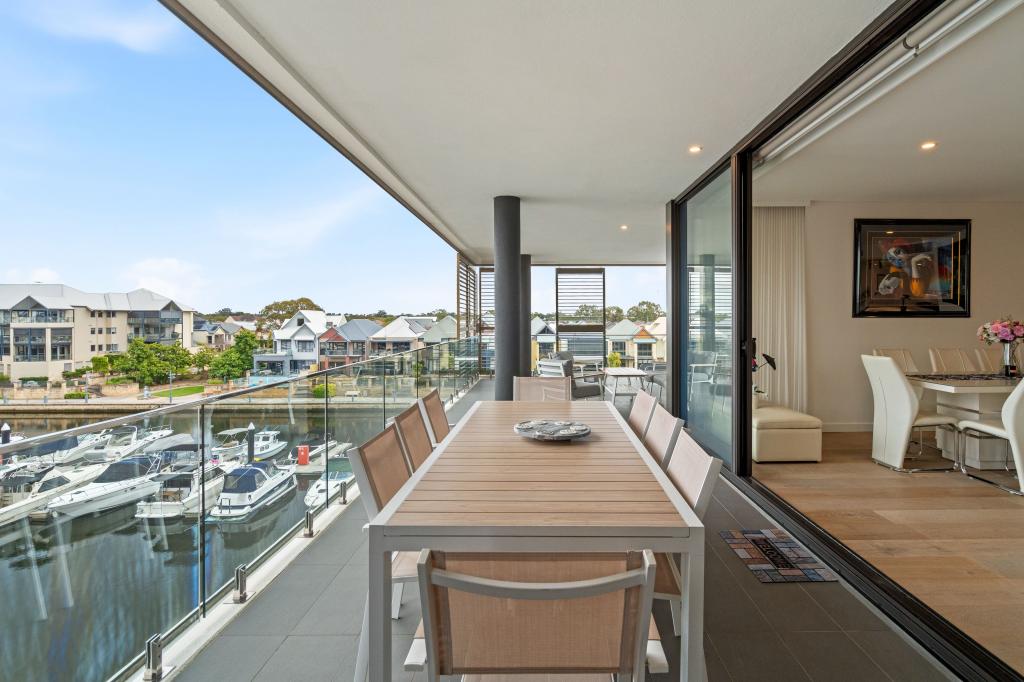 0
0
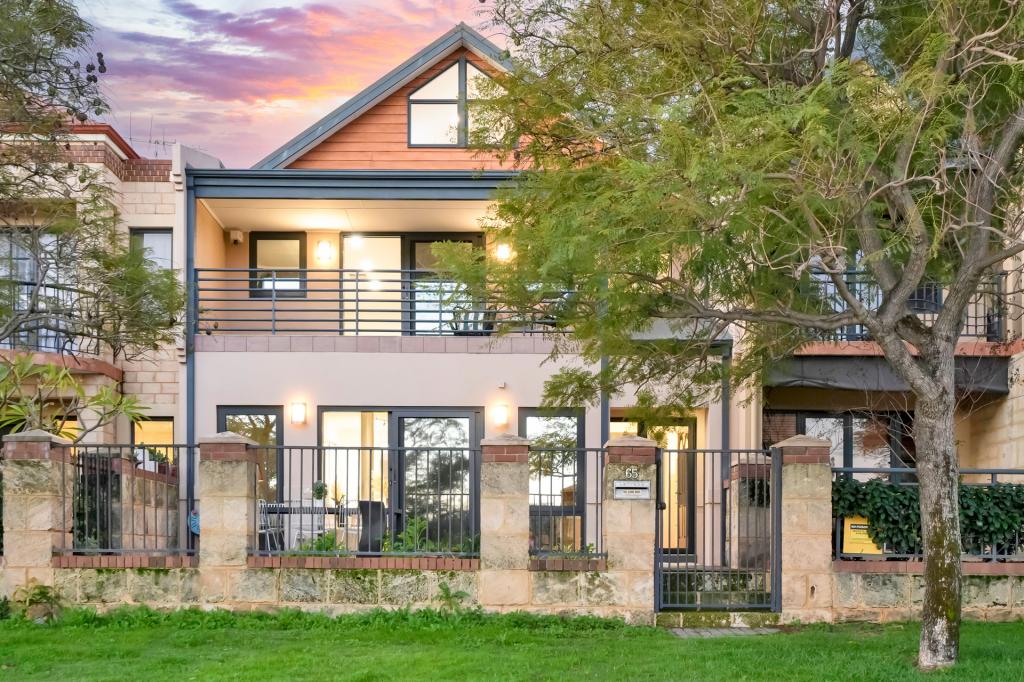 0
0

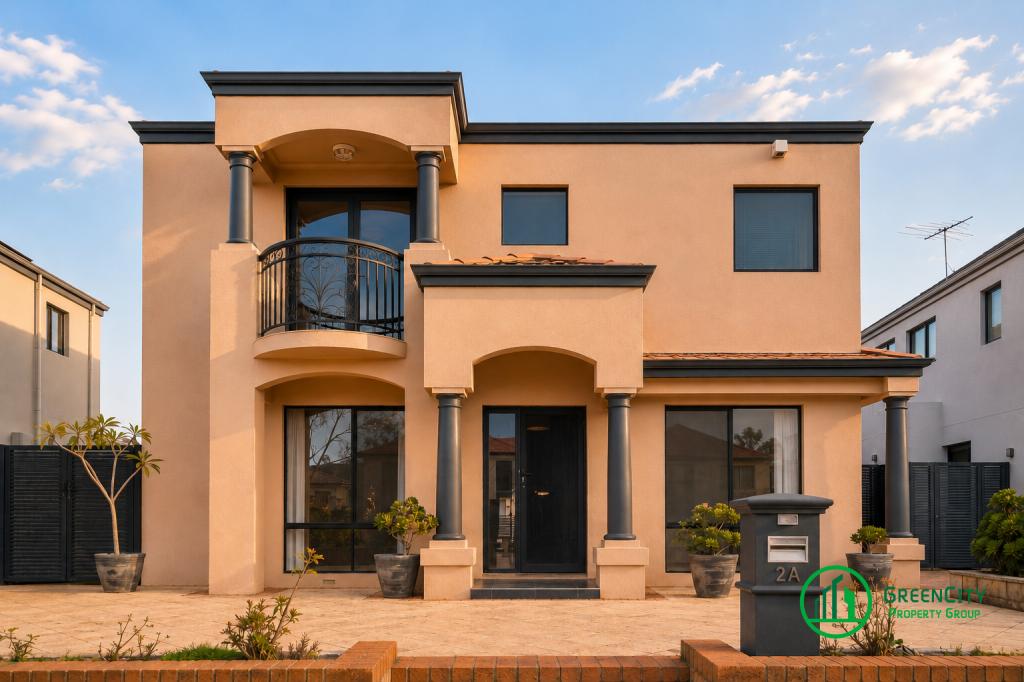 0
0
Similar properties For Rent nearby
See more properties for rent nearby 0
0 0
0
About Ascot 6104
The size of Ascot is approximately 3.6 square kilometres. There are 12 parks, covering nearly 44.2% of the total area. The population of Ascot in 2016 was 2572 people. By 2021 the population was 3095 showing a population growth of 20.3% in the area during that time. The predominant age group in Ascot is 50-59 years. Households in Ascot are primarily childless couples and are likely to be repaying $1800 - $2399 per month on mortgage repayments. In general, people in Ascot work in a professional occupation.In 2021, 66.90% of the homes in Ascot were owner-occupied compared with 70.00% in 2016.
Ascot has 1,801 properties. Over the last 5 years, Houses in Ascot have seen a 69.43% increase in median value, while Units have seen a 76.83% increase. As at 31 August 2026:
- The median value for Houses in Ascot is $1,136,746 while the median value for Units is $643,890.
- Houses have a median rent of $850 while Units have a median rent of $750.
Suburb Insights for Ascot 6104
Market Insights
Ascot Trends for Houses
N/A
N/A
View TrendN/A
N/A
Ascot Trends for Units
N/A
N/A
View TrendN/A
N/A
Neighbourhood Insights
© Copyright 2026. RP Data Pty Ltd trading as Cotality (Cotality). All rights reserved. No reproduction, distribution, or transmission of the copyrighted materials is permitted. The information is deemed reliable but not guaranteed.
While Cotality uses commercially reasonable efforts to ensure the Cotality Data is current, Cotality does not warrant the accuracy, currency or completeness of the Cotality Data and to the full extent permitted by law excludes all loss or damage howsoever arising (including through negligence) in connection with the Cotality Data.
This product uses cookies and other similar technologies to improve and customise your browsing experience, to tailor content and adverts, and for analytics and metrics regarding visitor usage on this product and other media. We may share cookie and analytics information with third parties for the purposes of advertising. By continuing to use our website, you consent to cookies being used. View our Privacy Policy here.
X
