
23 Grimsay RoadArdross WA 6153
Property Details for 23 Grimsay Rd, Ardross
23 Grimsay Rd, Ardross is a 4 bedroom, 3 bathroom House with 2 parking spaces and was built in 2020. The property has a land size of 271m2 and floor size of 234m2. While the property is not currently for sale or for rent, it was last sold in July 2021.
Last Listing description (September 2021)
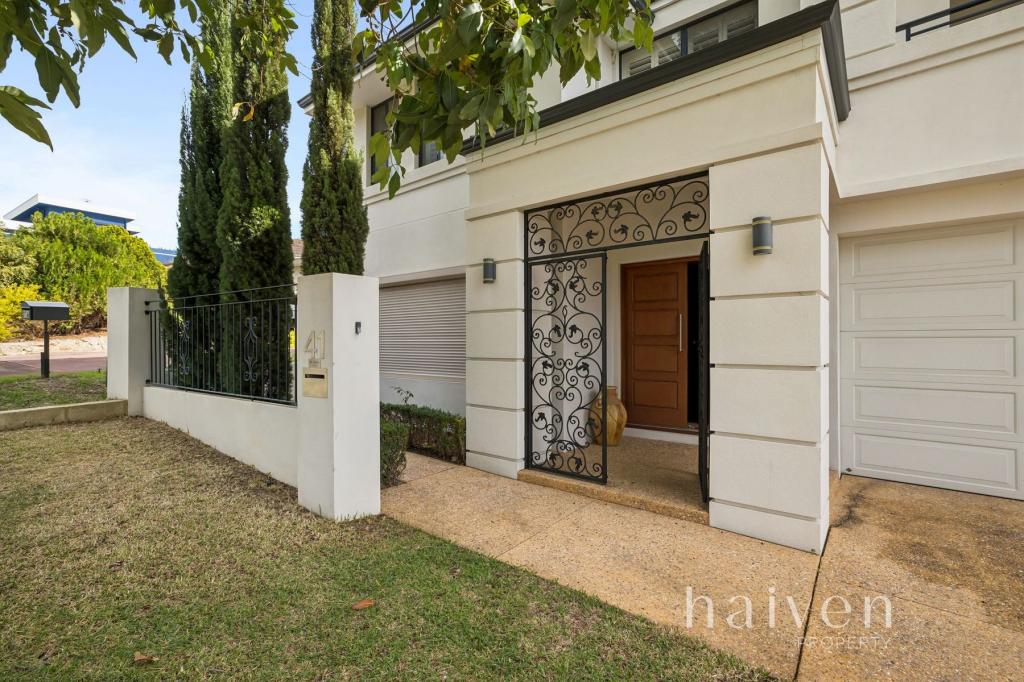
23 Grimsay Road epitomizes the essence of luxurious, impeccable living. The premium upgrades and finely judged use of materials throughout must be seen in person to be fully appreciated. This amazing residence is ideally located opposite the Al Richardson Reserve in Ardross; it boasts 4 spacious bedrooms, 3 bathrooms, extensive living zones, sleek & contemporary kitchen, practical integration of indoor-outdoor living, and the ultimate low-maintenance lifestyle.
Oversized & stylish timber entry door with frosted glass panel, opens to reveal an entry with sky high ceiling, modish staircase, perfectly lined with gorgeous engineered oak timber flooring. On this part of the residence, you will discover a guest bedroom, with a modern ensuite, built-in robe, and dual-access powder room for convenience.
Take a few steps in to marvel on the voluminous central hub of the residence boasting open plan living area with high recessed ceiling and sliding doors perfectly frames the outdoor alfresco area.
The visually dominating kitchen boasts a vast stone bench space and contemporary aesthetic providing a gathering focus within the open plan. Sleek stone surfaces, custom cabinetry, soft-closing drawers, and bespoke finishes will provide you with the ultimate eat-in experience. While an array of high-end Miele appliances including induction cooktops, microwave/oven combo, pyrolytic oven, spacious pantry, and chic black matte stone double sink equip this dreamy chef kitchen.
Adjacent, you'll find a well-appointed laundry, and large understair storage, perfect for a wine cellar or additional storage option.
Ascending up the striking staircase, the simple yet practical floor plan of this level consists of a luxe King-sized master suite with stunning views of Al Richardson Reserve. His & hers walk-in robe awaits to house your finest couture; while the minimalistic master ensuite boasts stone benchtop, walk-in shower, double vanity, and floor-to-ceiling tiles.
Two more bedrooms with built-in-robes, serviced by a sumptuous main bathroom complete with stone benchtop, walk-in shower, bath and a separate powder room. At the centre of the first floor, you'll find a good-sized sitting area and a study nook.
Other notable highlights of this feature laden residence include:
- Ample storage options
- Security alarm system
- Video intercom
- Ducted reverse cycle air conditioning
- LED downlights
- Instantaneous gas HWS
- Double lock up garage with shoppers entrance
- Secure and gated front yard with electronic lock
Though the impeccable style and convenient features of this urban haven make it a standalone homebuyer's dream, the property is enhanced by its premium location in sought-after Ardross. Strategically located within Applecross Senior High School zone, families have a collection of reputable schools a stone's throw from the residence, while Riseley Street connects residents to wider Perth. Head down to the Wireless Hill Reserve for a glorious morning walk, or pop around to the bustling Westfield Booragoon shopping centre, where you'll find great coffee, shops, restaurants, fashion stores and anything in between. Strategically located close to amenities, the opportunities are abundant.
For further information or an obligation free appraisal, contact listing agent Eric Hartanto.
Property History for 23 Grimsay Rd, Ardross, WA 6153
- 29 Jul 2021Sold for $1,260,000
- 14 Jul 2021Listed for Sale Contact Agent
- 28 Feb 2013Listed for Sale SOLD - $880,000

Recent sales nearby
See more recent sales nearby/assets/perm/aszh24ad4ii6vgcglv4lwxu42i?signature=92614f5f10a804f462519a4e2fe88d86a7f608a11c5eadad626da2617a745a87) 0
0
Similar properties For Sale nearby
See more properties for sale nearby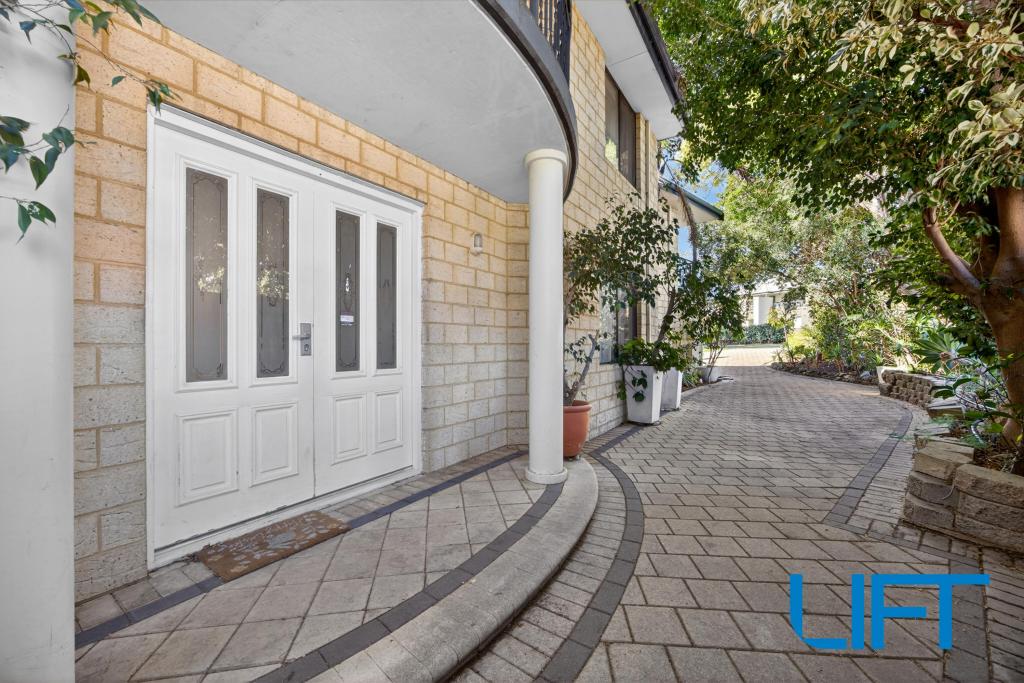 0
0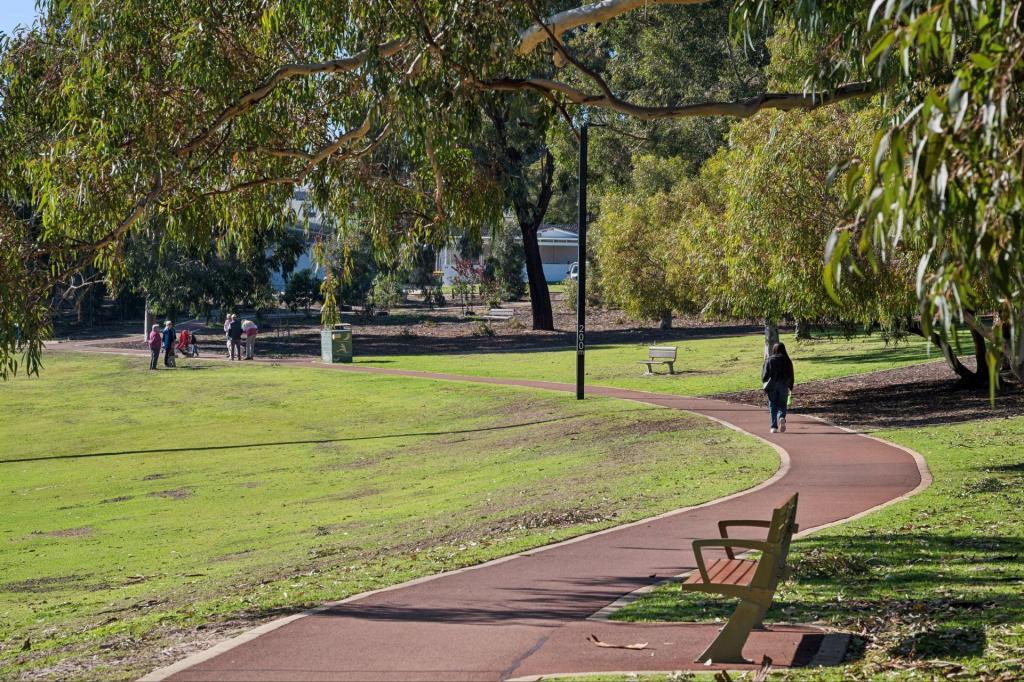 0
0
 0
0Similar properties For Rent nearby
See more properties for rent nearby 0
0
 0
0
 0
0About Ardross 6153
The size of Ardross is approximately 2.2 square kilometres. There are 6 parks, covering nearly 26.4% of the total area. The population of Ardross in 2016 was 4232 people. By 2021 the population was 4578 showing a population growth of 8.2% in the area during that time. The predominant age group in Ardross is 40-49 years. Households in Ardross are primarily couples with children and are likely to be repaying $3000 - $3999 per month on mortgage repayments. In general, people in Ardross work in a professional occupation.In 2021, 77.20% of the homes in Ardross were owner-occupied compared with 77.20% in 2016.
Ardross has 2,493 properties. Over the last 5 years, Houses in Ardross have seen a 71.86% increase in median value, while Units have seen a 50.36% increase. As at 30 June 2026:
- The median value for Houses in Ardross is $2,071,303 while the median value for Units is $928,020.
- Houses have a median rent of $1,050 while Units have a median rent of $845.
Suburb Insights for Ardross 6153
Market Insights
Ardross Trends for Houses
N/A
N/A
View TrendN/A
N/A
Ardross Trends for Units
N/A
N/A
View TrendN/A
N/A
Neighbourhood Insights
© Copyright 2026. RP Data Pty Ltd trading as Cotality (Cotality). All rights reserved. No reproduction, distribution, or transmission of the copyrighted materials is permitted. The information is deemed reliable but not guaranteed.
While Cotality uses commercially reasonable efforts to ensure the Cotality Data is current, Cotality does not warrant the accuracy, currency or completeness of the Cotality Data and to the full extent permitted by law excludes all loss or damage howsoever arising (including through negligence) in connection with the Cotality Data.
This product uses cookies and other similar technologies to improve and customise your browsing experience, to tailor content and adverts, and for analytics and metrics regarding visitor usage on this product and other media. We may share cookie and analytics information with third parties for the purposes of advertising. By continuing to use our website, you consent to cookies being used. View our Privacy Policy here.
X
