
18A Ardessie StreetArdross WA 6153


Property Details for 18a Ardessie St, Ardross
18a Ardessie St, Ardross is a 4 bedroom, 3 bathroom House with 2 parking spaces and was built in 1960. The property has a land size of 403m2 and floor size of 282m2. While the property is not currently for sale or for rent, it was last sold in January 2026. There are other 4 bedroom House sold in Ardross in the last 12 months.
Last Listing description (March 2026)
Experience refined living in this stunning double-storey luxury residence located in one of Perth's most prestigious suburbs-Applecross. Perfectly positioned directly opposite Applecross Senior High School and within walking distance to Ardross Primary, Garden City Shopping Centre, and vibrant local cafes, this beautifully appointed home offers the ultimate combination of elegance, comfort, and convenience.Built with high attention to detail and fitted with quality finishes throughout, this home is ideal for growing families or those seeking a premium lifestyle in a highly sought-after location.The light-filled open plan layout has been thoughtfully designed for both everyday living and entertaining, with seamless flow between the kitchen, dining, and family areas. A downstairs guest suite ensures privacy for visitors, while the upper level offers a relaxing retreat with a kitchenette and generous bedrooms, including a spacious master suite with dressing room and luxurious ensuite.The outdoor space complements the home perfectly-featuring an alfresco deck area overlooking the sparkling below-ground pool, ideal for hosting gatherings or enjoying peaceful afternoons in your private oasis.Property Features:Ground Floor: Guest Bedroom with Built-in Robe & Ensuite Large Modern Kitchen with Stone Benchtop Stainless Steel Appliances Open-plan Kitchen, Dining & Family Area Perfect for Entertaining Big Laundry with Ample StorageUpstairs: Retreat Area with Kitchenette Huge Master Bedroom with Dressing Room & Ensuite (Shower & Bath) Bedroom 3: King Size Bed with Walk-in Robe Bedroom 4: Two Single Beds with Built-in RobeAdditional Features: High Ceilings Throughout Plantation Shutters Throughout Huge Double Garage Below-ground Swimming Pool with Cover Alfresco Entertainment Area with Decking Fully Automatic Block-out Blinds Reverse Cycle Air Conditioning with Zoning Control Ducted Vacuum System Full Security System with Intercom & CCTV Synthetic Lawn for Low MaintenanceLocation Features: Opposite Applecross Senior High School Close to Ardross Primary, Local Shops, Restaurants & Cafes 750m to Garden City Shopping Centre Close to Numerous Parks & Reserves Easy Access to Public Transport & Major RoadsThis residence perfectly combines modern luxury with everyday practicality in one of Perth's most desirable neighbourhoods. Whether you're looking for a family home or a sound investment in a blue-chip location, this Applecross gem offers an unmatched lifestyle opportunity.Don't miss your chance to secure this premium property today. Water Rates: Approx. $1,871.24 per annum Council Rates: Approx. $3,554.84 per annumDISCLAIMERWe have in preparing this information used our best endeavours to ensure that the information contained therein is true and accurate, but accept no responsibility and disclaim all liability in respect of any errors, inaccuracies or misstatements contained herein. Prospective purchasers should make their own inquiries to verify the information contained herein.
Property History for 18a Ardessie St, Ardross, WA 6153
- 06 Jan 2026Sold for $2,380,000
- 20 Nov 2025Listed for Sale Under Offer with Multiple Offers Received
- 28 Nov 2024Listed for Rent $1,182 / week

Recent sales nearby
See more recent sales nearby/assets/perm/txwtfgu2uei6rhqj2u25sgg2ce?signature=8654cf970a09e95d79808668883c08207259a20e388e56074b5bd5ed0a906be6) 0
0Similar properties For Sale nearby
See more properties for sale nearby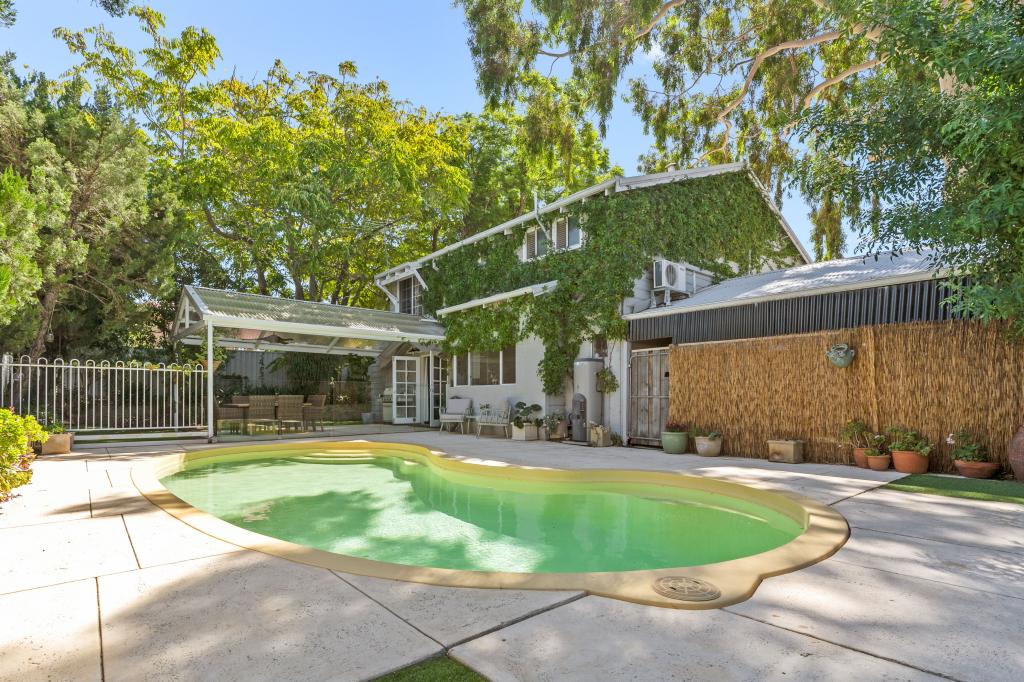 0
0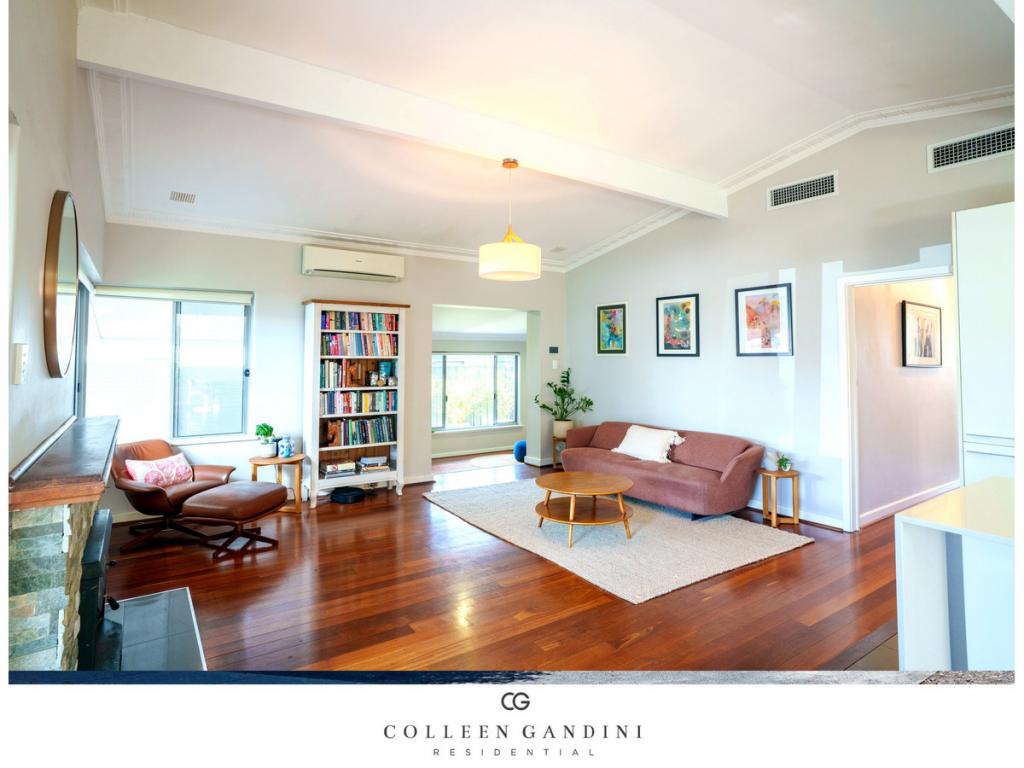 0
0
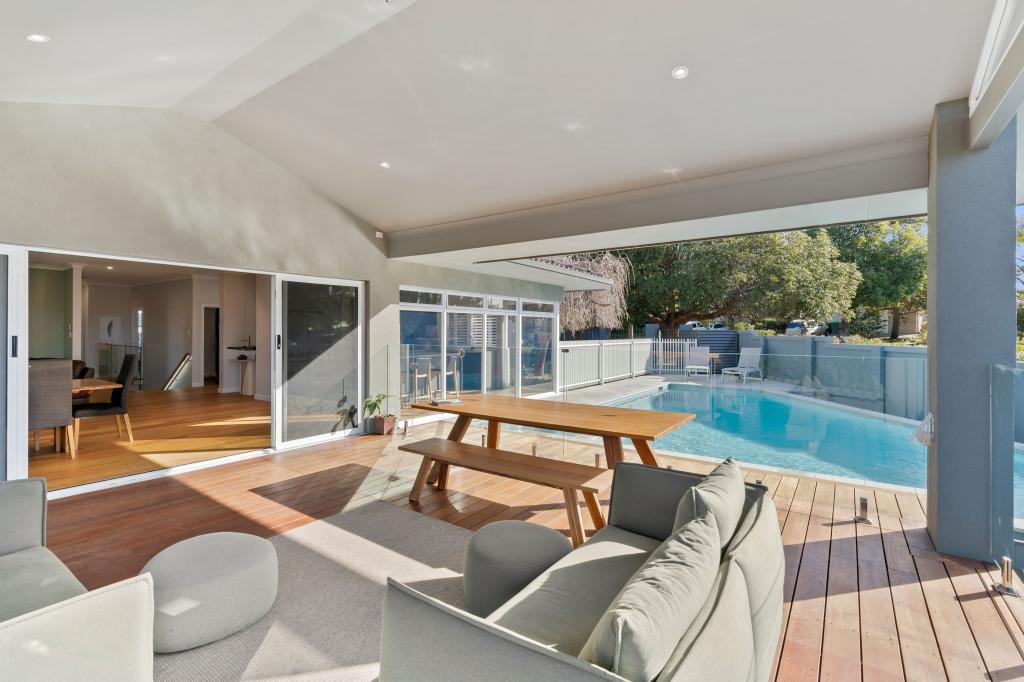 0
0Similar properties For Rent nearby
See more properties for rent nearby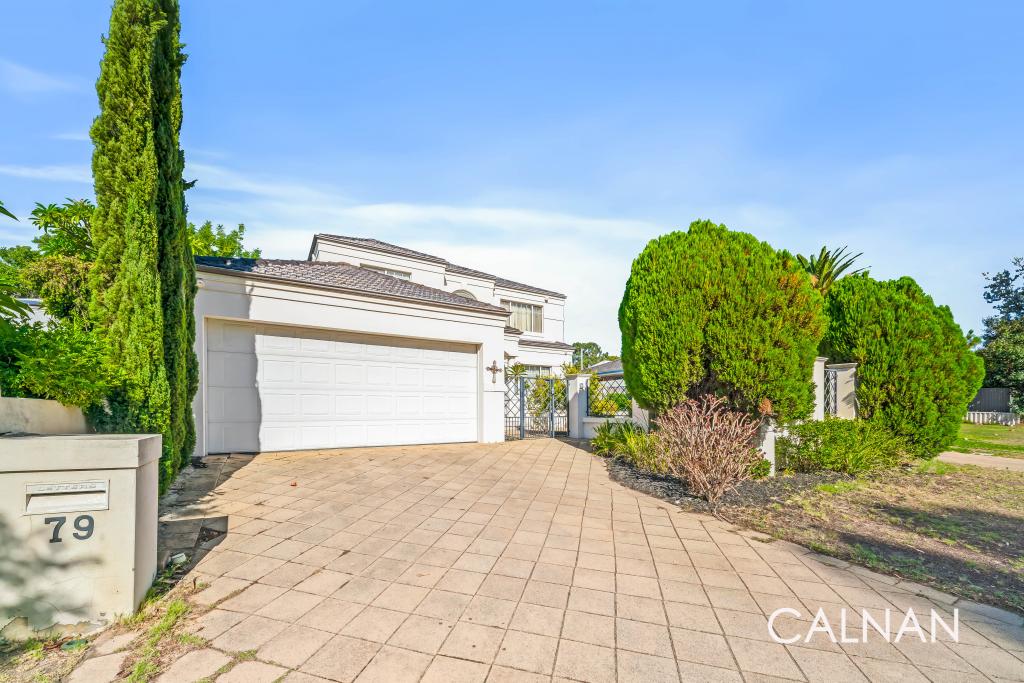 0
0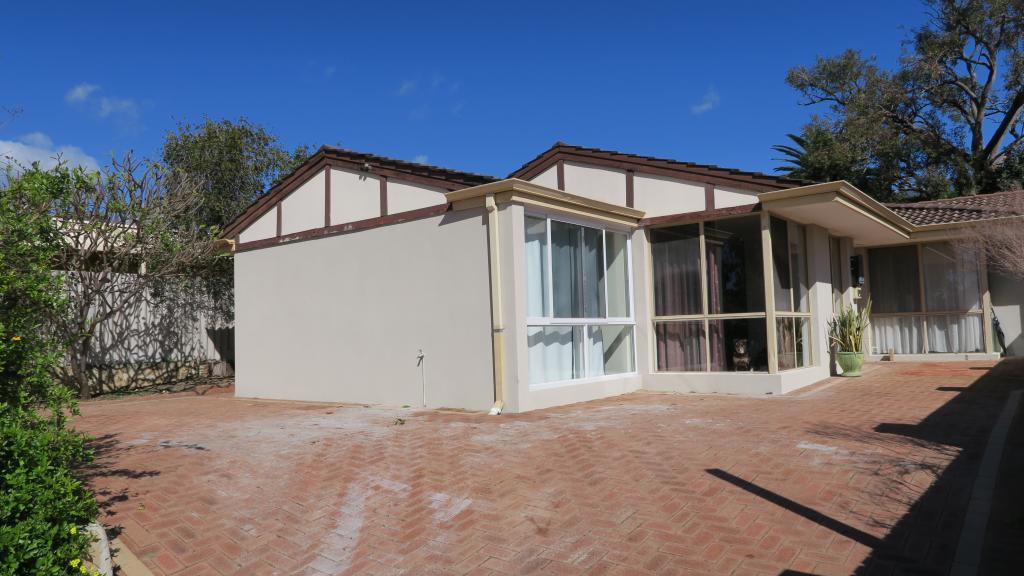 0
0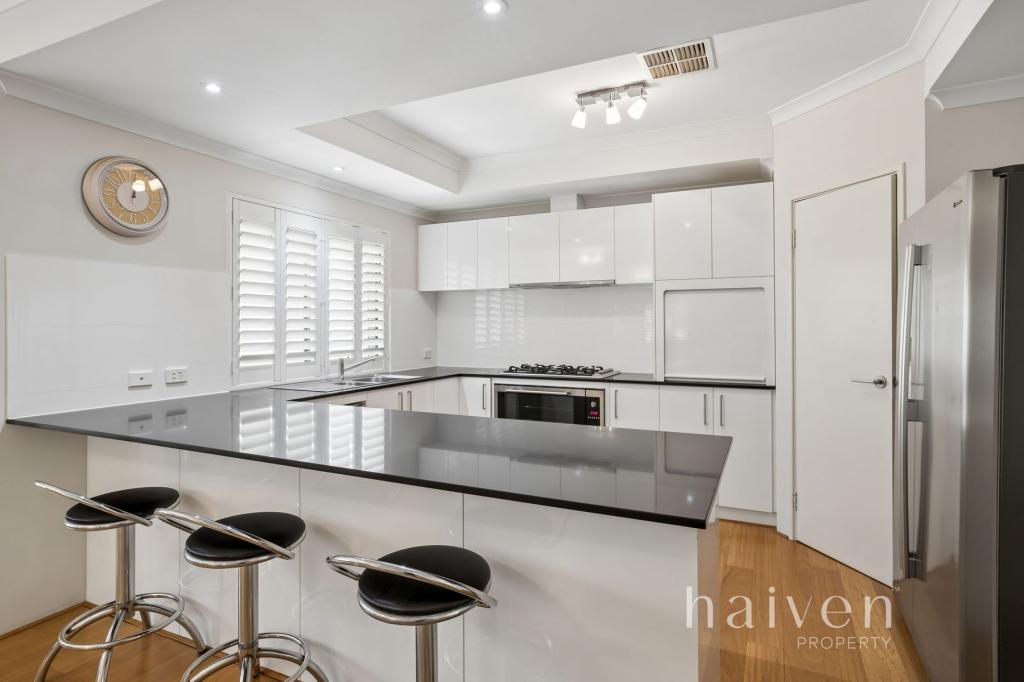 0
0
About Ardross 6153
The size of Ardross is approximately 2.2 square kilometres. There are 6 parks, covering nearly 26.4% of the total area. The population of Ardross in 2016 was 4232 people. By 2021 the population was 4578 showing a population growth of 8.2% in the area during that time. The predominant age group in Ardross is 40-49 years. Households in Ardross are primarily couples with children and are likely to be repaying $3000 - $3999 per month on mortgage repayments. In general, people in Ardross work in a professional occupation.In 2021, 77.20% of the homes in Ardross were owner-occupied compared with 77.20% in 2016.
Ardross has 2,500 properties. Over the last 5 years, Houses in Ardross have seen a 61.13% increase in median value, while Units have seen a 55.93% increase. As at 31 August 2026:
- The median value for Houses in Ardross is $1,935,846 while the median value for Units is $954,314.
- Houses have a median rent of $1,125 while Units have a median rent of $863.
Suburb Insights for Ardross 6153
Market Insights
Ardross Trends for Houses
N/A
N/A
View TrendN/A
N/A
Ardross Trends for Units
N/A
N/A
View TrendN/A
N/A
Neighbourhood Insights
© Copyright 2026. RP Data Pty Ltd trading as Cotality (Cotality). All rights reserved. No reproduction, distribution, or transmission of the copyrighted materials is permitted. The information is deemed reliable but not guaranteed.
While Cotality uses commercially reasonable efforts to ensure the Cotality Data is current, Cotality does not warrant the accuracy, currency or completeness of the Cotality Data and to the full extent permitted by law excludes all loss or damage howsoever arising (including through negligence) in connection with the Cotality Data.
This product uses cookies and other similar technologies to improve and customise your browsing experience, to tailor content and adverts, and for analytics and metrics regarding visitor usage on this product and other media. We may share cookie and analytics information with third parties for the purposes of advertising. By continuing to use our website, you consent to cookies being used. View our Privacy Policy here.
X
