
12 Glencoe RoadArdross WA 6153
Property Details for 12 Glencoe Rd, Ardross
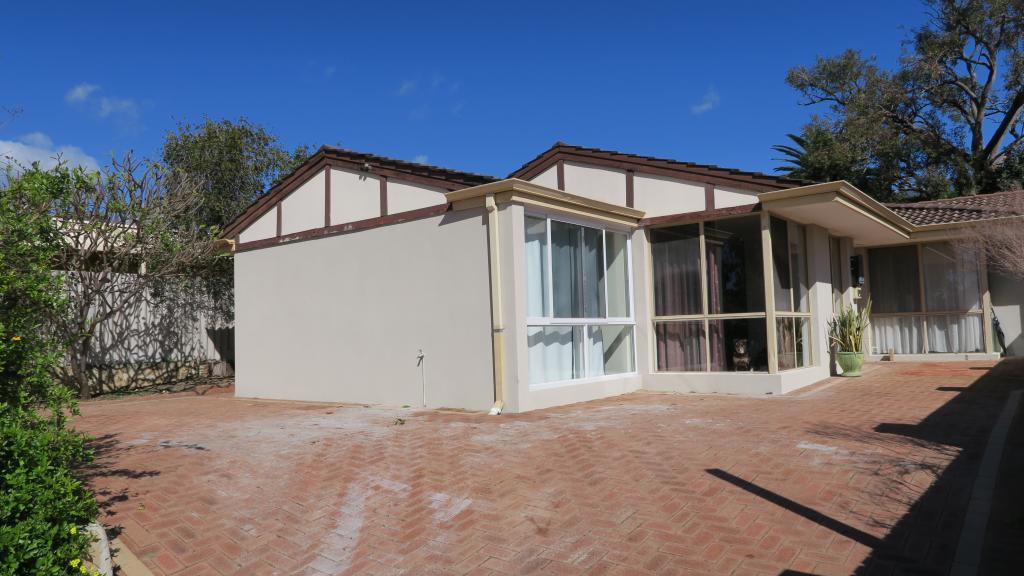
12 Glencoe Rd, Ardross is a 4 bedroom, 3 bathroom House with 2 parking spaces and was built in 2013. The property has a land size of 728m2 and floor size of 275m2. While the property is not currently for sale or for rent, it was last sold in January 2023.
Last Listing description (July 2023)
Welcome to 12 Glencoe Road, a world-class designer sanctuary right in the heart of Ardross. The artistic taste and finely judged use of materials throughout must be seen in person to be fully appreciated. Completely custom from inception, revel in the sophisticated, luxurious indoor living space of this magnificent 4-bedroom, 3-bathroom residence.
Arrive in style through the double automatic gate to your own front valet parking straight to the front door. A beautiful Jacaranda tree adorns the streetscape of this home, paying homage to these purple beauties that put Perth's Jacaranda season on the world map. Oversized timber entry door with stylish glass panels open to reveal an entry rich in fine details, ideally lined with dual outdoor atriums; the main one features 2.8m-high commercial grade glass facade and stunning Cor-Ten Steel Installation Art, and 35-course high ceiling internally.
The front part of this residence houses a formal living room and the sprawling master suite. With vaulted-ceiling and over 20sqm of space, it is indulged by a tranquil private outdoor timber deck overlooking the beautiful garden. Custom wall-to-wall and floor-to-ceiling 70's Hollywood-style dressing room awaits to house your finest couture. While the sumptuous master ensuite boasts freestanding bath tub, Villeroy & Bosch double vanity, shower, all fully marbled from floor to ceiling.
Proceeding through the home, you'll discover a spacious Guest bedroom with its own bathroom right across the hallway. If you don't need the extra bedroom, it is also perfect as a home office with vista of the atrium and opens up to the backyard. The rest of the accommodation is completed by two more large bedrooms, serviced by a sumptuous ensuite, accessible from both sides.
The brightly-lit entry gallery leads to a voluminous central hub of the residence boasting high ceilings and dramatic wall-to-wall glass windows perfectly frame the outdoor entertaining terrace and nature. Embracing understated elegance, this true entertainer's terrace takes in vista of the tranquil garden, a private oasis, beautifully designed by the award-winning Tim Davies Custom Landscaping.
The incorporation of nature was an important design element, both inside and out. Breaking the usual boundaries of built-form design, the home has been designed to work with nature and not against it, with lush greenery, proving that luxury is not derived from extravagance but is borne from the abundant beauty in nature.
The visually dominating kitchen boasts an extra wide central island providing a gathering focus within the open plan. Gleaming stone surfaces, sleek custom cabinetry, Hettich drawers, and bespoke finishes will provide you with the ultimate eat-in experience. While an array of premium appliances, including induction cooktop, double ovens, microwave, double fridge & freezer, wine fridge, and dishwasher, fully equip this dream kitchen.
This richly layered home full of diverse influences that is also very comfortable. The bright dining area and cozy family room accentuate resort-style living, with Ledgestone accents and Copper faced gas fireplace creating a centrepiece of modern luxury.
Other notable highlights of this feature laden residence include:
Webb & Brown-Neaves custom-built
Freshly laid carpets
6.6KW solar system
Intelligent Homes Package
Security system with shock sensors
Verlux Sky light
Ceiling fans throughout most rooms
Double ducted, multi-zoned, reverse-cycle air-conditioning system
Wide hallways
Video intercom
Two hot water systems
Double laundry broom and linen closets
Outdoor garden shed
Exterior lightings
Fully reticulated garden
Double automatic gates
Double lock-up garage with extra parking space for up to 4 cars or a caravan
Contemporary finishes and state-of-the-art conveniences make 12 Glencoe Road a dynamic and architectural masterpiece fit for the most discerning taste. High-end features abound throughout this remarkable residence.
For further information or an obligation free appraisal, contact listing agent Eric Hartanto.
Property History for 12 Glencoe Rd, Ardross, WA 6153
- 29 Jan 2023Sold for $2,200,000
- 23 Jan 2023Listed for Sale UNDER OFFER
- 04 Apr 2022Sold for $2,000,000

Recent sales nearby
See more recent sales nearby/assets/perm/iy2qehlbpei65p5mmx3khspuya?signature=30fe85e72a543ed1188698feedfa99e1b13dcd2079c57ddae88ac0645043273a) 0
0
/assets/perm/txwtfgu2uei6rhqj2u25sgg2ce?signature=8654cf970a09e95d79808668883c08207259a20e388e56074b5bd5ed0a906be6) 0
0Similar properties For Sale nearby
See more properties for sale nearby 0
0
 0
0

 0
0Similar properties For Rent nearby
See more properties for rent nearby 0
0
 0
0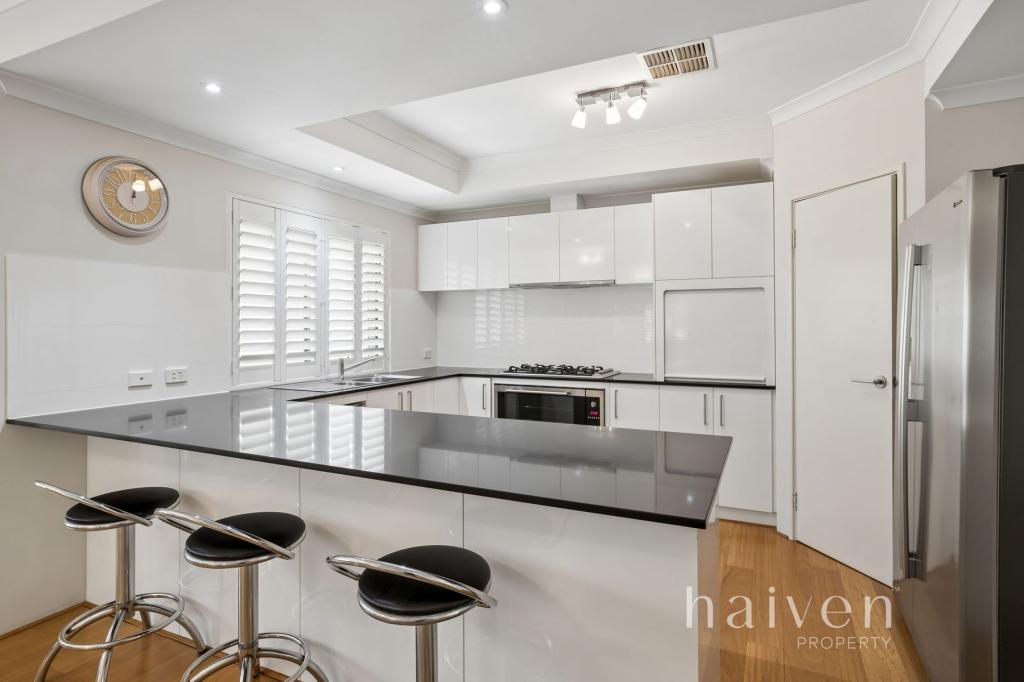 0
0
About Ardross 6153
The size of Ardross is approximately 2.2 square kilometres. There are 6 parks, covering nearly 26.4% of the total area. The population of Ardross in 2016 was 4232 people. By 2021 the population was 4578 showing a population growth of 8.2% in the area during that time. The predominant age group in Ardross is 40-49 years. Households in Ardross are primarily couples with children and are likely to be repaying $3000 - $3999 per month on mortgage repayments. In general, people in Ardross work in a professional occupation.In 2021, 77.20% of the homes in Ardross were owner-occupied compared with 77.20% in 2016.
Ardross has 2,503 properties. Over the last 5 years, Houses in Ardross have seen a 61.13% increase in median value, while Units have seen a 55.93% increase. As at 31 August 2026:
- The median value for Houses in Ardross is $1,935,846 while the median value for Units is $954,314.
- Houses have a median rent of $1,125 while Units have a median rent of $863.
Suburb Insights for Ardross 6153
Market Insights
Ardross Trends for Houses
N/A
N/A
View TrendN/A
N/A
Ardross Trends for Units
N/A
N/A
View TrendN/A
N/A
Neighbourhood Insights
© Copyright 2026. RP Data Pty Ltd trading as Cotality (Cotality). All rights reserved. No reproduction, distribution, or transmission of the copyrighted materials is permitted. The information is deemed reliable but not guaranteed.
While Cotality uses commercially reasonable efforts to ensure the Cotality Data is current, Cotality does not warrant the accuracy, currency or completeness of the Cotality Data and to the full extent permitted by law excludes all loss or damage howsoever arising (including through negligence) in connection with the Cotality Data.
This product uses cookies and other similar technologies to improve and customise your browsing experience, to tailor content and adverts, and for analytics and metrics regarding visitor usage on this product and other media. We may share cookie and analytics information with third parties for the purposes of advertising. By continuing to use our website, you consent to cookies being used. View our Privacy Policy here.
X
