
30A Lilian AvenueApplecross WA 6153
Property Details for 30a Lilian Ave, Applecross
30a Lilian Ave, Applecross is a 5 bedroom, 3 bathroom House with 3 parking spaces and was built in 1998. The property has a land size of 597m2 and floor size of 302m2. While the property is not currently for sale or for rent, it was last sold in September 2022.
Last Listing description (November 2022)
Reams of natural light, a seamlessly connected floorplan and quality workmanship define the chic, effortless appeal of this modern family home, just one block away from the glistening Swan River foreshore near Tompkins Park.Luxury appointments like wide-set porcelain travertine-style floor tiles, high ceilings and crisp coastal aesthetics offset resort-style vibes, where sun-drenched open-plan living frames poolside views and a vast garden-scape beyond.Downstairs comprises of a theatre room, generous study, a grand master suite, guest bedroom and and an open plan kitchen, living and dining area. Following onto an elevated rear timber-decked alfresco. Upstairs boasts all remaining bedrooms, private lounge, balcony and generous bathroom.An expanse of emerald-green lawn against Portuguese-style terracotta roof tiles and soft grey exteriors creates the perfect canvas for styling this supremely practical home clad in white plantation shutters, black-stained timber decking and tray-style ceilings to elevate the spacious mood.As you enter, you have a discreet guest bedroom, study with black-stained built-in cabinetry and a Delonghi wine storage cabinet, cinema room and master suite. To the rear of the home reveals a breathtaking open-plan living, kitchen and dining, maximising northern light through industrial-grade ceiling-to-floor black aluminium framed windows which wrap seamlessly around the room's periphery.Intended for large-scale entertaining, the designer kitchen adopts a practical L-shape design, framed in an abundance of wide Caesarstone bench space, along with loads of soft-closing cabinetry, a 5-burner Bosch cooker, integrated Asko dishwasher and walk-in pantry. Discreet rear door access conveniently leads to an enclosed courtyard and the garage, doubling as a shopper's entry.As expected, the luxury master suite includes a generous walk-in-robe and double vanity ensuite with walk-in frameless glass shower, heated towel rails and heated exhaust fan/LED.Aglow in natural light, a double-height stairwell void leads to 4 spacious bedrooms upstairs each with built-in-robes and anchored by a central living room. A private balcony overlooks the streetscape beyond. A generous family bathroom with deep tub, white ceiling-to-floor tiles and separate toilet completes this private level.Other features include a large rear outdoor storage shed, two remote-controlled single garages, a generous laundry with extra shower and separate toilet, LED downlighting and ducted reverse-cycle air-conditioning (upstairs; split system unit in ground living), smart-wired alarm system and fully reticulated easy-care gardens (inclusive of multiple citrus trees).This home offers a truly aspirational lifestyle within a unique enclave that enjoys direct access to the river foreshore and is close to every amenity and convenience desired.- One street from the river foreshore - Open plan living, kitchen and dining- Designer kitchen; Caesarstone benchtops; Bosch oven/5-burner gas stove - Theatre room downstairs and upstairs (three living areas in total)- Travertine-style porcelain wide-set floor tiles on the ground floor- Generous study downstairs with black stained built-in cabinetry and a wine fridge- Spacious ground floor master suite; double vanity ensuite; heated towel rails; walk-in shower & walk-in-robe/dressing room- Timber decked rear alfresco & saltwater swimming pool- Large laundry with extra shower & toilet- LED downlighting throughout- Ducted reverse-cycle air-conditioning - White plantation shutters throughout- Smart-wired security system- Two gas bayonets (ground & upper floor)- Fully reticulated gardens- Large rear storage shed- Nearby schools; Ardross Primary, Applecross Primary and Applecross Senior High School- A few minutes drive to the Canning Highway Applecross Precinct and Applecross Village (Restaurants; Cafes; The Quarter Acre Hotel; Retail Shops; Hairdressers; Pharmacy; Post Office; Newsagent and more)- 7-minute drive to Booragoon Shopping Centre - Regular bus services along Canning HighwayCouncil rates: $4,093.49 per annum (approx)Water rates: $2,018.53 per annum (approx)
Property History for 30a Lilian Ave, Applecross, WA 6153
- 12 Sep 2022Sold for $2,000,000
- 07 Sep 2022Listed for Sale UNDER OFFER - MULTIPLE OFFERS
- 14 May 2020Listed for Sale FROM $1,895,000

Recent sales nearby
See more recent sales nearby/assets/perm/i5gyytlrx4i63drgb7ganwrfxy?signature=572212beebabd2788f8f6c72db0fe55c273bcd3c332f9bac422bfd6b8675e227) 0
0

/assets/perm/q3n7hclroqi63p2h745gcqlvea?signature=7ef4179f63ff8f4fa0de8c0fbba057c6c73d548112ff31e32916d9182bd53af3) 0
0
/assets/perm/ioz4p556o4i6npa55u55fiqccy?signature=8da680df0c81de0bba302bd4469760a4eb0cee078a1469da5050e180c13875a1) 0
0
Similar properties For Sale nearby
See more properties for sale nearby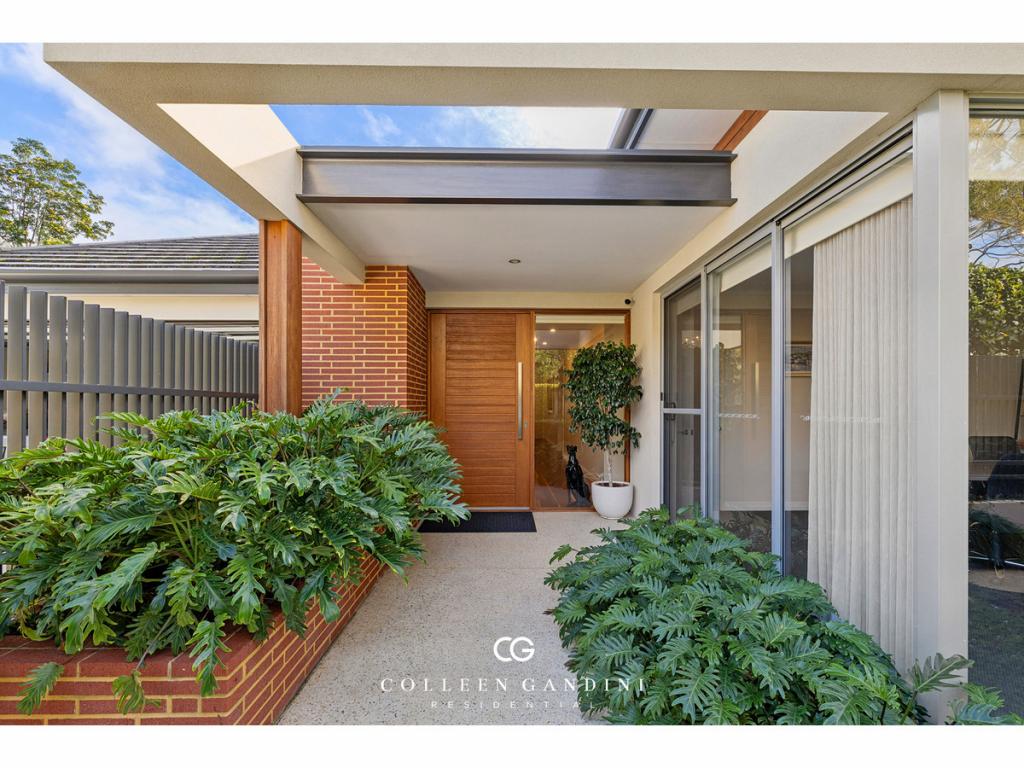 0
0
 0
0
 0
0
Similar properties For Rent nearby
See more properties for rent nearby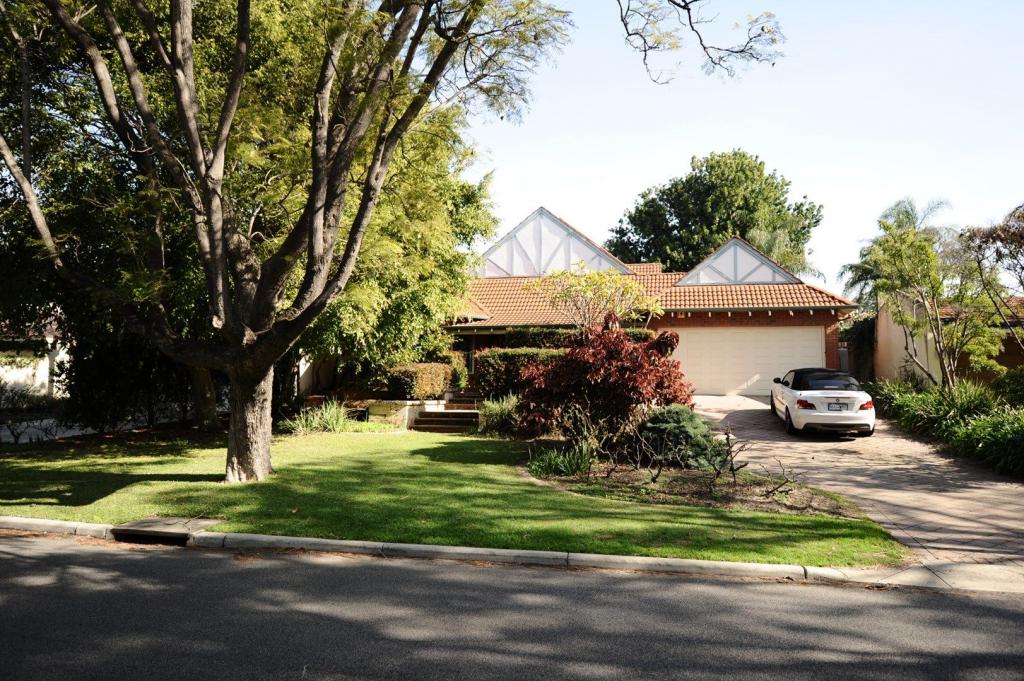 0
0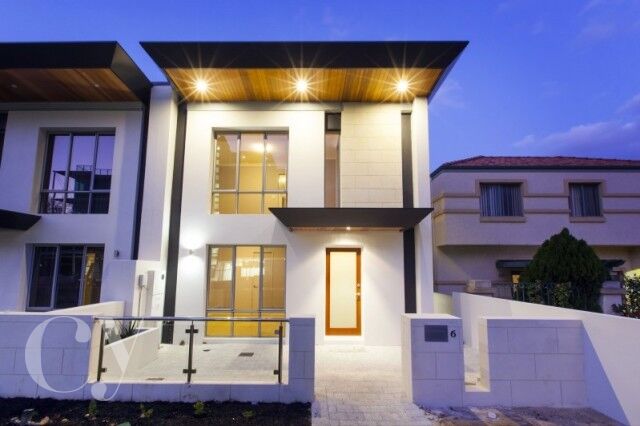 0
0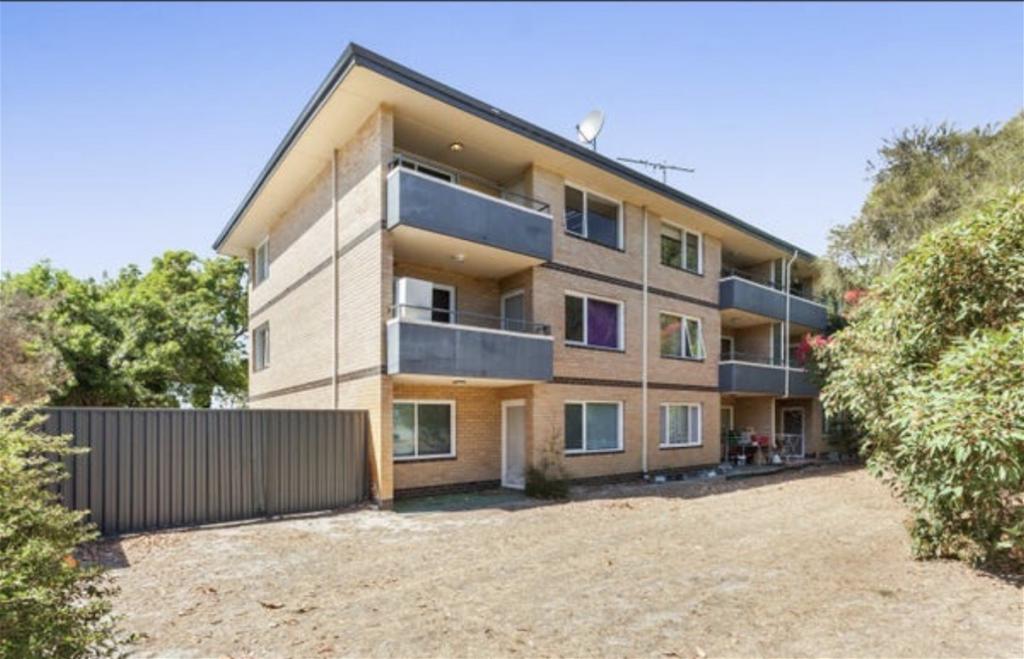 0
0
About Applecross 6153
The size of Applecross is approximately 3.3 square kilometres. There are 12 parks, covering nearly 12.8% of the total area. The population of Applecross in 2016 was 6887 people. By 2021 the population was 7228 showing a population growth of 5.0% in the area during that time. The predominant age group in Applecross is 60-69 years. Households in Applecross are primarily couples with children and are likely to be repaying over $4000 per month on mortgage repayments. In general, people in Applecross work in a professional occupation.In 2021, 69.90% of the homes in Applecross were owner-occupied compared with 68.90% in 2016.
Applecross has 4,718 properties. Over the last 5 years, Houses in Applecross have seen a 62.03% increase in median value, while Units have seen a 69.25% increase. As at 31 July 2026:
- The median value for Houses in Applecross is $2,580,389 while the median value for Units is $1,171,120.
- Houses have a median rent of $1,200 while Units have a median rent of $850.
Suburb Insights for Applecross 6153
Market Insights
Applecross Trends for Houses
N/A
N/A
View TrendN/A
N/A
Applecross Trends for Units
N/A
N/A
View TrendN/A
N/A
Neighbourhood Insights
© Copyright 2026. RP Data Pty Ltd trading as Cotality (Cotality). All rights reserved. No reproduction, distribution, or transmission of the copyrighted materials is permitted. The information is deemed reliable but not guaranteed.
While Cotality uses commercially reasonable efforts to ensure the Cotality Data is current, Cotality does not warrant the accuracy, currency or completeness of the Cotality Data and to the full extent permitted by law excludes all loss or damage howsoever arising (including through negligence) in connection with the Cotality Data.
This product uses cookies and other similar technologies to improve and customise your browsing experience, to tailor content and adverts, and for analytics and metrics regarding visitor usage on this product and other media. We may share cookie and analytics information with third parties for the purposes of advertising. By continuing to use our website, you consent to cookies being used. View our Privacy Policy here.
X
