
301/70 Canning Beach RoadApplecross WA 6153
Property Details for 301/70 Canning Beach Rd, Applecross
301/70 Canning Beach Rd, Applecross is a 3 bedroom, 2 bathroom House with 2 parking spaces and was built in 2006. The property has a land size of 172m2 and floor size of 150m2.
Last Listing description (June 2026)
Situated in one of the exclusive low-rise buildings within the iconic Raffles development and spanning an enormous 111m of living space, this sophisticated 2-bedroom (plus study) apartment exudes modern luxury. The standout feature is undoubtedly the breathtaking Canning River views. Fully renovated and ready to move in, this property offers the ultimate in convenience and high-end living.
No expense has been spared in this exceptional residence. Motorised shutter blinds and dimmable LED lighting throughout the home provide precision control of lighting ambience. For year-round comfort, the home features reverse cycle ducted air conditioning throughout, along with ceiling fans in each bedroom. Double glazing enhances both energy efficiency and tranquillity, making this home as practical as it is luxurious.
At the heart of this apartment is the stylish open-plan kitchen, a true statement of glamour and function. Boasting stunning Dekton porcelain benchtops, an induction cooktop and Miele appliances, the kitchen showcases a dramatic design with a front section in dark tones, highlighted by feature bronze mirrors, contrasted by the all-white rear section with ample storage, including a dedicated pantry. Whether enjoying a meal or washing up, the river view remains your serene backdrop.
The kitchen opens effortlessly into the dining and lounge areas, where floor-to-ceiling windows with chic black frames flood the interior with natural light. The lounge also includes a sophisticated home theatre setup with a projector, remote-controlled screen, and surround sound speakers, all of which are included with this home.
Step outside onto the expansive undercover balcony, perfect for entertaining or unwinding while taking in the river panorama. With contemporary composite decking and glass balustrading that ensures uninterrupted views, this outdoor area truly extends the living space.
The expansive master suite is an indulgent retreat, featuring rich earthy tones and substantial built-in robes leading to a modern ensuite with double vanity, Dekton benchtops and full-height tiling. In a separate wing of the apartment, the second bedroom, bathroom, and a well-appointed study with built-in cabinetry create a private space for guests or work. A dedicated laundry room with generous linen storage completes this well-thought-out layout.
This prime location offers easy access to the best of riverside living. Enjoy a short stroll to Canning Bridge Station, the 24/7 Good Grocer, and an array of cafes and restaurants. The scenic foreshore is ideal for walks or bike rides, while direct freeway access ensures effortless commuting. With amenities like a lap pool, fully equipped gym and two secure car bays, this apartment delivers a lifestyle of unparalleled luxury and convenience.
All offers presented.
For further information, or to arrange an inspection, contact Chadd Boucher on 0433 043 437 or Charlie Clarke on 0406 626 527.
In preparing this information, Mode Realty has relied in good faith upon information provided by others and has made all reasonable efforts to ensure that the information is correct. The accuracy of the information provided to you (whether written or verbal) cannot be guaranteed. If you are considering this property, you must make all enquiries necessary to satisfy yourself that all information is accurate.
Property History for 301/70 Canning Beach Rd, Applecross, WA 6153
- 24 Jun 2025Listed for Sale OFFERS LOW $1M
- 21 Aug 2024Listed for Sale Under Offer

Recent sales nearby
See more recent sales nearby/assets/perm/gfjqvkv6i4i6nhwsmgo6c5vjqy?signature=57cf4c77d2a6565c4fe781d4e68c1a815397026afc6e7f506abf14ea36cd71b0) 0
0
/assets/perm/do3vmv56fmi6nfaij6sl27ebci?signature=7e71f33ec75950e104402e61a7a248150f8bdfe1fd257175cd0c999f7f999eee) 0
0/assets/perm/xdj6usf5vai6ngg5luqhvqqd6a?signature=42cd98fc036c207550c49c8701d9923bc016fe256fb3b7d3753bae24b48a6ec1) 0
0Similar properties For Sale nearby
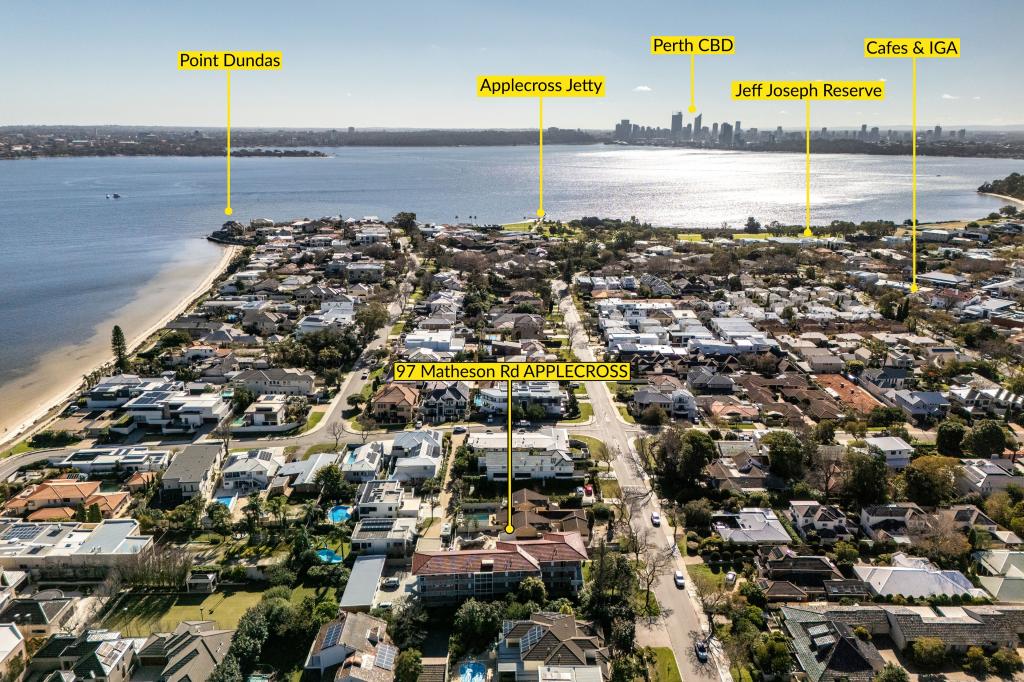
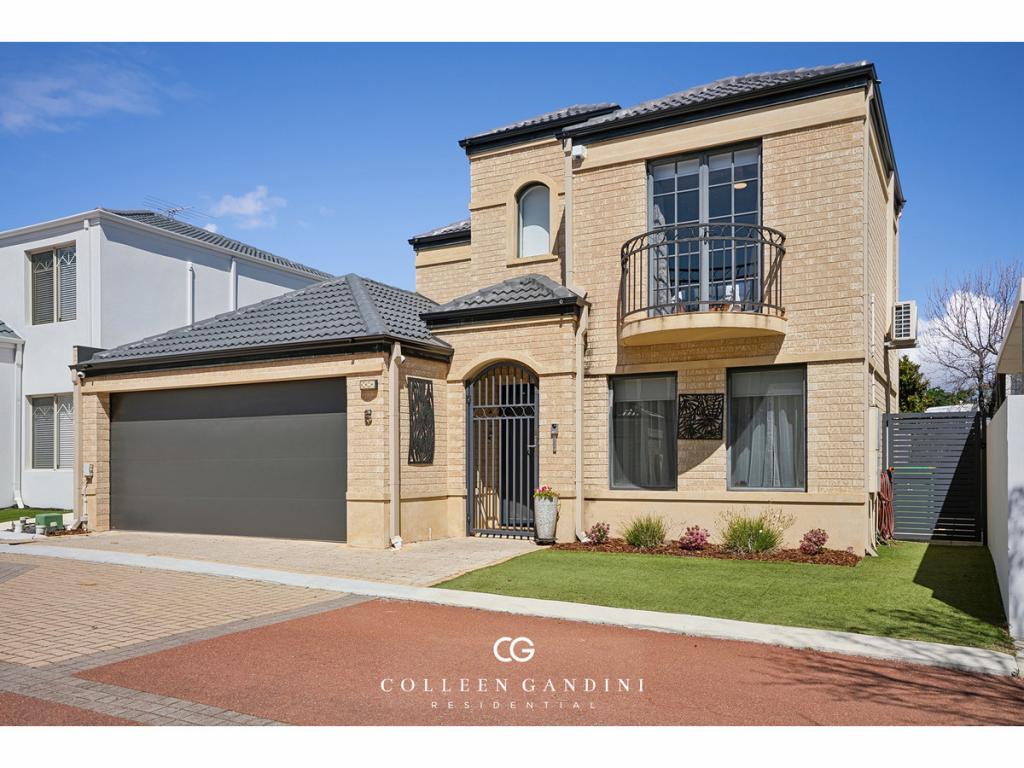
See more properties for sale nearby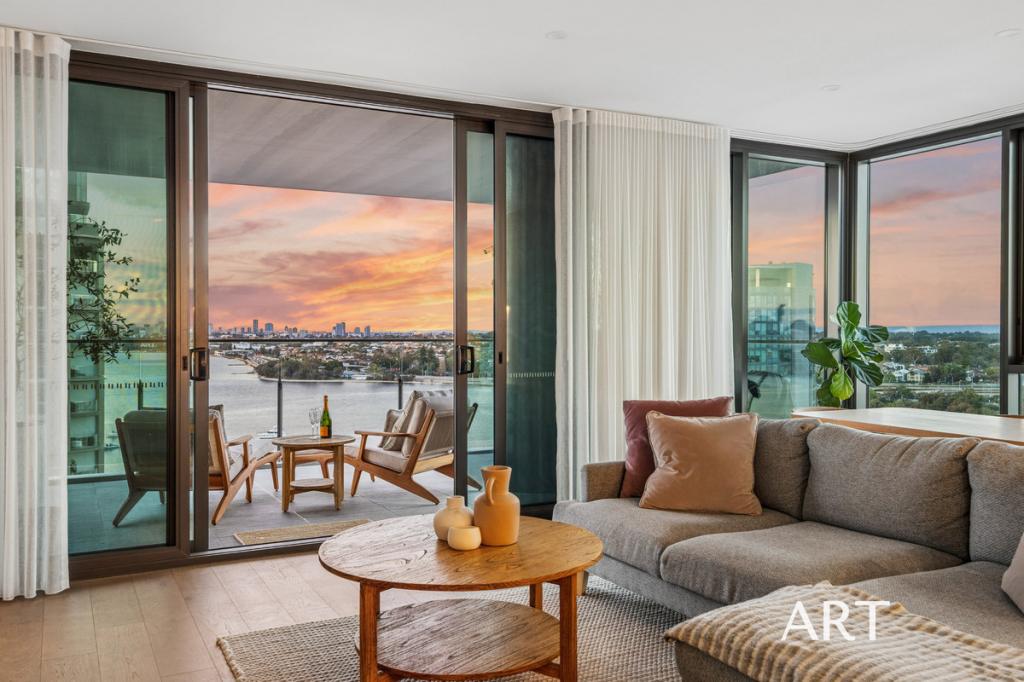 0
0
 0
0
 0
0
Similar properties For Rent nearby
See more properties for rent nearby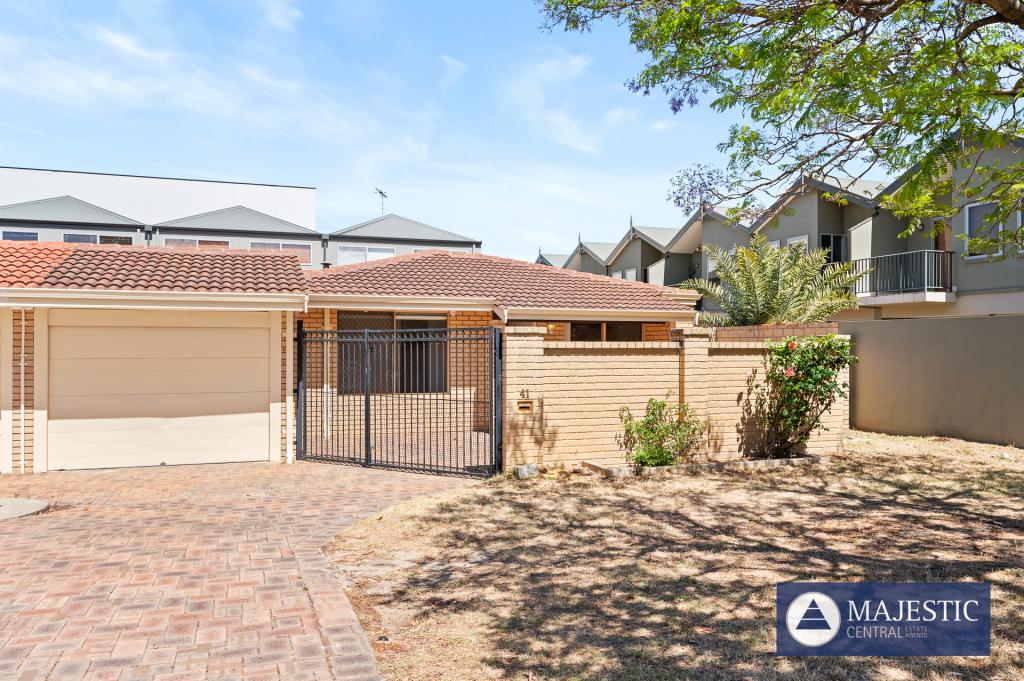 0
0
 0
0
 0
0
About Applecross 6153
The size of Applecross is approximately 3.3 square kilometres. There are 12 parks, covering nearly 12.8% of the total area. The population of Applecross in 2016 was 6887 people. By 2021 the population was 7228 showing a population growth of 5.0% in the area during that time. The predominant age group in Applecross is 60-69 years. Households in Applecross are primarily couples with children and are likely to be repaying over $4000 per month on mortgage repayments. In general, people in Applecross work in a professional occupation.In 2021, 69.90% of the homes in Applecross were owner-occupied compared with 68.90% in 2016.
Applecross has 4,722 properties. Over the last 5 years, Houses in Applecross have seen a 51.72% increase in median value, while Units have seen a 69.41% increase. As at 31 August 2026:
- The median value for Houses in Applecross is $2,482,022 while the median value for Units is $1,174,191.
- Houses have a median rent of $1,100 while Units have a median rent of $850.
Suburb Insights for Applecross 6153
Market Insights
Applecross Trends for Houses
N/A
N/A
View TrendN/A
N/A
Applecross Trends for Units
N/A
N/A
View TrendN/A
N/A
Neighbourhood Insights
© Copyright 2026. RP Data Pty Ltd trading as Cotality (Cotality). All rights reserved. No reproduction, distribution, or transmission of the copyrighted materials is permitted. The information is deemed reliable but not guaranteed.
While Cotality uses commercially reasonable efforts to ensure the Cotality Data is current, Cotality does not warrant the accuracy, currency or completeness of the Cotality Data and to the full extent permitted by law excludes all loss or damage howsoever arising (including through negligence) in connection with the Cotality Data.
This product uses cookies and other similar technologies to improve and customise your browsing experience, to tailor content and adverts, and for analytics and metrics regarding visitor usage on this product and other media. We may share cookie and analytics information with third parties for the purposes of advertising. By continuing to use our website, you consent to cookies being used. View our Privacy Policy here.
X
