
Property Details for 16a Nisbet Rd, Applecross
16a Nisbet Rd, Applecross is a 4 bedroom, 2 bathroom House with 2 parking spaces and was built in 2011. While the property is not currently for sale or for rent, it was last sold in July 2024.
Last Listing description (June 2024)
Welcome to your new luxury Applecross address. Properties of this calibre rarely come to market in Applecross.
Perfectly positioned on one of Applecross' most sought-after streets, Nisbet Road, this grand residence has been designed from the ground up to impress. Just steps from the banks of the beautiful Swan River and Heathcote Reserve and a short walk to Applecross Village and South of Perth Yacht Club your new family home provides perfect access to everything that the Applecross lifestyle has to offer. Taking advantage of beautiful North facing aspect, your new private oasis is perfect for year round entertaining & family living. Created together with award-winning architects RM Davey & Associates this Riverstone built home is completely unique. Working in the residential building industry for many years, the discerning owners thought of everything when designing this dream home. No expense was spared, and every detail has been included to create this expansive, timeless masterpiece.
The exterior of the home featuring beautiful Donnybrook Sandstone and cedar timber accents with eye-catching canter levered steel awnings is the perfect balance of classic and modern style. The design specification for this home is completely bespoke and unique. Every finish in the home is the finest quality from flooring, window treatments, cabinetworks and tiling through to commercial quality windows, soaring high ceilings, extra high doors throughout the home - the list goes one. Working with Moda Interior Design, the owners envisioned a home that would stand the test of time and every finish throughout the home still appeals as 'on-trend' & contemporary today.
The ground level of this designer home oozes style and luxury with spacious living, dining and entertaining areas - 3 separate living zones plus resort-style grounds accessed through palatial bi-fold doors perfectly blending interior to exterior and creating wonderful ambiance for get togethers by the pool, alfresco dining or just relaxing with the family. The kitchen is second to none with bespoke cabinetwork, stunning granite waterfall benchtops, huge scullery with pantry plus under stairs storage/wine cellar.
The upper level boasts a huge master suite, large walk-in wardrobe/dressing room and stunning ensuite bathroom. You will feel like you're entering a luxury hotel suite. The ensuite includes his and hers separate vanities, marble bench tops and bespoke cabinetry. The large WIR/dressing room with feature cabinetwork has more than enough space for all of your clothes, shoes, jewellery and accessories. The upper level also features 3 over-sized bedrooms including an expansive guest bedroom with a full wall of built-in robes & drawers and its own balcony.
The main features which make this luxury Applecross Residence so special include:-
Positioned just 250m from the banks of the Swan River, 2 mins from Applecross Village & Heathcote Reserve on one of Applecross' most sought-after streets
4 Bedrooms, 2.5 Bathrooms, large Study and 3 separate extensive Living areas
Grand entrance featuring bespoke frosted double-glazed entry doors, soaring high ceiling with views to the second level, crystal chandelier & contemporary glass & steel balustrade to the stairs
Oversized, open plan, modern living, dining & kitchen areas with feature lighting, extra high ceilings, expansive tinted windows & immaculate Brushbox timber flooring
Family-sized alfresco living area with built-in cabinets, bar fridge, sink & BBQ, eye catching cedar-lined high ceiling, Travertine tiles and glass folding doors to 2 sides so this spacious room can be enjoyed all year round
Spacious home theatre room with built-in surround sound & feature ceilings
Bespoke chefs kitchen with one of a kind Marrakesh Granite waterfall benchtop, Miele appliances: coffee-machine; oven; convection microwave & induction cooktop all built-in
Large scullery with Miele dishwasher, double sinks, plenty more drawers & cupboards plus walk-in pantry & under stair wine cellar or storage room
Separate & very private guest powder room to the ground floor featuring luxury Laufen sink, hidden cistern & bespoke cabinetwork
Timber & glass feature pivot doors to dining & theatre room, extra high feature doors throughout the whole home
Fully programmable C-Bus feature lighting throughout
Built-in, hidden speakers to living areas & alfresco perfect for entertaining
Sparkling solar heated saltwater pool with feature wall & fountains plus decking & frameless glass fencing
Fully built-in study/home office
Oversized laundry with floor to ceiling cupboards, built-in/hidden ironing board, laundry drawers & linen chute
4 over-sized bedrooms upstairs all with fully built-in robes featuring drawers, shelving & hanging spaces
Upstairs bathroom featuring oversized shower & bath, double vanities & plenty of drawers & cupboards
Expansive master suite featuring large parents retreat, spacious WIR/dressing room with plenty of drawers, shelving & cupboards & retractable ladder to upper loft/in-roof storage area
Oversized ensuite bathroom featuring free standing tub, double vanities, heated towel rails, extra-large shower and private WC
Easy care gardens featuring the finest quality artificial turf, reticulated garden beds, decking & citrus trees
Security system & cameras
Solar passive design to enjoy the warm winter sun throughout the living areas of the home
Reverse-cycle ducted air-conditioning throughout plus feature gas fire to family room
Tinted glass to all windows
Solar panels
Marrakesh Granite to the Kitchen tops & Marble benchtops throughout
Bespoke, commercial quality glass doors, windows, shower screens
Extra storage with loft accessed by a hidden ladder, laundry chute, hidden ironing board
Oversized double garage with extra store room/workshop
Easy care stone aggregate driveway
For all more details and a pricing guide
Contact
Andrew Shue
0402 733 140
commercialmanager@saltproperty.com.au
Property History for 16a Nisbet Rd, Applecross, WA 6153
- 24 Apr 2024Listed for Sale CONTACT AGENT

Recent sales nearby
See more recent sales nearby/assets/perm/pl7dyudyoii63hqar7nxi42ccq?signature=9213fae9f0ef43ffe3419c6325c50a59ea129ef0e434db9a40d7715baa236260) 0
0/assets/perm/pczu5qsulyi65p7mox36kycvcu?signature=0c3a7a54b99b95245cd0f25f93ab7ba1a8016fc333089fc631638664dd774841) 0
0
Similar properties For Sale nearby
See more properties for sale nearby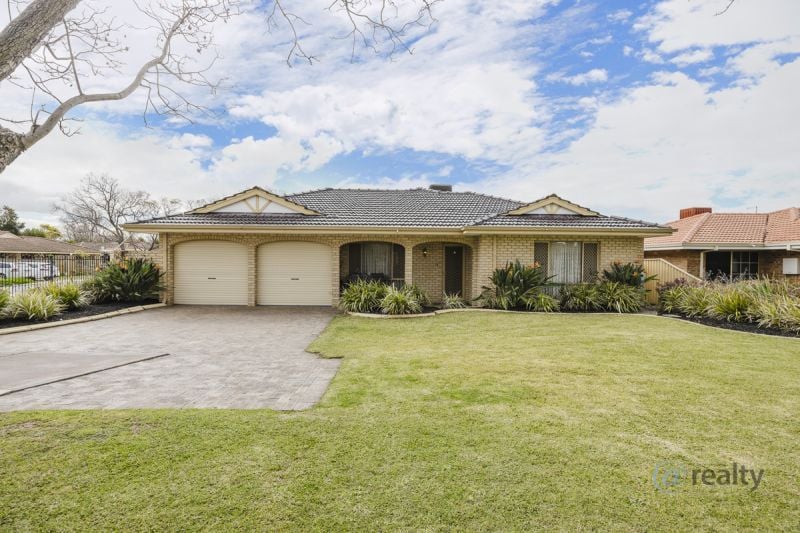 0
0
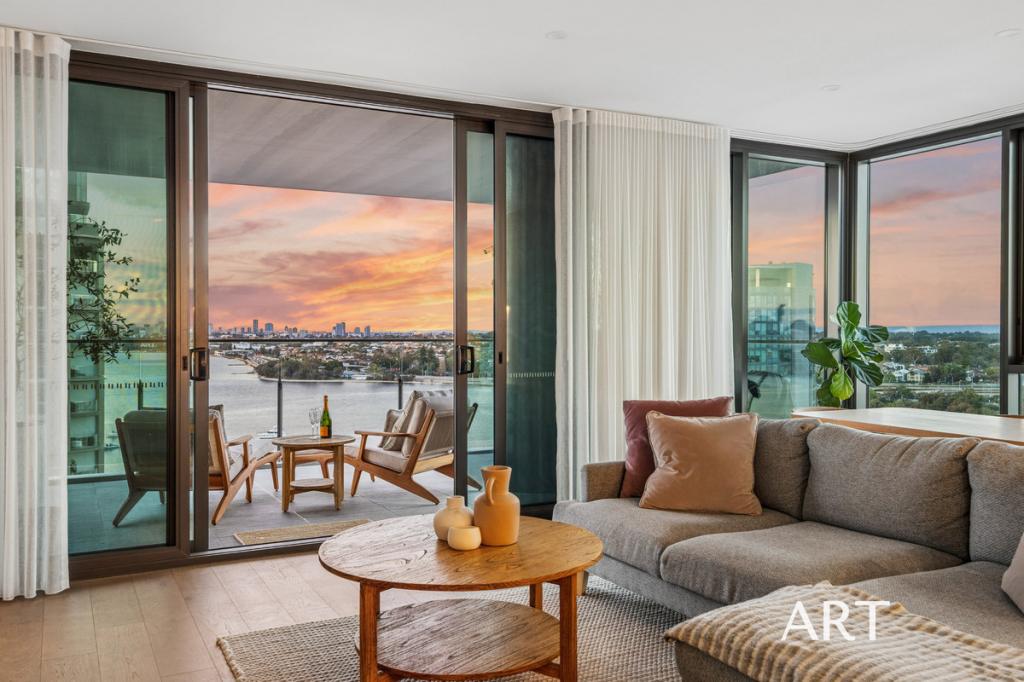 0
0

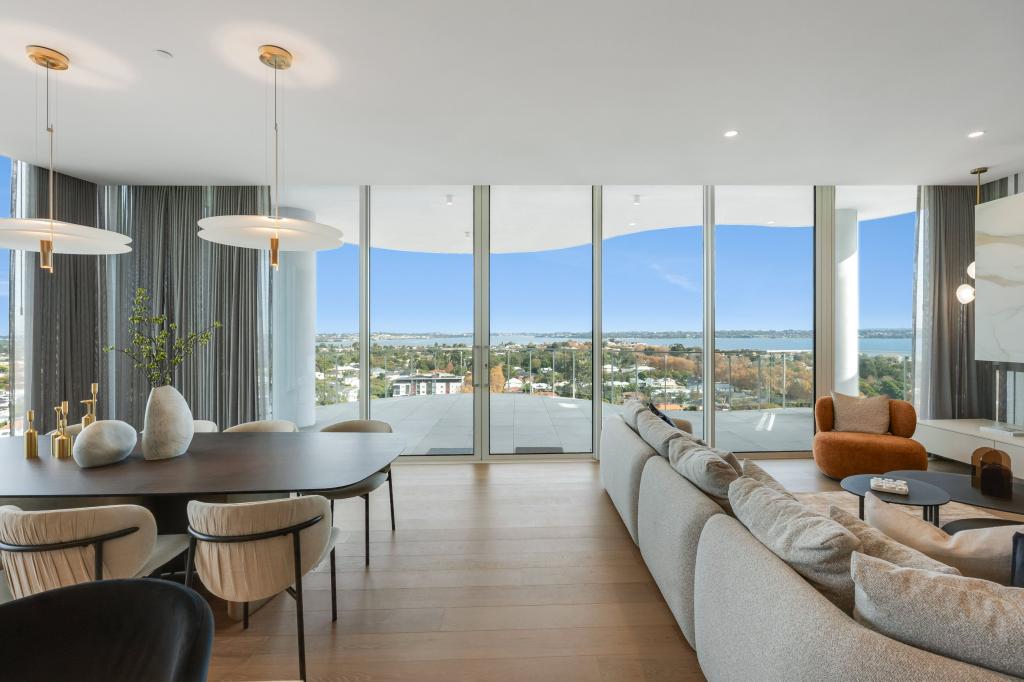 0
0
Similar properties For Rent nearby
See more properties for rent nearby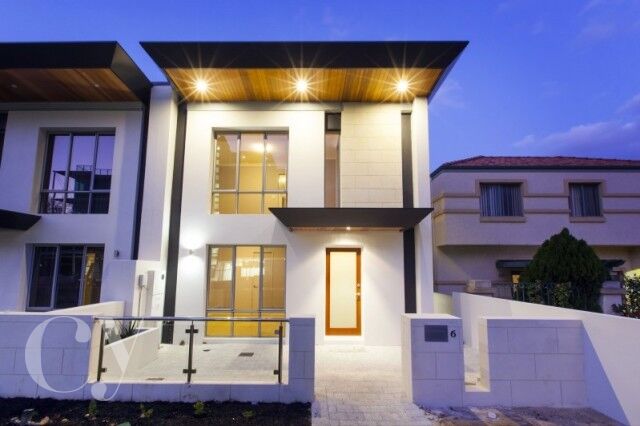 0
0 0
0
 0
0
About Applecross 6153
The size of Applecross is approximately 3.3 square kilometres. There are 12 parks, covering nearly 12.8% of the total area. The population of Applecross in 2016 was 6887 people. By 2021 the population was 7228 showing a population growth of 5.0% in the area during that time. The predominant age group in Applecross is 60-69 years. Households in Applecross are primarily couples with children and are likely to be repaying over $4000 per month on mortgage repayments. In general, people in Applecross work in a professional occupation.In 2021, 69.90% of the homes in Applecross were owner-occupied compared with 68.90% in 2016.
Applecross has 4,717 properties. Over the last 5 years, Houses in Applecross have seen a 62.03% increase in median value, while Units have seen a 69.25% increase. As at 31 July 2026:
- The median value for Houses in Applecross is $2,580,389 while the median value for Units is $1,171,120.
- Houses have a median rent of $1,200 while Units have a median rent of $850.
Suburb Insights for Applecross 6153
Market Insights
Applecross Trends for Houses
N/A
N/A
View TrendN/A
N/A
Applecross Trends for Units
N/A
N/A
View TrendN/A
N/A
Neighbourhood Insights
© Copyright 2026. RP Data Pty Ltd trading as Cotality (Cotality). All rights reserved. No reproduction, distribution, or transmission of the copyrighted materials is permitted. The information is deemed reliable but not guaranteed.
While Cotality uses commercially reasonable efforts to ensure the Cotality Data is current, Cotality does not warrant the accuracy, currency or completeness of the Cotality Data and to the full extent permitted by law excludes all loss or damage howsoever arising (including through negligence) in connection with the Cotality Data.
This product uses cookies and other similar technologies to improve and customise your browsing experience, to tailor content and adverts, and for analytics and metrics regarding visitor usage on this product and other media. We may share cookie and analytics information with third parties for the purposes of advertising. By continuing to use our website, you consent to cookies being used. View our Privacy Policy here.
X
