
1/3 Riseley StreetApplecross WA 6153



Property Details for 1/3 Riseley St, Applecross
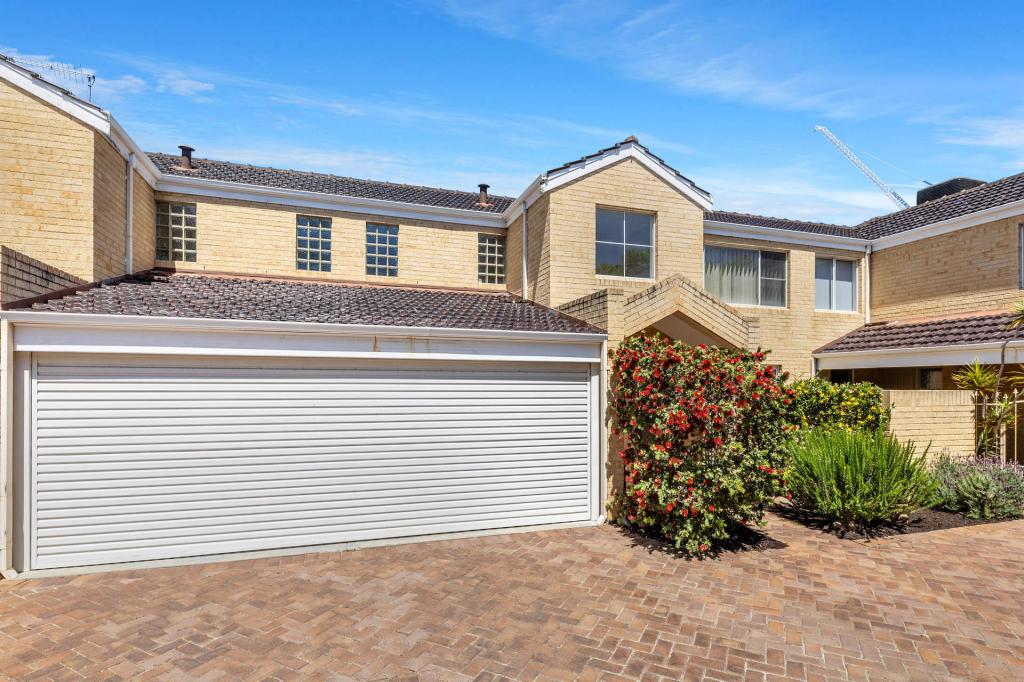
1/3 Riseley St, Applecross is a 3 bedroom, 2 bathroom Unit with 2 parking spaces and was built in 1988. The property has a land size of 346m2 and floor size of 116m2. While the property is not currently for sale or for rent, it was last sold in July 2026. There are other 3 bedroom Unit sold in Applecross in the last 12 months.
Last Listing description (August 2026)
* HOME OPEN CANCELLED *
* * * SOLD by ACE REALTY * * *
RARE MIXED-USE OPPORTUNITY IN THE HEART OF APPLECROSS
Positioned within the tightly held Riseley Street Precinct, this rare street-front Survey-Strata residence presents far more than just a quality single-level home. It is a strategic property opportunity offering exceptional long-term flexibility, accessibility, and future upside within one of Applecross' most active urban growth corridors.
Currently configured as a spacious three-bedroom, two-bathroom residence, the property is situated within the highly desirable District Centre R-AC0 zoning under the Riseley Centre Structure Plan, creating exciting scope for future consulting, medical, wellness, professional office, or mixed-use applications (STCA). Opportunities combining residential comfort with genuine mixed-use potential within Applecross are exceptionally scarce.
Whether you are a developer, medical professional, consultant, entrepreneur, investor, or owner-occupier seeking a future-focused asset, this is a property capable of adapting alongside your long-term plans.
The home itself offers comfortable single-level living with excellent practicality and functionality throughout. Positioned on its own independent Survey-Strata lot with no shared driveways and no strata levies, the property combines privacy, flexibility, and lock-and-leave convenience in an incredibly walkable lifestyle location.
Filled with natural light, the existing floorplan includes multiple living zones, three generous bedrooms, two bathrooms, and a private low-maintenance courtyard, while the street-front positioning provides excellent accessibility and future exposure potential for consulting or professional use (STCA). A dual carport further enhances everyday convenience.
Live comfortably now while securing a strategic landholding within a precinct continuing to evolve and strengthen in demand. The zoning and location create exceptional versatility, including the ability to:
- Occupy as a quality single-level residence
- Establish future consulting or professional rooms (STCA)
- Explore medical, wellness, or specialist service potential (STCA)
- Hold as a long-term investment within a high-demand mixed-use precinct
- Capitalise on future redevelopment opportunities under the Riseley Centre Structure Plan (STCA)
- Rare street front survey strata title for flexible development opportunities.
Located in the heart of the vibrant Riseley Street precinct, the property enjoys immediate access to cafs, restaurants, medical facilities, boutique shopping, public transport, and surrounding lifestyle amenities. This is one of Applecross' most tightly held mixed-use precincts, increasingly sought after by professionals, consultants, developers, and business owners seeking high-exposure locations within an established blue-chip suburb.
Properties offering this level of flexibility, zoning advantage, and future adaptability rarely become available within Applecross.
FEATURES
- Rare single-level floorplan
- Street-front Survey-Strata residence
- No strata levies
- Excellent natural light throughout
- Multiple living zones
- Three generous bedrooms
- Two bathrooms
- Dual carport
- Private low-maintenance courtyard
- Lock-and-leave convenience
- Excellent accessibility and exposure potential
- District Centre R-AC0 zoning under the Riseley Centre Structure Plan
- Future consulting, medical, wellness, professional office, or mixed-use potential (STCA)
AREA (approx.)
Land: 346sqm
ZONING
District Centre R-AC0 zoning (Precinct 2: Canning Corridor) - Riseley Centre Structure Plan
BUILT
1988
RATES (approx.)
Council: $1,852 pa
Water: $1,173 pa
For more information, please contact:
Frank Sanchez 0419 367 999
Michael Quirici 0402 085 533
sales@acerealty.com.au
Please note: Internal photographs shown are of the neighbouring residence with an almost identical floorplan and layout. Some finishes, materials, fixtures, colours, and minor details may vary from the subject property. Buyers are encouraged to inspect the property to satisfy themselves as to its features and condition.
DISCLAIMER: While every effort has been made to ensure the accuracy of the information provided, Ace Realty and its representatives make no warranties or guarantees as to its completeness, accuracy, or reliability. All property details, including but not limited to pricing, availability, and features, are subject to change without notice. Prospective buyers are advised to make their own inquiries and conduct inspections to verify the accuracy of the information provided. The details contained herein are for informational purposes only and do not form part of any offer or contract. Ace Realty accepts no liability for any reliance placed on this information by any party.
Property History for 1/3 Riseley St, Applecross, WA 6153
- 23 Jul 2026Sold for $1,325,000
- 12 May 2026Listed for Sale * SOLD by ACE REALTY *

Recent sales nearby
See more recent sales nearby/assets/perm/axelvu55cyi6nb7xah2kdqwzie?signature=c5afdbe122547e94cd64f7620511e296c30d0b9743ff63e7c7ca5ffc7d6946b7) 0
0

/assets/perm/fuyph3v6oyi6ngpx5nl7hge7iy?signature=d60e62fd12cae847f38b51486476d7507e77eab5e0e49ec4774dce2a360bec7e) 0
0Similar properties For Sale nearby
See more properties for sale nearby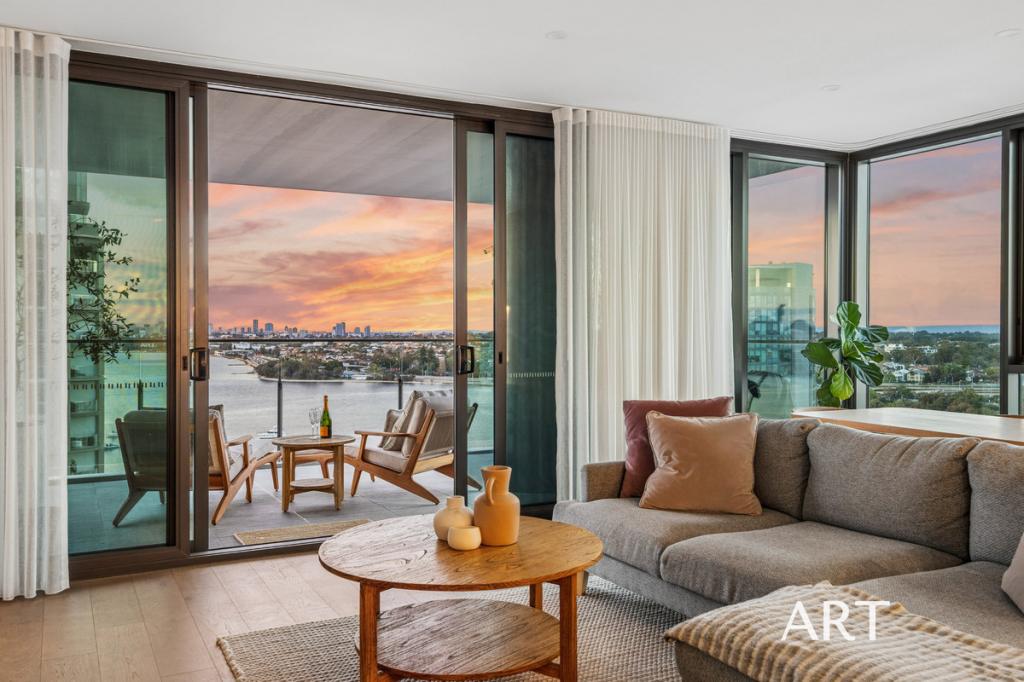 0
0

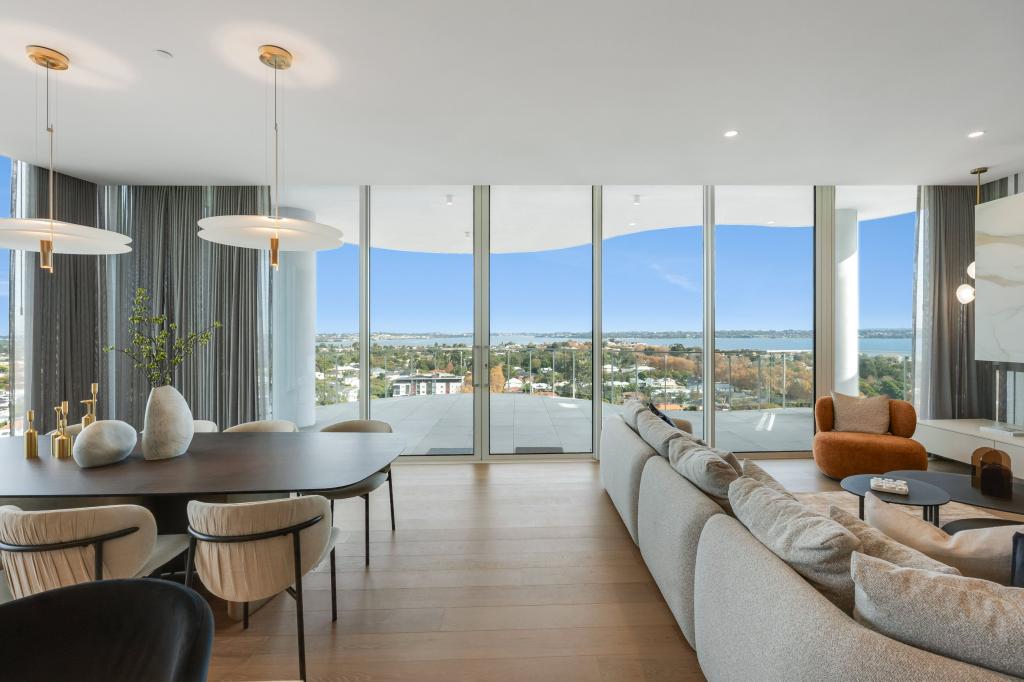 0
0
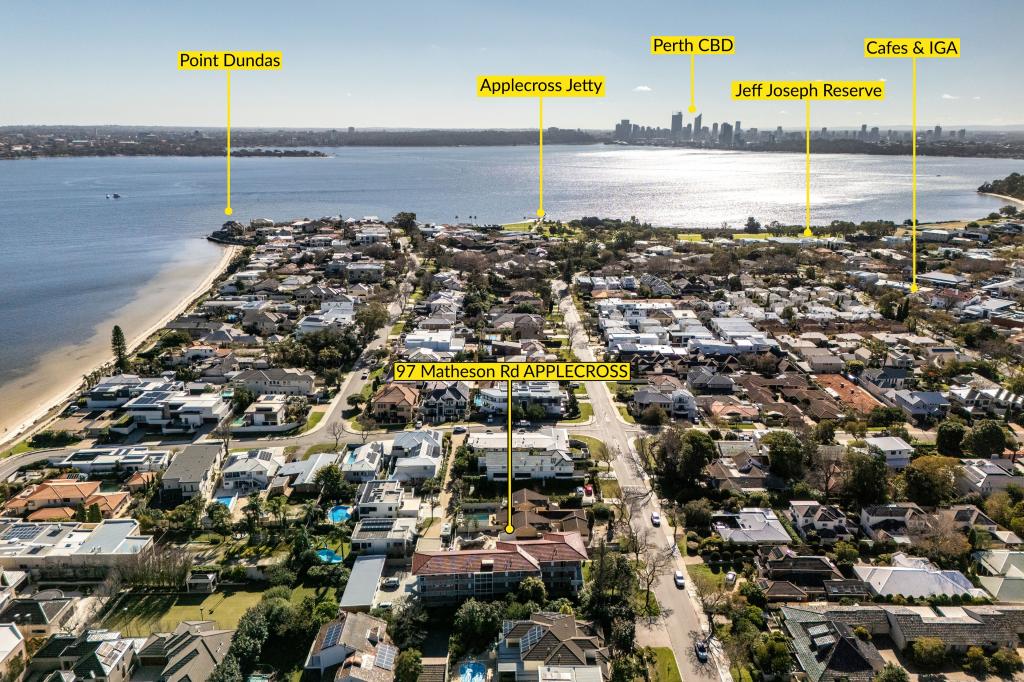 0
0Similar properties For Rent nearby
See more properties for rent nearby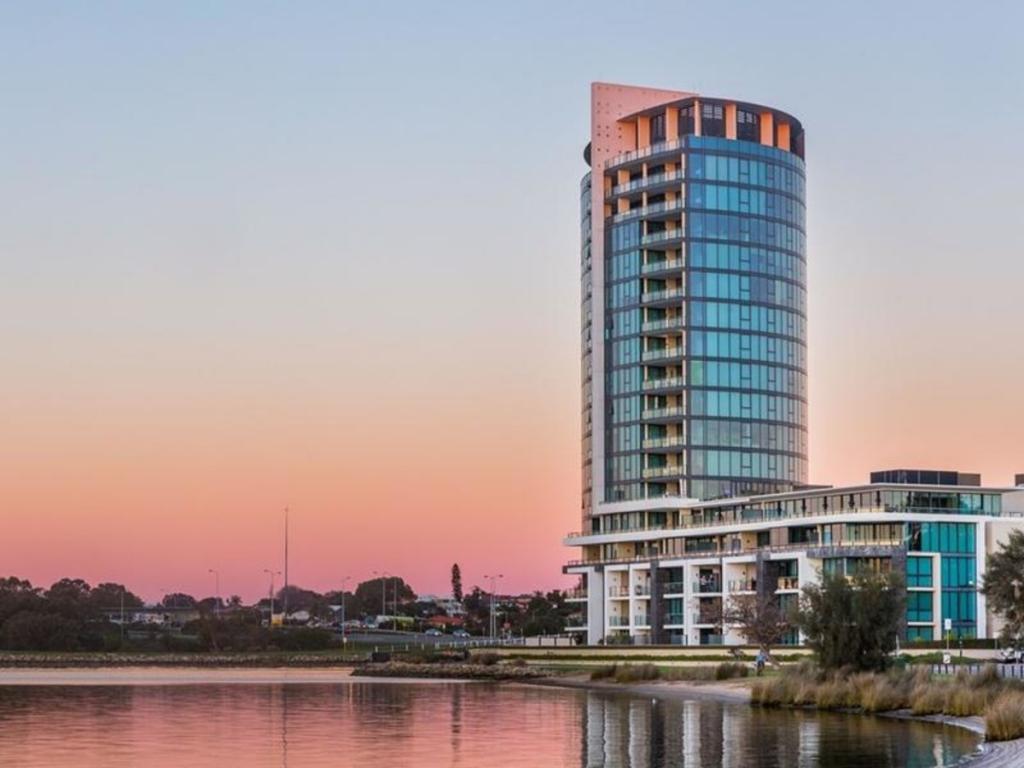 0
0
 0
0
 0
0About Applecross 6153
The size of Applecross is approximately 3.3 square kilometres. There are 12 parks, covering nearly 12.8% of the total area. The population of Applecross in 2016 was 6887 people. By 2021 the population was 7228 showing a population growth of 5.0% in the area during that time. The predominant age group in Applecross is 60-69 years. Households in Applecross are primarily couples with children and are likely to be repaying over $4000 per month on mortgage repayments. In general, people in Applecross work in a professional occupation.In 2021, 69.90% of the homes in Applecross were owner-occupied compared with 68.90% in 2016.
Applecross has 4,717 properties. Over the last 5 years, Houses in Applecross have seen a 62.03% increase in median value, while Units have seen a 69.25% increase. As at 31 July 2026:
- The median value for Houses in Applecross is $2,580,389 while the median value for Units is $1,171,120.
- Houses have a median rent of $1,200 while Units have a median rent of $850.
Suburb Insights for Applecross 6153
Market Insights
Applecross Trends for Houses
N/A
N/A
View TrendN/A
N/A
Applecross Trends for Units
N/A
N/A
View TrendN/A
N/A
Neighbourhood Insights
© Copyright 2026. RP Data Pty Ltd trading as Cotality (Cotality). All rights reserved. No reproduction, distribution, or transmission of the copyrighted materials is permitted. The information is deemed reliable but not guaranteed.
While Cotality uses commercially reasonable efforts to ensure the Cotality Data is current, Cotality does not warrant the accuracy, currency or completeness of the Cotality Data and to the full extent permitted by law excludes all loss or damage howsoever arising (including through negligence) in connection with the Cotality Data.
This product uses cookies and other similar technologies to improve and customise your browsing experience, to tailor content and adverts, and for analytics and metrics regarding visitor usage on this product and other media. We may share cookie and analytics information with third parties for the purposes of advertising. By continuing to use our website, you consent to cookies being used. View our Privacy Policy here.
X
