
23 Narran StreetAnketell WA 6167

Property Details for 23 Narran St, Anketell
23 Narran St, Anketell is a 4 bedroom, 2 bathroom House with 2 parking spaces and was built in 2020. The property has a land size of 284m2 and floor size of 118m2. While the property is not currently for sale or for rent, it was last sold in March 2026. There are other 4 bedroom House sold in Anketell in the last 12 months.
Last Listing description (June 2026)
Contact for Obligation market, Free appraisalKhush Monga - 0411 094 249 | khush@krelite.com.auRohit Monga - 0413 253 244 | rohit@krelite.com.auModern Family Living in a Well-Designed, Move-In Ready Home- Under Offer by KR Elite Real estateWelcome to 23 Narran Street, Anketell - a thoughtfully designed 4-bedroom, 2-bathroom home built in 2021. This modern residence perfectly balances open-plan living with a private bedroom zoning, making it ideal for families, first-home buyers or investors.Perfect for first-home buyers to get their foot in the door in this tight market!Perfect for Investors with a great rental yield!SPACIOUS & LIGHT-FILLED LIVINGStep inside and experience the generous sense of space in the open-plan living and dining area. Designed for modern family living, this central space offers a comfortable and practical layout, creating the perfect setting for both everyday living and entertaining guests.STYLISH & FUNCTIONAL KITCHENThe well-appointed kitchen is sure to impress, featuring: Stone benchtops Premium 900mm stainless-steel appliances Dishwasher Overhead cupboards with double fridge recess and microwave recess Ample storage and preparation spaceWhether you're preparing family meals or hosting guests, this kitchen offers both elegance and practicality.PRIVATE MASTER RETREATThe master suite offers a comfortable and private space designed for relaxation at the end of the day. Thoughtfully positioned away from the main living areas, it provides a peaceful retreat within the home. Built-in robe with glass sliding doors Modern ensuite with quality fittings and a separate toiletThis well-designed space combines privacy, comfort, and everyday practicality.3 MINOR BEDROOMSThe three additional bedrooms are generously sized and designed for comfort. Two of the bedrooms feature double glass-door wardrobes, complemented by natural colour tones, plush carpets, and quality window treatments.All three rooms are conveniently positioned near the second bathroom, creating a practical and well-zoned space ideal for children, guests, or extended family while keeping the home organised and functional.MODERN BATHROOMS & SEPARATE WCThe home features two stylish bathrooms with modern finishes and practical design: A private ensuite attached to the master bedroom A second bathroom servicing the minor bedrooms, complete with a bathtub, shower cubicle, and spacious vanity bench A separate WC for added family convenienceLAUNDRY & PRACTICAL STORAGEA separate laundry offers functionality and space, with easy access and a practical layout. Additional storage is thoughtfully incorporated throughout the home, including extra space within the garage.SECURE PARKINGThe property offers excellent parking and practicality with: Double lock-up garage Internal access for security and convenience Additional storage areaOUTDOOR LIVINGThe patio extends the home's living space outdoors and is complemented by outdoor blinds, allowing comfortable use throughout the year. The backyard is designed to be low maintenance, while the front yard features a beautifully presented natural garden with a reticulation system that keeps it looking lush and well-maintained.KEY FEATURES 4 spacious bedrooms Private master suite with modern ensuite 2 stylish bathrooms with contemporary fittings Separate WC for added convenience Open-plan living and dining area with 31C ceiling height Modern kitchen with stone benchtops, 900mm stainless-steel appliances and Dishwasher included Separate laundry Double lock-up garage with internal access Outdoor blinds to patioPREMIUM EXTRAS Reverse cycle air-conditioning system R4.1 insulation batts Reticulation system installed and operational 6.6kW solar system with 15 panels Water filtration system Roller shutters to master bedroom windowsProximity (derived from Google Maps):- Approximately 2.7km to Honeywood Primary School Approximately 6.2 km from North Parmelia Primary School Approximately 6.7 km from Gilmore College Approximately 8.0Km from Bertram Central Approximately 9.8Km from Wellard Square Approximately 6.6 Km from Kwinana railway stationDon't miss your chance to secure a beautiful home. Please contact us to organise a viewing or for any queries:Khush Monga - 0411 094 249 | khush@krelite.com.auRohit Monga - 0413 253 244 | rohit@krelite.com.auDISCLAIMER: This information is provided for general information purposes only and is based on information provided by third parties, including the Seller and relevant local authorities, and may be subject to change. No warranty or representation is made as to its accuracy, and interested parties should place no reliance on it and make independent enquiries.
Property History for 23 Narran St, Anketell, WA 6167
- 11 Mar 2026Sold for $849,500
- 05 Mar 2026Listed for Sale $849,000
- 22 Jun 2020Sold for $185,000

Recent sales nearby
See more recent sales nearby/assets/perm/oj6yrkupc4i6tb5bjxvcll4sde?signature=8f2327b46e90a0fd6016bad3c928618947eb37931d285492ca20a2ae1c989702) 0
0Similar properties For Sale nearby
See more properties for sale nearby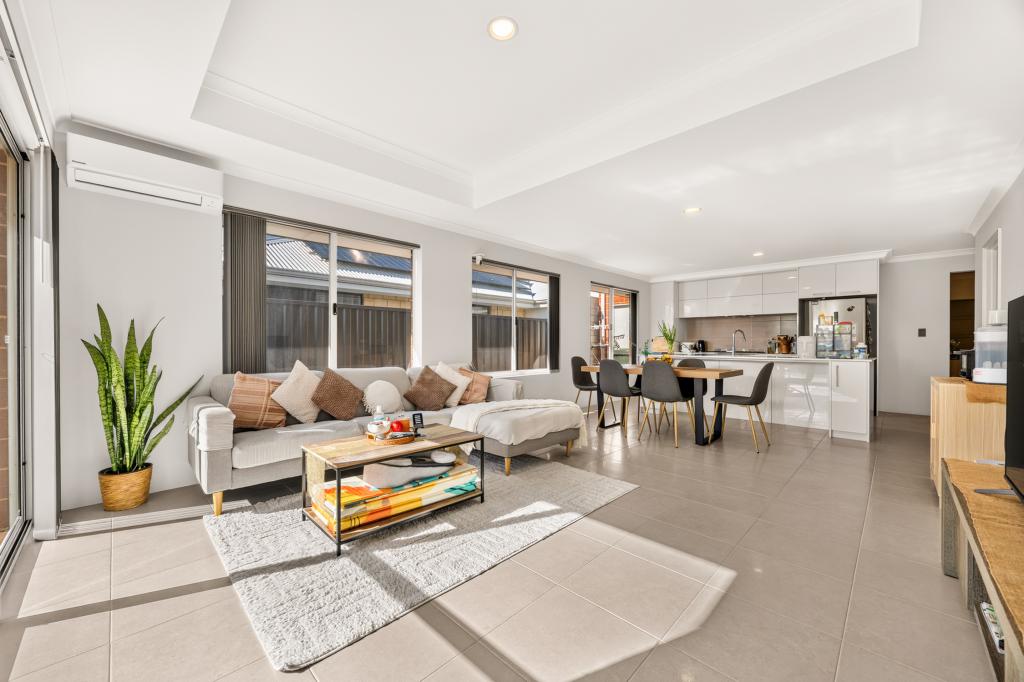 0
0

 0
0Similar properties For Rent nearby
See more properties for rent nearby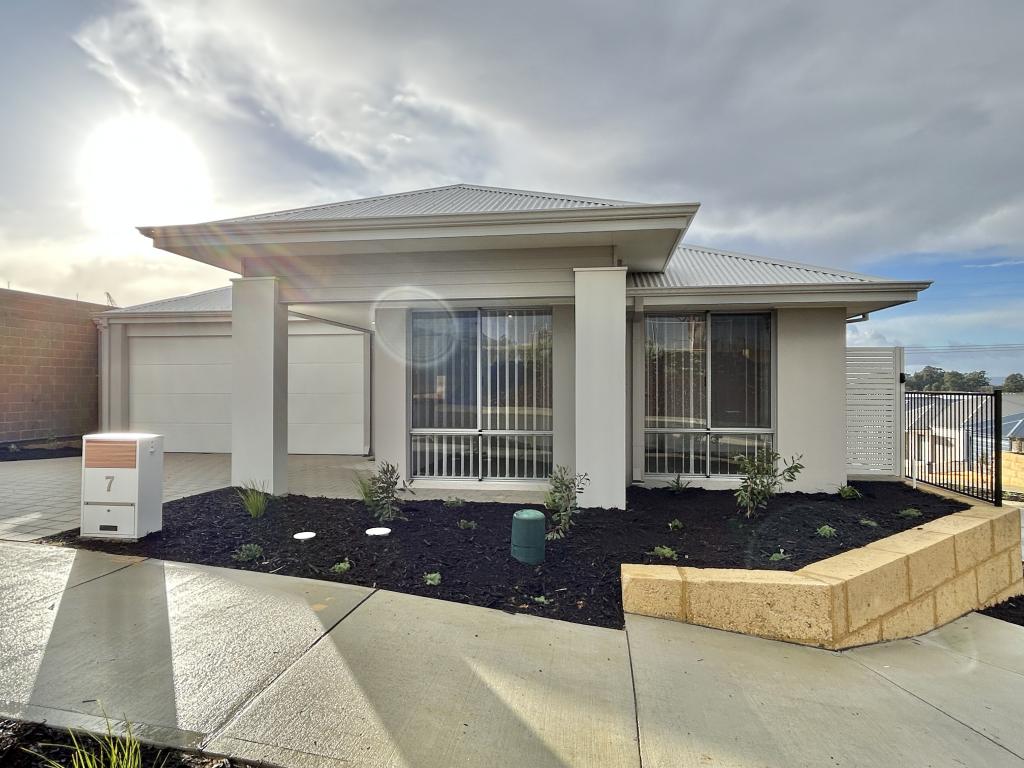 0
0
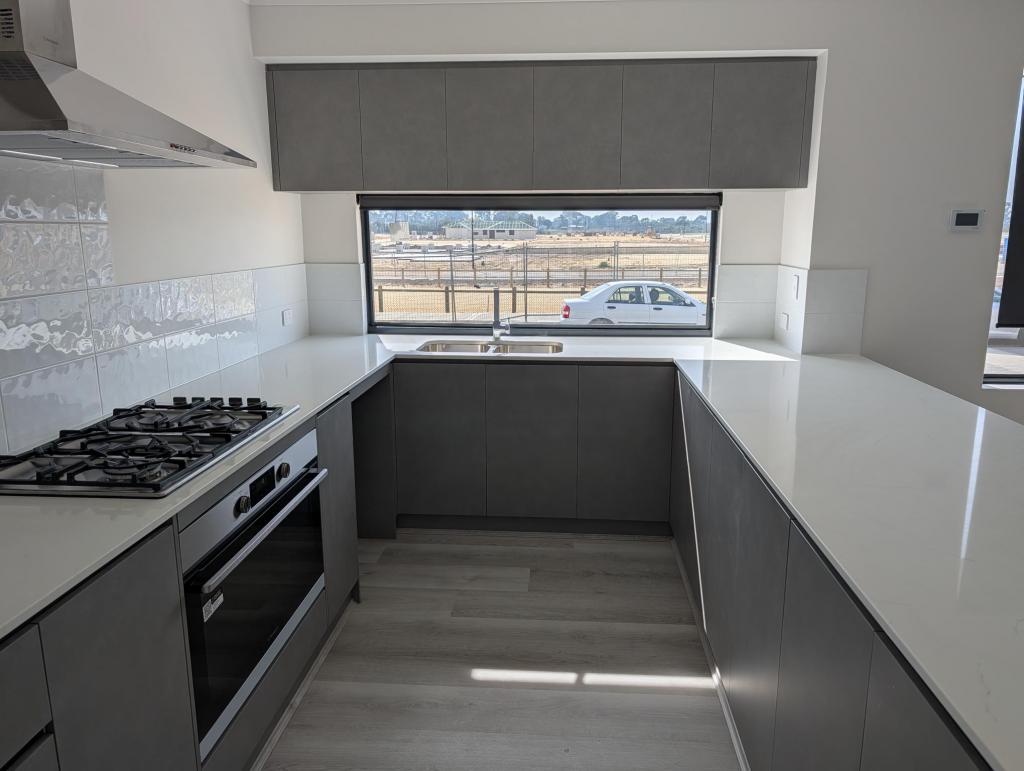 0
0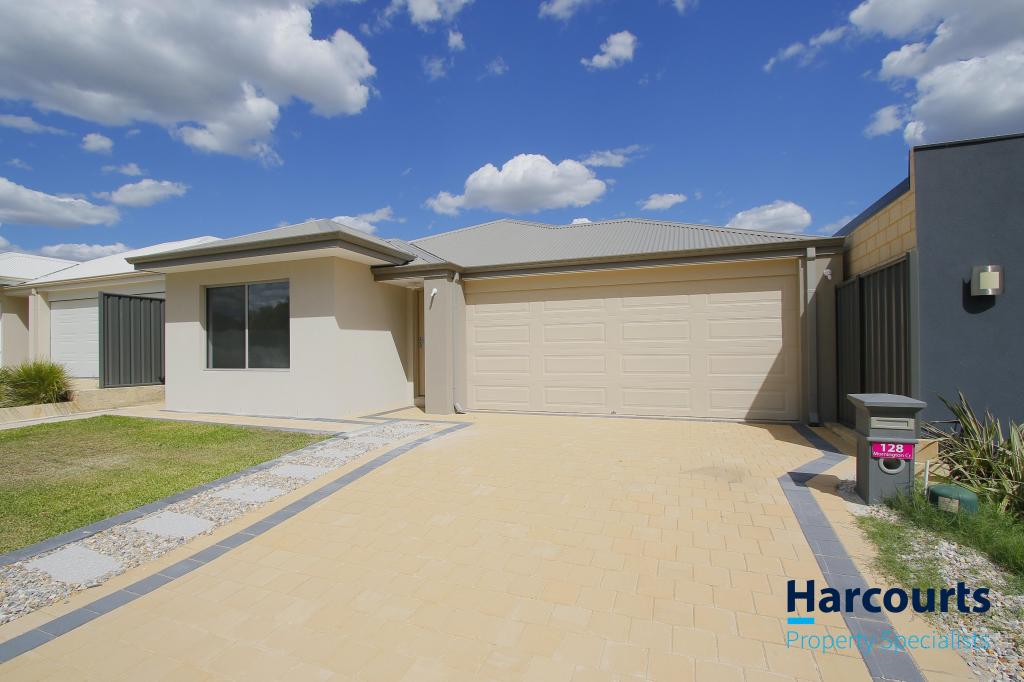 0
0
About Anketell 6167
The size of Anketell is approximately 6.7 square kilometres. There are 2 parks, covering nearly 14.4% of the total area. The population of Anketell in 2016 was 248 people. By 2021 the population was 280 showing a population growth of 12.9% in the area during that time. The predominant age group in Anketell is 60-69 years. Households in Anketell are primarily couples with children and are likely to be repaying $1000 - $1399 per month on mortgage repayments. In general, people in Anketell work in a trades occupation.In 2021, 81.20% of the homes in Anketell were owner-occupied compared with 74.60% in 2016.
Anketell has 1,259 properties. Over the last 5 years, Houses in Anketell have seen a -3.71% decrease in median value. As at 31 August 2026:
- The median value for Houses in Anketell is $811,282 while the median value for Units is $628,549.
- Houses have a median rent of $700.
Suburb Insights for Anketell 6167
Market Insights
Anketell Trends for Houses
N/A
N/A
View TrendN/A
N/A
Anketell Trends for Units
N/A
N/A
View TrendN/A
N/A
Neighbourhood Insights
© Copyright 2026. RP Data Pty Ltd trading as Cotality (Cotality). All rights reserved. No reproduction, distribution, or transmission of the copyrighted materials is permitted. The information is deemed reliable but not guaranteed.
While Cotality uses commercially reasonable efforts to ensure the Cotality Data is current, Cotality does not warrant the accuracy, currency or completeness of the Cotality Data and to the full extent permitted by law excludes all loss or damage howsoever arising (including through negligence) in connection with the Cotality Data.
This product uses cookies and other similar technologies to improve and customise your browsing experience, to tailor content and adverts, and for analytics and metrics regarding visitor usage on this product and other media. We may share cookie and analytics information with third parties for the purposes of advertising. By continuing to use our website, you consent to cookies being used. View our Privacy Policy here.
X
