
10 St Andrews LaneAmbergate WA 6280
Property Details for 10 St Andrews Lane, Ambergate
10 St Andrews Lane, Ambergate is a 5 bedroom, 2 bathroom House with 6 parking spaces and was built in 2015. The property has a land size of 20219m2 and floor size of 380m2. While the property is not currently for sale or for rent, it was last sold in September 2021.
Last Listing description (October 2026)
If you've been searching for the perfect lifestyle property, you'll know just how rare it is to find a home that combines luxury, space and exceptional rural infrastructure in such a convenient location. Set on approx. 5-acres in highly sought-after Ambergate, this impressive 544sqm (approx.) custom-built residence delivers executive country living without compromise.
Positioned just 3.5km from Bunnings, approximately 8km from Busselton's vibrant foreshore and Jetty precinct, and only 500 metres from the Busselton Golf Club, this exceptional property offers the peace and privacy of rural living while keeping every convenience close at hand.
Beautifully designed and extensively upgraded, every major investment has already been made. From premium climate control and outstanding energy efficiency to exceptional water infrastructure and established rural amenities, the next owners can simply move in and enjoy everything this remarkable lifestyle property has to offer.
The Residence:
Impressive custom-built 544sqm (approx.) five-bedroom, two-bathroom residence on approx. 5-acres
High ceilings throughout with quality LED lighting
Expansive open-plan kitchen, dining and living area flowing seamlessly to the north-facing alfresco
Oversized games room with French door entry and direct outdoor access
Separate theatre room
Dedicated gym
Large study positioned near the front entrance which is suitable as a sixth bedroom, hobby room or studio
Office with its own external entrance, ideal as a home office, consulting room or private workspace
Luxurious master suite featuring an enormous custom walk-in robe, additional three-door built-in robe and linen storage
Resort-inspired ensuite with dual vanities, stone benchtops and an oversized dual-head shower
Three of the remaining four bedrooms feature triple built-in robes and dedicated study nooks
Family bathroom complete with an oversized bath, dual vanities and premium finishes
Functional laundry with extensive storage and overhead cabinetry
Designed for those who love to cook and entertain, the kitchen combines premium finishes with exceptional practicality including stone benchtops, extensive soft-close cabinetry and storage, walk-in pantry with appliance garage, quality appliances including an induction cooktop and dishwasher and a spacious scullery with additional stone benchtops, designer splashback, fridge recess and further storage.
Designed to provide exceptional comfort in every season, the home has been extensively upgraded with premium heating, cooling and ventilation systems rarely found in residential properties.
Daikin cassette air-conditioning to the main living area
Daikin wall-mounted split-system air-conditioning to the master bedroom and bedrooms two, three and four
German-engineered Zehnder ComfoAir passive ventilation system with ComfoCool cooling
Pacific Energy Neo 2.5 freestanding wood fireplace
Herschel ceiling-mounted heating panels throughout the home
SolarArk solar-powered roof ventilator to improve airflow and energy efficiency
Triple-glazed windows and doors for outstanding thermal and acoustic performance
Comprehensive insulation throughout for exceptional year-round comfort
Sustainable & Energy-Efficient living - Designed to reduce ongoing running costs while providing greater energy independence
8kW solar power system with 36 panels and a 5kW inverter
Premium Sonnen Evo battery system (11kWh nominal / 10kWh usable capacity)
Solar hot water system with electric booster
Electric heat pump water heater
The outdoor improvements have been thoughtfully designed to create a property that is both practical and beautiful, offering everything needed to embrace the rural lifestyle.
Approx. 200,000-litre Colourbond rainwater storage with Grundfos pressure pump, Davey three-stage filtration and UV disinfection
Bore with iron removal system, storage tank and Davey distribution pump
Impressive triple-rail entrance statement with 6-metre double gates
Purpose-built sheep shelter, holding yard, water troughs and multiple access gates, including pedestrian access
Established orchard with more then 50 fruit trees, complete with automated reticulation
Chicken coop with approximately 200sqm fully enclosed chicken run
Children's play area with limestone retaining walls
Plenty of room for horses, livestock or future paddock development
Lifestyle & practical features:
Oversized remote double garage with generous clearance for lifted four-wheel drives
Expansive north-facing alfresco with exposed aggregate paving
Quality porcelain tiling throughout the main living areas
Premium window treatments throughout
Powered 15m x 9m (approx.) three-bay workshop
Beautifully established gardens and mature trees
Properties offering this level of quality, comfort and infrastructure are exceptionally difficult to replace. The extensive improvements and premium inclusions represent years of careful planning and significant investment, allowing the next owners to simply move in and enjoy a truly exceptional rural lifestyle.
This is a rare opportunity to secure one of Ambergate's finest lifestyle properties-where luxury, sustainability and country living come together just minutes from Busselton.
Property History for 10 St Andrews Lane, Ambergate, WA 6280
- 27 Jul 2026Listed for Sale Offers
- 23 Sep 2021Sold for $1,220,000
- 02 Sep 2021Listed for Sale Express 28 Day Sale

Recent sales nearby
See more recent sales nearby/assets/perm/6wqixlhj7ei6xceecmuf3ar4wy?signature=7099ec36a21d0b58aec66c0c514fc078b1992691c1acc520d2b522196c7b4dda) 0
0

/assets/perm/gnpbziwqvmi6per5r4wd5vofpi?signature=e407823e07d53c24420b5fbc611eb06452b09d6401e975144922a3aae17aacfb) 0
0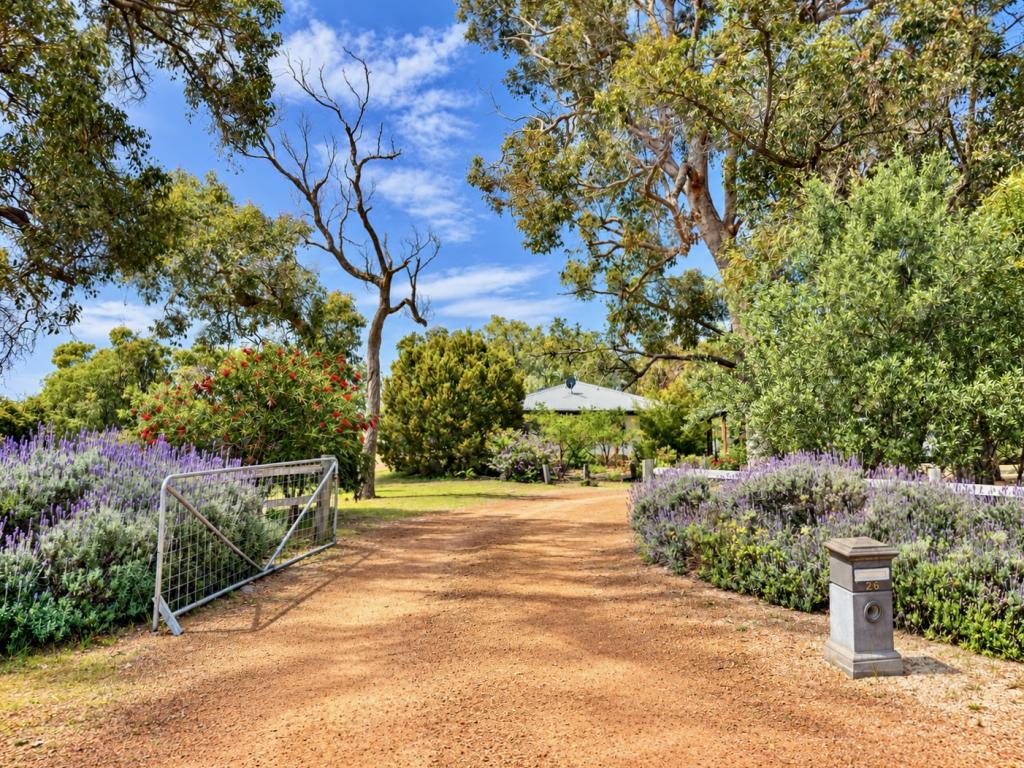 0
0
About Ambergate 6280
The size of Ambergate is approximately 38.4 square kilometres. There are 3 parks, covering nearly 3.5% of the total area. The population of Ambergate in 2016 was 467 people. By 2021 the population was 564 showing a population growth of 20.8% in the area during that time. The predominant age group in Ambergate is 10-19 years. Households in Ambergate are primarily couples with children and are likely to be repaying $1800 - $2399 per month on mortgage repayments. In general, people in Ambergate work in a trades occupation.In 2021, 86.80% of the homes in Ambergate were owner-occupied compared with 87.50% in 2016.
Ambergate has 248 properties. Over the last 5 years, Houses in Ambergate have seen a 106.67% increase in median value, while Units have seen a 425.65% increase. As at 30 September 2026:
- The median value for Houses in Ambergate is $1,463,073 while the median value for Units is $806,333.
Suburb Insights for Ambergate 6280
Market Insights
Ambergate Trends for Houses
N/A
N/A
View TrendN/A
N/A
Ambergate Trends for Units
N/A
N/A
View TrendN/A
N/A
Neighbourhood Insights
© Copyright 2026. RP Data Pty Ltd trading as Cotality (Cotality). All rights reserved. No reproduction, distribution, or transmission of the copyrighted materials is permitted. The information is deemed reliable but not guaranteed.
While Cotality uses commercially reasonable efforts to ensure the Cotality Data is current, Cotality does not warrant the accuracy, currency or completeness of the Cotality Data and to the full extent permitted by law excludes all loss or damage howsoever arising (including through negligence) in connection with the Cotality Data.
This product uses cookies and other similar technologies to improve and customise your browsing experience, to tailor content and adverts, and for analytics and metrics regarding visitor usage on this product and other media. We may share cookie and analytics information with third parties for the purposes of advertising. By continuing to use our website, you consent to cookies being used. View our Privacy Policy here.
X
