
9 Pantropical LoopAlkimos WA 6038
Property Details for 9 Pantropical Loop, Alkimos
9 Pantropical Loop, Alkimos is a 4 bedroom, 3 bathroom House with 2 parking spaces and was built in 2017. The property has a land size of 455m2 and floor size of 232m2. While the property is not currently for sale or for rent, it was last sold in November 2024.
Last Listing description (July 2026)
Beautifully presented and cleverly designed, this stunning custom-built residence offers a level of quality, space and sophistication that is sure to impress even the most discerning buyer.
From the moment you arrive, the striking street appeal sets the tone. The sleek rendered faade exposed aggregate driveway creates an impressive first impression - welcoming you into a home where every detail has been carefully considered.
Step through the oversized feature entrance door and discover a grand, extra-wide hallway that immediately showcases the home's incredible sense of space and quality.
Exceptional Master Suite Retreat
The luxurious master suite is a true private sanctuary, featuring:
Spacious bedroom with beautiful feature lighting
Large fitted walk-in robe
Resort-style ensuite with:
Double vanity
Oversized shower
Large bath
Separate toilet
Designer tiling and premium finishes
Additional adjoining room ideal as a nursery, study or private retreat
The remaining bedrooms are equally impressive, with all three minor bedrooms offering king-sized proportions, double built-in robes, quality window treatments and air conditioning.
Bedroom four enjoys its own private ensuite - perfect for teenagers, guests or extended family.
A Kitchen Designed To Impress
The heart of this home is without doubt the stunning designer kitchen - a dream space for anyone who loves cooking, entertaining and organisation.
Featuring:
Premium stone benchtops
ILVE freestanding cooker with teppanyaki option
Massive 1600mm fridge recess (ideal for double fridge setup)
Integrated microwave and dishwasher recesses
Huge breakfast bar with built-in wine rack
Abundance of storage with Hamptons-style cabinetry
Stylish splashback
Large scullery / walk-in pantry
Overlooking the open-plan living area, the kitchen connects seamlessly with the home's main living spaces, complete with soaring 34-course ceilings and oversized windows allowing natural light to flood throughout.
Designed For Family Living
Positioned on a generous 455sqm (approx.) block with approximately 232sqm of living space, this home delivers room for the entire family.
Enjoy:
Spacious open-plan living zones
Large bedrooms throughout
Dedicated laundry with excellent storage
Alfresco area perfect for entertaining
Low-maintenance backyard with room for kids and pets
Premium Features Include:
Upgraded external elevation
Oversized entry door
16kW reverse cycle ducted air conditioning
5.5kW solar system
Extra-thick glazing throughout
Custom Italian porcelain herringbone tiling
34-course ceilings to living areas
Premium curtains and blinds
Two hot water systems
Smart wiring throughout
CCTV security system
Dormakaba digital front door lock
Double garage with internal access
Upgraded doors, handles, tapware, switches and cabinetry
Every element of this home has been thoughtfully upgraded, creating a residence that is not only beautiful but built for modern family living.
Perfectly Positioned
Enjoy easy access to:
The Gateway Alkimos Shopping Centre
St James Anglican School
Alkimos Beach Primary School
Alkimos College
Multi-million dollar local parks and playgrounds
Romeo Road freeway access
A home of this calibre, quality and design rarely becomes available. This is luxury living - finished to perfection and ready for its next family.
Property History for 9 Pantropical Loop, Alkimos, WA 6038
- 26 Jun 2026Listed for Sale From $1,099,000
- 19 Nov 2024Sold for $825,000
- 08 Oct 2024Listed for Sale Offers in the $800ks

Recent sales nearby
See more recent sales nearby/assets/perm/2vwtnsb5g4i6rh52x5m5ud5rry?signature=3cdb45ea42156ea3b77e14df7e9715a13d6ed77d0ab9fd0a1dc2bdb57c8e2c00) 0
0

/assets/perm/syzbki7mmei6zdmmzgtepstmvu?signature=d0ce4b5bfe1e7b67192e4ede0294f44c3afc8877a38cedccec8217dd923b4a2b) 0
0
Similar properties For Sale nearby
See more properties for sale nearby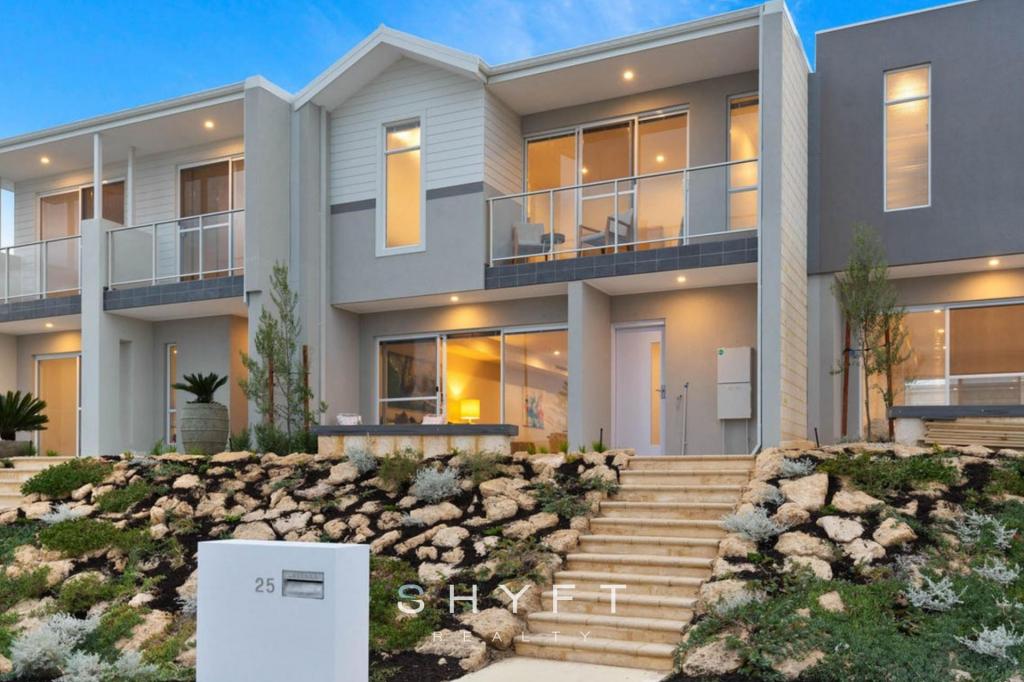 0
0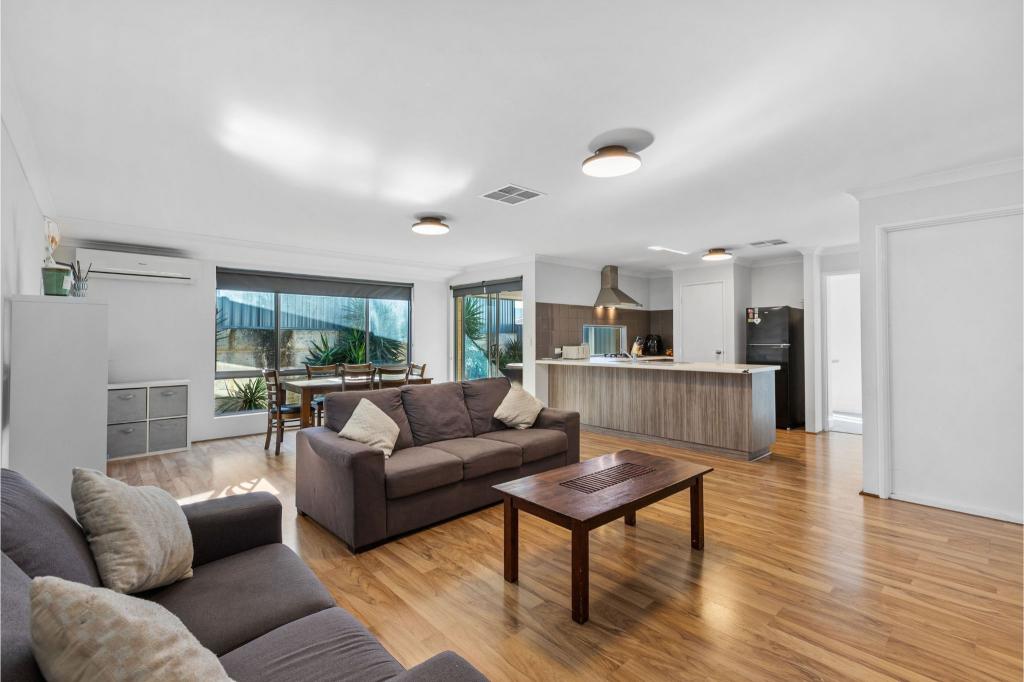 0
0
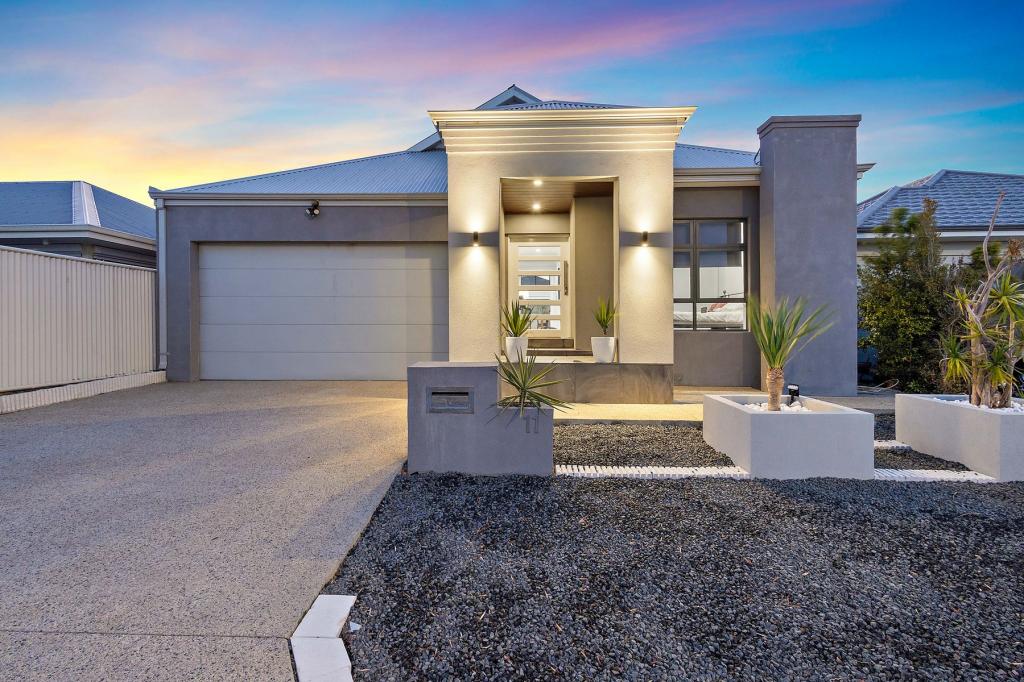 0
0
Similar properties For Rent nearby
See more properties for rent nearby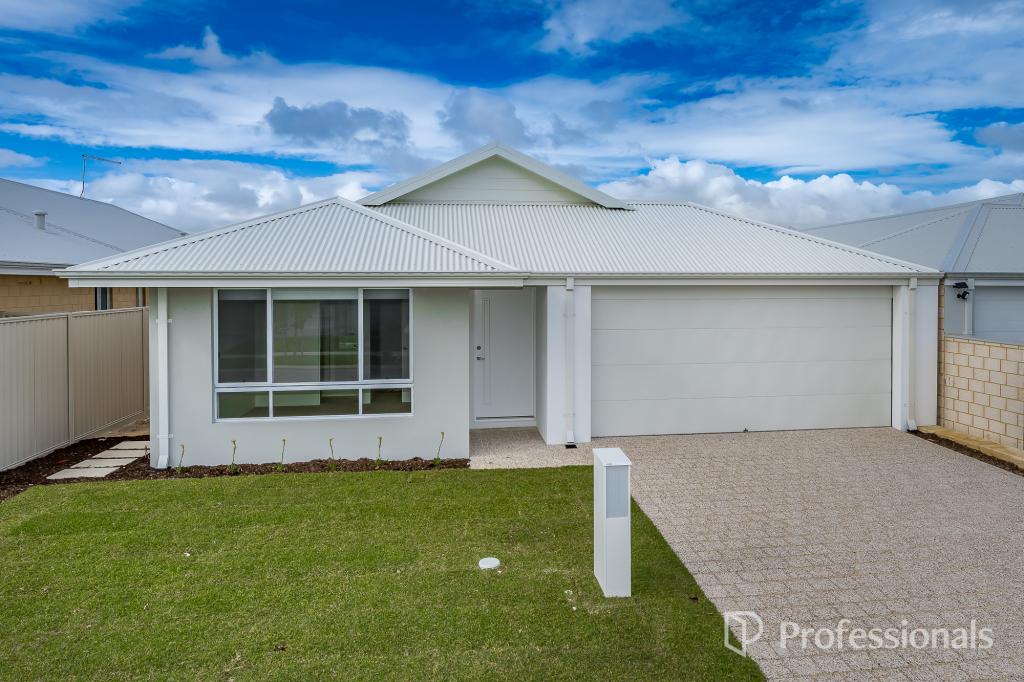 0
0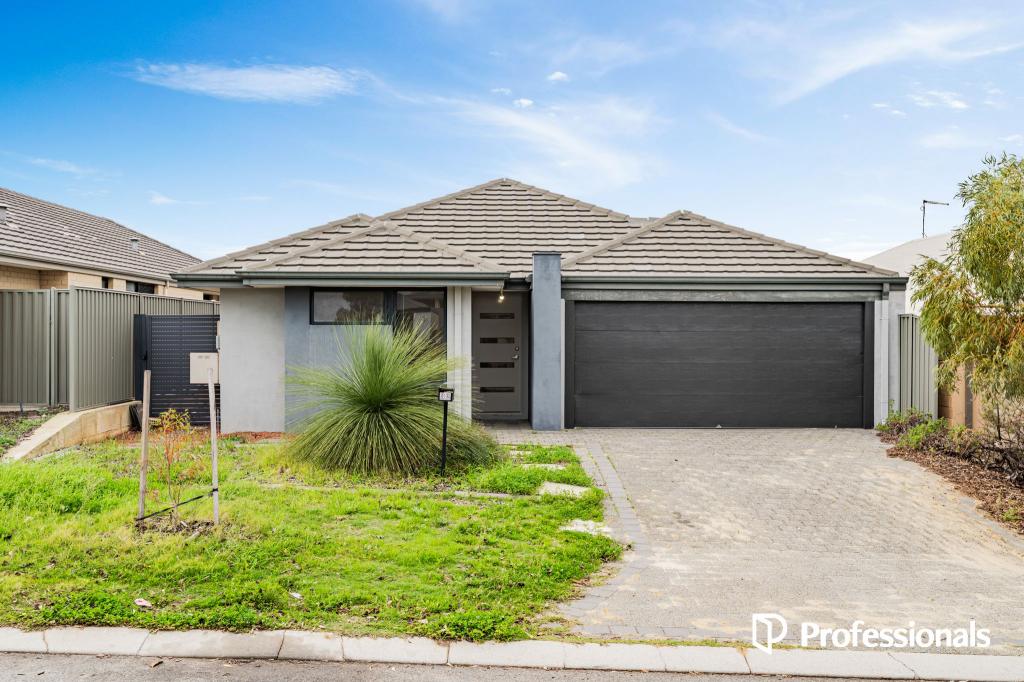 0
0
 0
0
About Alkimos 6038
The size of Alkimos is approximately 15.7 square kilometres. There are 9 parks, covering nearly 15.9% of the total area. The population of Alkimos in 2016 was 6269 people. By 2021 the population was 10203 showing a population growth of 62.8% in the area during that time. The predominant age group in Alkimos is 30-39 years. Households in Alkimos are primarily couples with children and are likely to be repaying $1800 - $2399 per month on mortgage repayments. In general, people in Alkimos work in a trades occupation.In 2021, 70.30% of the homes in Alkimos were owner-occupied compared with 71.50% in 2016.
Alkimos has 8,884 properties. Over the last 5 years, Houses in Alkimos have seen a 116.67% increase in median value, while Units have seen a 128.89% increase. As at 30 June 2026:
- The median value for Houses in Alkimos is $922,772 while the median value for Units is $785,290.
- Houses have a median rent of $700 while Units have a median rent of $650.
Suburb Insights for Alkimos 6038
Market Insights
Alkimos Trends for Houses
N/A
N/A
View TrendN/A
N/A
Alkimos Trends for Units
N/A
N/A
View TrendN/A
N/A
Neighbourhood Insights
© Copyright 2026. RP Data Pty Ltd trading as Cotality (Cotality). All rights reserved. No reproduction, distribution, or transmission of the copyrighted materials is permitted. The information is deemed reliable but not guaranteed.
While Cotality uses commercially reasonable efforts to ensure the Cotality Data is current, Cotality does not warrant the accuracy, currency or completeness of the Cotality Data and to the full extent permitted by law excludes all loss or damage howsoever arising (including through negligence) in connection with the Cotality Data.
This product uses cookies and other similar technologies to improve and customise your browsing experience, to tailor content and adverts, and for analytics and metrics regarding visitor usage on this product and other media. We may share cookie and analytics information with third parties for the purposes of advertising. By continuing to use our website, you consent to cookies being used. View our Privacy Policy here.
X
