
52 Farnham PassAlkimos WA 6038
Property Details for 52 Farnham Pass, Alkimos
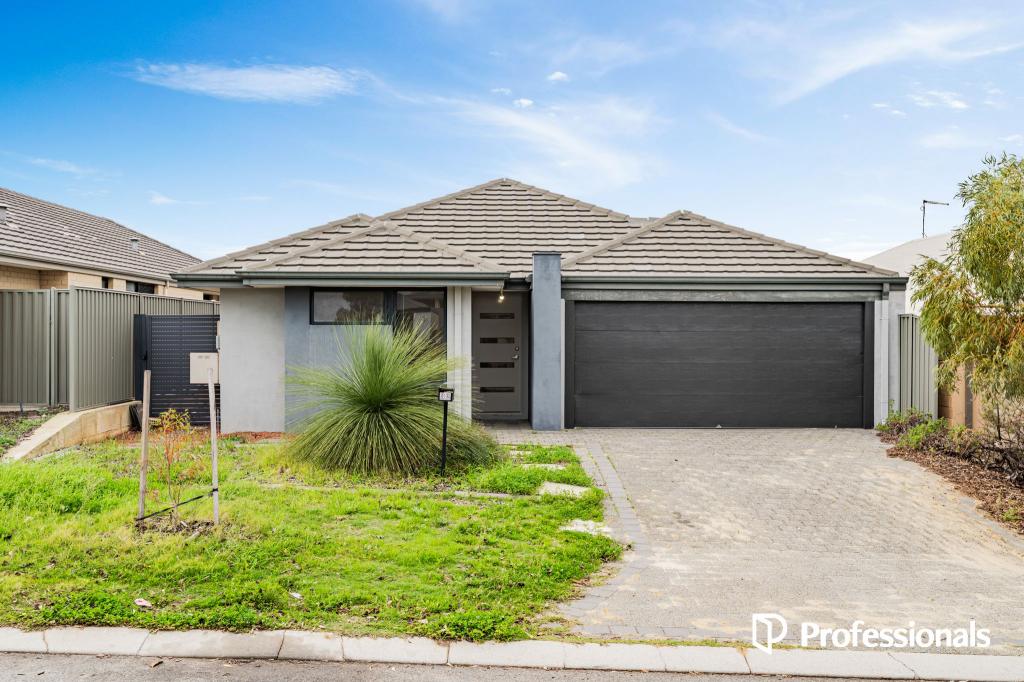
52 Farnham Pass, Alkimos is a 4 bedroom, 2 bathroom House with 2 parking spaces and was built in 2012. The property has a land size of 540m2 and floor size of 227m2. While the property is not currently for sale or for rent, it was last sold in November 2019.
Last Listing description (January 2020)
DID YOU MISS OUT? CALL THE PHIL WILTSHIRE TEAM ON 0408 422 863 TO VIEW SIMILAR PROPERTIES BEFORE THEY REACH THE OPEN MARKET!If you are looking for a super-spacious family entertainer then look no further! This huge 'Ross North' home is inspired in design and meticulous in finish. Boasting massive living areas, large bedrooms, and pristine gardens plus secure gated side access for your small business; 52 Farnham Pass is a MUST HAVE property for small business owners with a growing family lifestyle.LUCKY 7 REASONS TO BUY ME...1. LOCATION: Surrounded by ultra-modern homes; Farnham Pass is a quiet side street in the heart of a growing family-friendly suburb. Only 250m walk to Trinity Primary School and within 1.5km's to Butler Trainstation and two major shopping centres; everything you need is right at your fingertips. 2. STREET APPEAL: With a clean, premium finish that will be the envy of your friends and clients; the property has been fully enclosed by a feature retaining wall with upgraded lighting and decorative panelling. To the left of the oversized double garage, the property features gated side access to your separate home office/salon.3. BEDROOMS: The Master Bedroom is nicely secluded at the front of the home and boasts a massive walk-in robe, open ensuite with 'his & hers' vanities, shower and enclosed W/C. The three additional bedrooms are all queens with built-in robes and bedroom 2 & 3 are already decorated for children.4. KITCHEN & BATHROOMS: If you like to get creative in the kitchen you won't be disappointed here! Nestled under the striking bulkhead; the central island kitchen features 'Essa' stone benchtops with undermounted sink, stainless steel appliances + rangehood, double fridge recess, microwave recess, walk-in pantry, shoppers entrance, breakfast bar, overhead storage plus soft-closing drawers and cupboards. The family bathroom and laundry and fitted with modern fixtures and the laundry features additional storage and built-in linen closet.5. LIVING AREAS: With four separate living areas to choose from, you have plenty of options here! The large open plan living and dining area is the central hub of this home and features a segregated living and dining area plus a semi-enclosed bar/kitchenette and enclosed theatre room. The central activity room is great for play or a home office depending on your needs.6. ENTERTAINING: Finished to perfection and a pleasure to present to market; the pristine outdoor entertainment area is a sight to behold and inspired in design. With side-access allowing children and pets to play in the secure front yard while you BBQ up a storm in the back; you have more than enough space to keep them from getting underfoot! Features include: Timber deck with fitted seating, recessed ceilings with tropically inspired ceiling fans, TV bracket on swivel, elevated garden boxes, garden shed, vaulted alfresco extension, cafe blinds, 7. HOME BUSINESS: Looking at investing thousands on turning the house you like into the home you need? Have a small business that you run from home? With provisions for plumbing and electrical already in place; whether you're a nail tech, spray tanner, masseuse, or hairdresser; this blank canvas is ideal for keeping your business and home separate!Call The Phil Wiltshire Team to book your private viewing!
Property History for 52 Farnham Pass, Alkimos, WA 6038
- 19 Nov 2019Listed for Sale From $469,000
- 17 Nov 2019Sold for $470,000
- 17 Feb 2012Sold for $236,000

Recent sales nearby
See more recent sales nearby/assets/perm/culqsdow4mi6naxct4pb3b574m?signature=c877b14a7012c28f299ac53cd4334e0a0594bbc6a5b2db3086e0570d100e735a) 0
0

/assets/perm/jp3bofv5eqi6njvqvgc76znjzi?signature=9b23f6d82b60f25519af97acbe20ead6c8408ee31310f52db1b17bbf873534e7) 0
0


Similar properties For Sale nearby
See more properties for sale nearby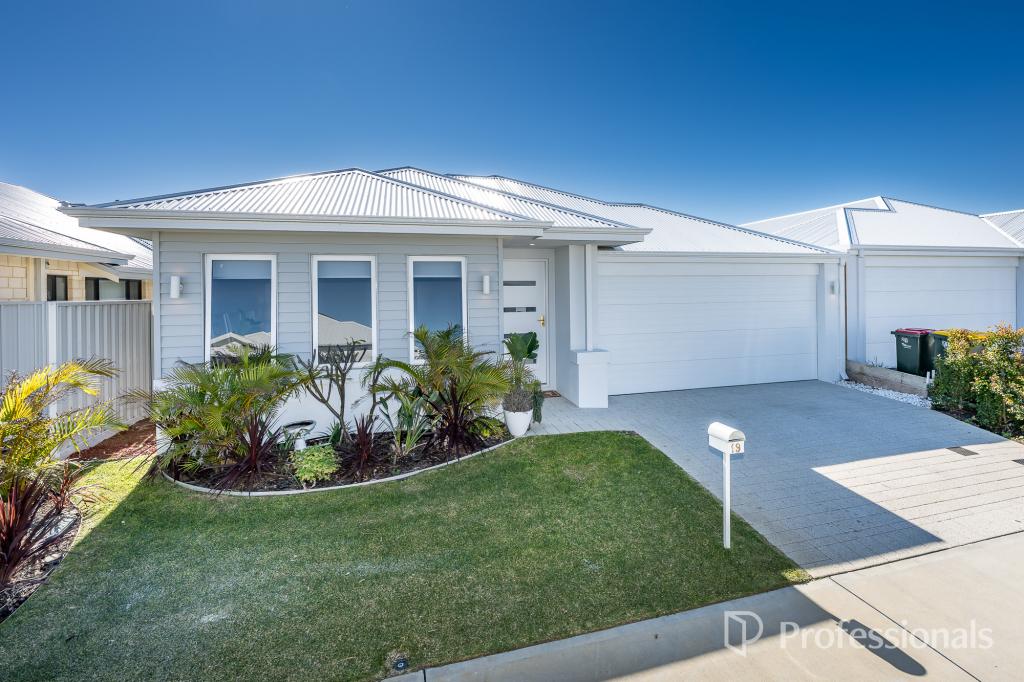 0
0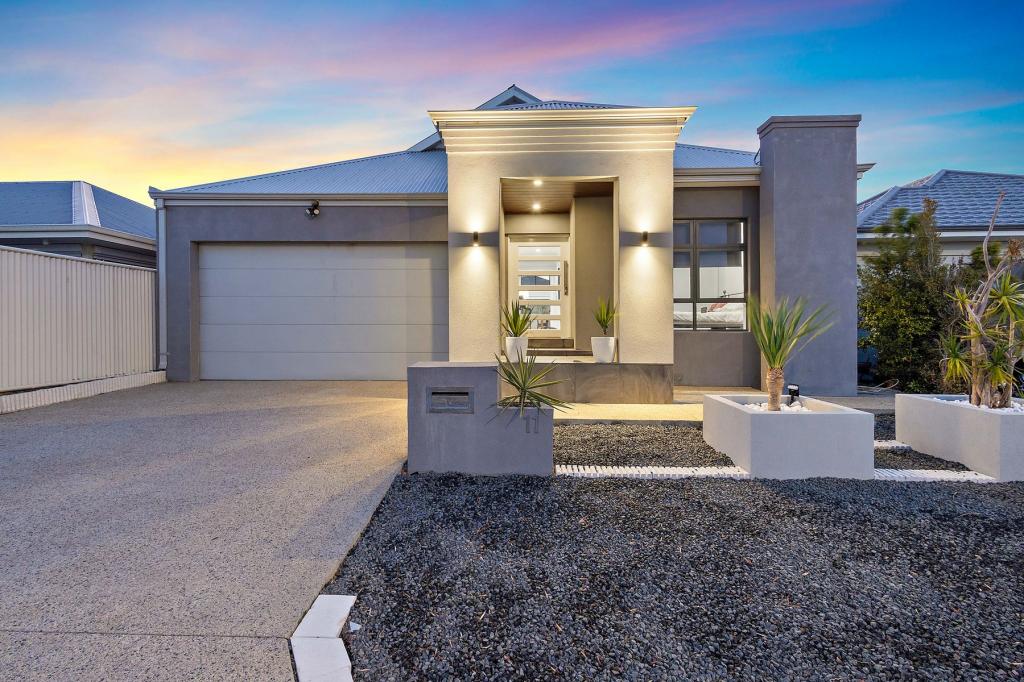 0
0
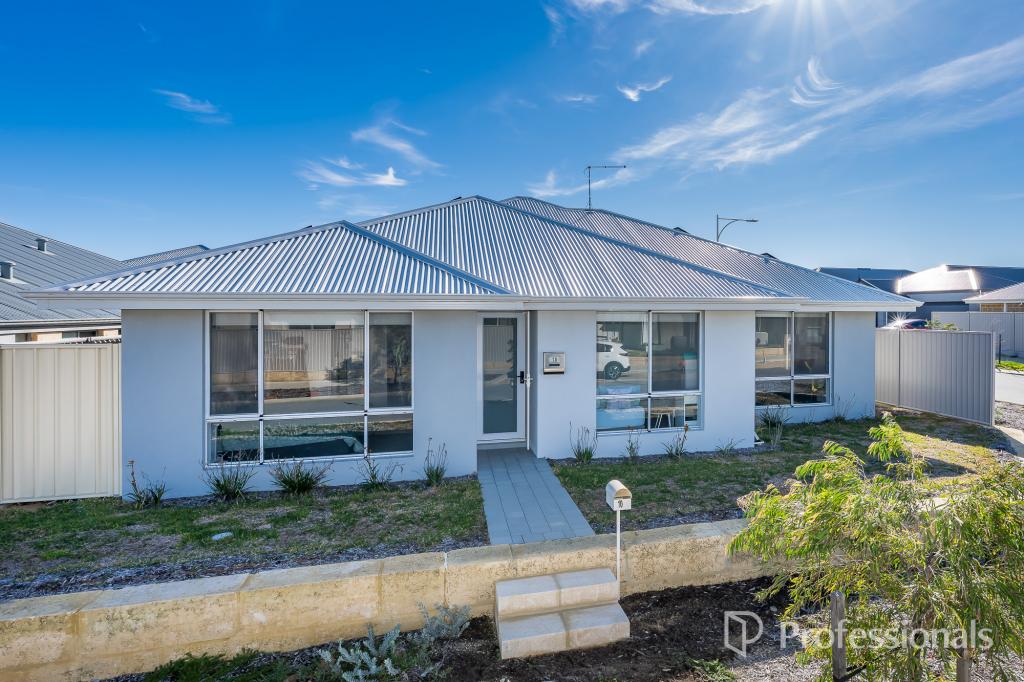 0
0Similar properties For Rent nearby
See more properties for rent nearby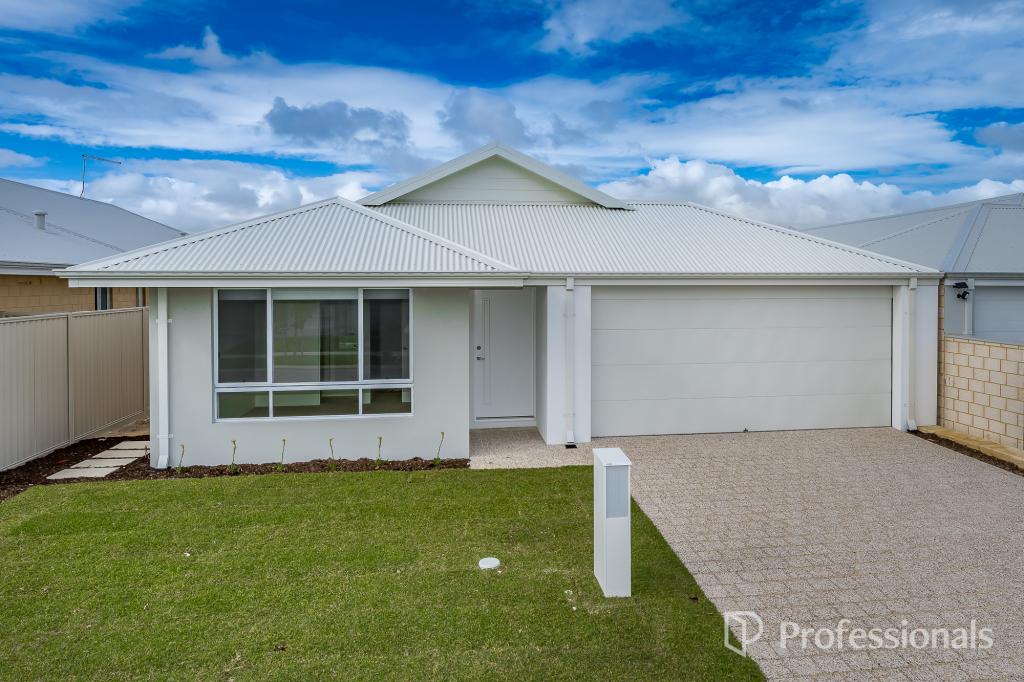 0
0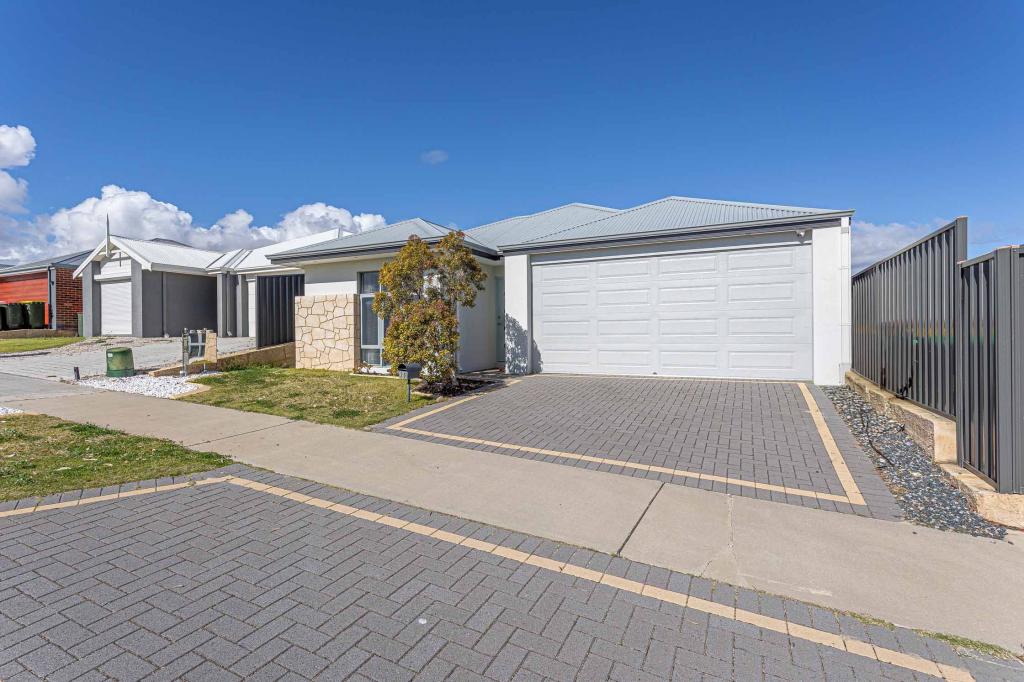 0
0
 0
0
About Alkimos 6038
The size of Alkimos is approximately 15.7 square kilometres. There are 9 parks, covering nearly 15.9% of the total area. The population of Alkimos in 2016 was 6269 people. By 2021 the population was 10203 showing a population growth of 62.8% in the area during that time. The predominant age group in Alkimos is 30-39 years. Households in Alkimos are primarily couples with children and are likely to be repaying $1800 - $2399 per month on mortgage repayments. In general, people in Alkimos work in a trades occupation.In 2021, 70.30% of the homes in Alkimos were owner-occupied compared with 71.50% in 2016.
Alkimos has 8,889 properties. Over the last 5 years, Houses in Alkimos have seen a 119.57% increase in median value, while Units have seen a 122.09% increase. As at 31 July 2026:
- The median value for Houses in Alkimos is $926,827 while the median value for Units is $759,546.
- Houses have a median rent of $700 while Units have a median rent of $650.
Suburb Insights for Alkimos 6038
Market Insights
Alkimos Trends for Houses
N/A
N/A
View TrendN/A
N/A
Alkimos Trends for Units
N/A
N/A
View TrendN/A
N/A
Neighbourhood Insights
© Copyright 2026. RP Data Pty Ltd trading as Cotality (Cotality). All rights reserved. No reproduction, distribution, or transmission of the copyrighted materials is permitted. The information is deemed reliable but not guaranteed.
While Cotality uses commercially reasonable efforts to ensure the Cotality Data is current, Cotality does not warrant the accuracy, currency or completeness of the Cotality Data and to the full extent permitted by law excludes all loss or damage howsoever arising (including through negligence) in connection with the Cotality Data.
This product uses cookies and other similar technologies to improve and customise your browsing experience, to tailor content and adverts, and for analytics and metrics regarding visitor usage on this product and other media. We may share cookie and analytics information with third parties for the purposes of advertising. By continuing to use our website, you consent to cookies being used. View our Privacy Policy here.
X
