
46 Malia RambleAlkimos WA 6038
Property Details for 46 Malia Rmbl, Alkimos
46 Malia Rmbl, Alkimos is a 3 bedroom, 2 bathroom House with 2 parking spaces and was built in 2021. The property has a land size of 183m2 and floor size of 127m2. While the property is not currently for sale or for rent, it was last sold in October 2024.
Last Listing description (December 2025)
THIS PROPERTY IS NOW UNDER OFFER AND PROCEEDING TO SETTLEMENT. THANK YOU FOR YOUR INTEREST.
This stylish two-storey townhouse is immaculately presented and ready to move into today! The clever layout of this neat & tidy 3x2 will appeal to downsizers, young professionals, savvy investors, FIFO workers and those that crave a lock-up and leave lifestyle! Spacious in design, with a host of modern luxuries and conveniently located amongst all the amenities, all you need to do is move in, unpack and enjoy! CALL NOW for more details and submit your offer before it's too late!
Situated in the heart of the Alkimos 'Trinity' estate in a vibrant and growing community, this impressive 3x2 property is nestled amongst quality townhouses and friendly neighbours. Perfectly situated just 5 minutes from the Trinity Village Shopping Centre, Alkimos Primary School & College, and quaint little family parks, this sought after location offers both convenience and tranquillity literally on your doorstep. Enjoy a leisurely stroll across the street to the park, where you can unwind with a morning coffee from the local cafe as the kids safely make their way to school. With the nearest train station only a stone's throw away and with immediate access to the Romeo Road Freeway access point, commuting to the city has never been easier!
This impressive residence exudes charm and sophistication, showcasing a design reminiscent of New York style elegance. With its striking feature brick, sleek weatherboard cladding, and stylish rendered faade, it's a visual delight. The low-maintenance front landscaping and pristine artificial lawn invite you in, highlighting the quality and attention to detail found throughout the interior. Beyond the front entry you are greeted with all the creature comforts including lofty high ceilings, stone benchtops, ducted reverse cycle air-con, LED lighting, vinyl plank wood-look flooring, and fresh neutral decor throughout. Both living areas are located on the ground floor with all three bedrooms located upstairs.
The gourmet kitchen is a true highlight of this home, featuring sleek 'Essa' stone benchtops, glass splashback, top-of-the-range stainless steel 900mm upgraded appliances, including a rangehood and dishwasher. With a built-in pantry, soft-closing drawers, and a cozy breakfast bar, this kitchen is designed for both functionality and style. Plus, the well-appointed laundry conveniently located off the kitchen adds an extra touch of ease to your daily routines. Experience the perfect blend of comfort and convenience in this fabulous home!
For entertaining and family meals, the open plan living and dining area is the place to be! Bathed in natural light and framed by views of the garden, it offers a sense of spaciousness that keeps you connected to the outdoors. After the guests have left, retreat to the formal lounge, the perfect spot to unwind and enjoy your favourite movies in peace. Upstairs the spacious master bedroom is finished with quality carpets, vertical blinds, a large walk-in robe and fresh neutral colours. The enclosed master ensuite has been nicely upgraded with stone benchtops, hobless shower, subway tiling and the skylight adds natural light. The two minor bedrooms are both doubles with built-in sliding panelled robes and neutral decor throughout. They share a modern family bathroom finished with quality fixtures and fittings.
If you love the great outdoors but prefer to spend your time enjoying it rather than maintaining it, this is the perfect home for you! The generously sized private garden is cleverly finished with low-maintenance artificial lawn, framed by native plants and pebbled surrounds. It provides a secure and inviting space for kids and family pets to play freely whilst offering you a blank canvas for you to add your finishing touches!
EXTRAS INCLUDE: Double remote garage, laundry + linen, additional under stair storage, ducted reverse cycle air conditioning, LED lighting, additional power points, 2x skylights, and so much more!
Contact the Phil Wiltshire Team to submit your offer!
Property History for 46 Malia Rmbl, Alkimos, WA 6038
- 29 Oct 2024Sold for $625,000
- 24 Oct 2024Listed for Sale FROM $619,000
- 24 Sep 2020Sold for $120,000

Recent sales nearby
See more recent sales nearby/assets/perm/dil6wlgrtmi6nhcoznne52f7iu?signature=7ae812db60ce04e54dc869a86ac426eba5507402149fdc0cdc2d9545d35d7556) 0
0
/assets/perm/oum3vjns4qi6xgfl5xn4fmqqmi?signature=f8867ca177c75e5940cf0d043b03c5e63c3ebbc1b60abbe673d9fd2b91bd40d4) 0
0
/assets/perm/bxa75rlu3mi6zkm72o6ocdgep4?signature=1e3f373ab930fa7cc83d8d6c13942ea9316ccd897ede6b3ca69d5fc36490a1e6) 0
0
Similar properties For Sale nearby
See more properties for sale nearby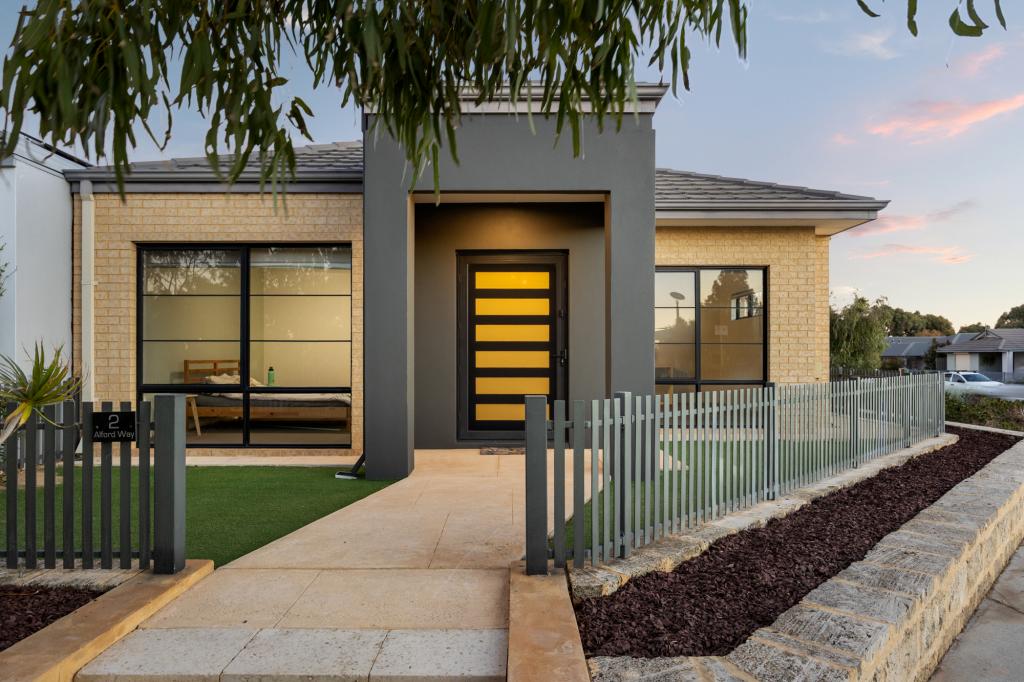 0
0
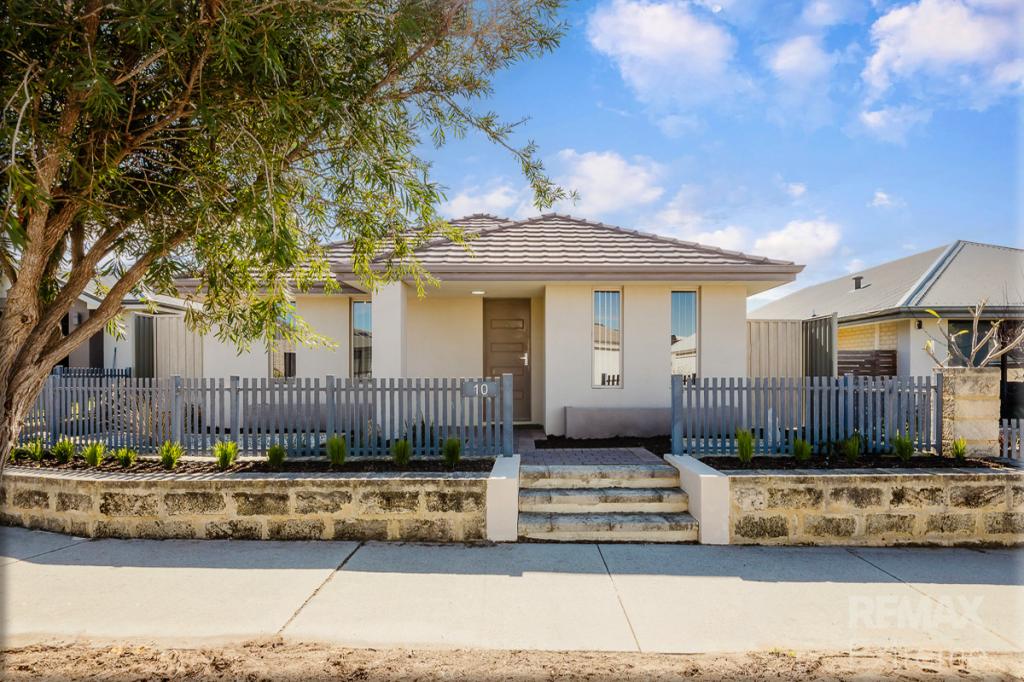 0
0
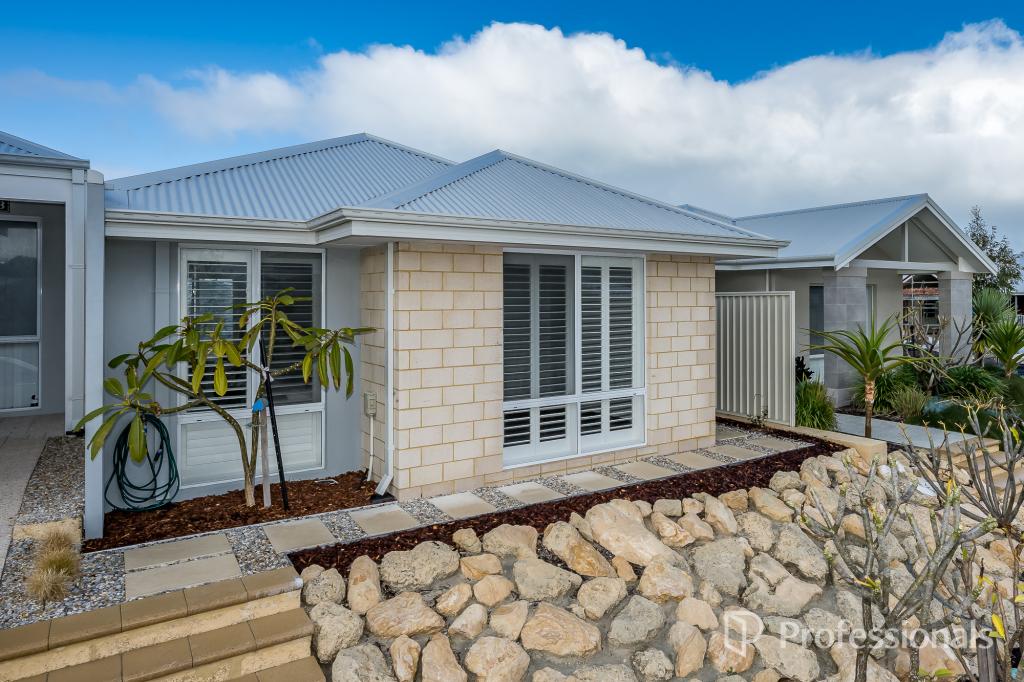 0
0Similar properties For Rent nearby
See more properties for rent nearby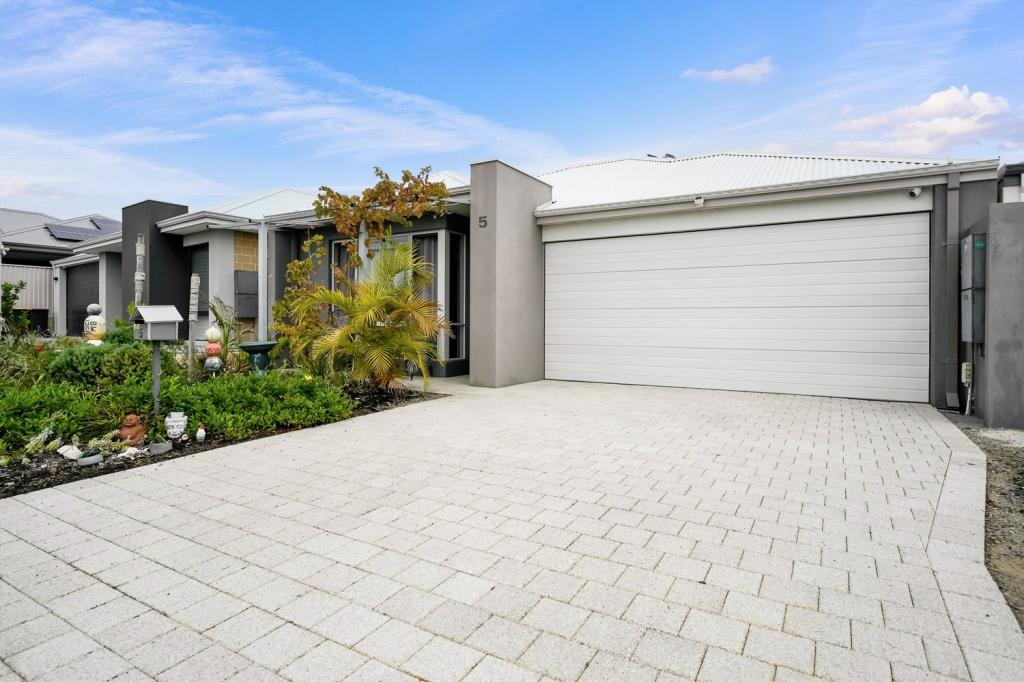 0
0
 0
0 0
0
About Alkimos 6038
The size of Alkimos is approximately 15.7 square kilometres. There are 9 parks, covering nearly 15.9% of the total area. The population of Alkimos in 2016 was 6269 people. By 2021 the population was 10203 showing a population growth of 62.8% in the area during that time. The predominant age group in Alkimos is 30-39 years. Households in Alkimos are primarily couples with children and are likely to be repaying $1800 - $2399 per month on mortgage repayments. In general, people in Alkimos work in a trades occupation.In 2021, 70.30% of the homes in Alkimos were owner-occupied compared with 71.50% in 2016.
Alkimos has 8,881 properties. Over the last 5 years, Houses in Alkimos have seen a 116.67% increase in median value, while Units have seen a 128.89% increase. As at 30 June 2026:
- The median value for Houses in Alkimos is $922,772 while the median value for Units is $785,290.
- Houses have a median rent of $700 while Units have a median rent of $650.
Suburb Insights for Alkimos 6038
Market Insights
Alkimos Trends for Houses
N/A
N/A
View TrendN/A
N/A
Alkimos Trends for Units
N/A
N/A
View TrendN/A
N/A
Neighbourhood Insights
© Copyright 2026. RP Data Pty Ltd trading as Cotality (Cotality). All rights reserved. No reproduction, distribution, or transmission of the copyrighted materials is permitted. The information is deemed reliable but not guaranteed.
While Cotality uses commercially reasonable efforts to ensure the Cotality Data is current, Cotality does not warrant the accuracy, currency or completeness of the Cotality Data and to the full extent permitted by law excludes all loss or damage howsoever arising (including through negligence) in connection with the Cotality Data.
This product uses cookies and other similar technologies to improve and customise your browsing experience, to tailor content and adverts, and for analytics and metrics regarding visitor usage on this product and other media. We may share cookie and analytics information with third parties for the purposes of advertising. By continuing to use our website, you consent to cookies being used. View our Privacy Policy here.
X
