
30 Longnor ParkwayAlkimos WA 6038
Property Details for 30 Longnor Pkwy, Alkimos
30 Longnor Pkwy, Alkimos is a 4 bedroom, 2 bathroom House with 3 parking spaces and was built in 2014. The property has a land size of 640m2 and floor size of 236m2. While the property is not currently for sale or for rent, it was last sold in July 2025.
Last Listing description (September 2025)
Opportunities like this don't come along very often. It's a pleasure to present 30 Longnor Parkway, a beautifully appointed 4 bedroom, 2 bathroom family home that blends contemporary style, space, and functionality. Perfectly positioned in the heart of Trinity Alkimos, this property is ideal for families seeking their forever home in a highly sought after location.Set in the thriving Trinity Alkimos Estate, this home offers the ultimate in convenience and lifestyle. You'll enjoy easy access to transport links, whether heading to the City by train or car. Shopping is just moments away at Trinity Village precinct, home to Coles and specialty stores, while Alkimos Primary and High Schools are within walking distance. The stunning Alkimos coastline is also only a short drive away, offering endless beach days and sunset strolls.Features you'll love:This home has been thoughtfully designed with modern family living in mind. A dedicated home office is positioned towards the front of the property, offering a private space for remote work or study. The sumptuous theatre room delivers the ultimate cinematic experience, complete with black interiors, carpeting, and a recessed feature ceiling - perfect for family movie nights or watching the big game.The spacious open plan living and dining area forms the heart of the home. Bathed in natural light and framed with large windows, it creates an airy and welcoming atmosphere. Neutral tones and a seamless flow make this a space for family connection and entertaining.The chef's kitchen has been designed for both practicality and style. It boasts sleek stainless steel appliances, a double fridge and dishwasher recess, expansive benchtop space, and a large pantry for all your storage needs. The breakfast bar, finished with feature pendant lighting, is perfect for casual dining or morning coffee.Step outside and you'll discover the ultimate entertainer's backyard. The large undercover alfresco area is perfect for hosting gatherings all year round with electric blinds, while the designated fire pit zone creates a cosy setting for winter evenings. There's also a generous lawn space, ideal for kids and pets to play, with plenty of room to add a pool and truly make it your own. An additional stylish seating area has been recently added.The luxurious master suite is a private retreat located at the rear of the home featuring plush carpeting, a spacious walk-in robe, and a modern ensuite complete with twin vanities, a dual shower, and a separate toilet. Access via sliding doors to the alfresco area is a welcome addition.The minor bedroom wing includes two king-sized bedrooms and one queen-sized bedroom, all carpeted and fitted with double built in robes. Connected by a games or activity area, this zone offers a perfect space for family fun and relaxation. A modern family bathroom with a large vanity, shower, bathtub, and a separate adjacent toilet with its own vanity completes this wing.The well-equipped laundry adds extra convenience with ample storage and easy outdoor access. Additional Features for ease of living; This home also offers:- Reverse cycle ducted & zoned air conditioning for year-round comfort- A triple garage with extra height ceilings and shoppers' entry for ease of access.- Additional storage in the roof space above the garage.Built in approximately 2014 on a generous 640sqm block, it has been designed to cater to every need of a growing family.With its thoughtful layout, stylish finishes, and unbeatable location, 30 Longnor Parkway delivers the perfect balance of lifestyle and functionality. This is a rare opportunity to secure a home your family will cherish for years to come.
Property History for 30 Longnor Pkwy, Alkimos, WA 6038
- 15 Jul 2025Sold for $1,008,000
- 10 Jul 2025Listed for Sale Sold
- 02 May 2012Sold for $250,000

Recent sales nearby
See more recent sales nearby


Similar properties For Sale nearby
See more properties for sale nearby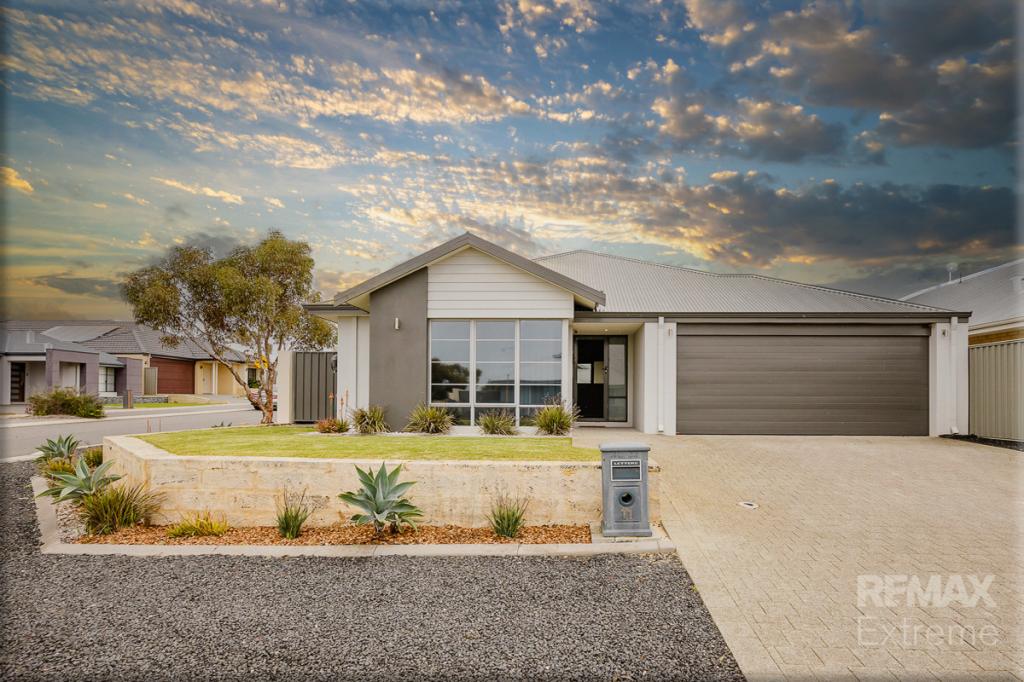 0
0
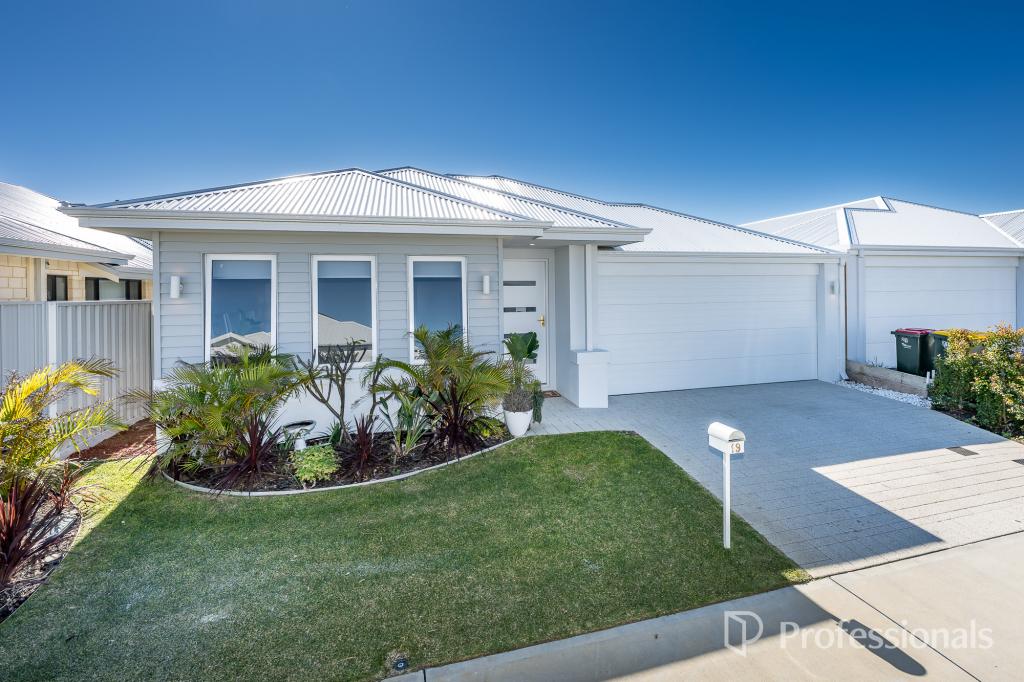 0
0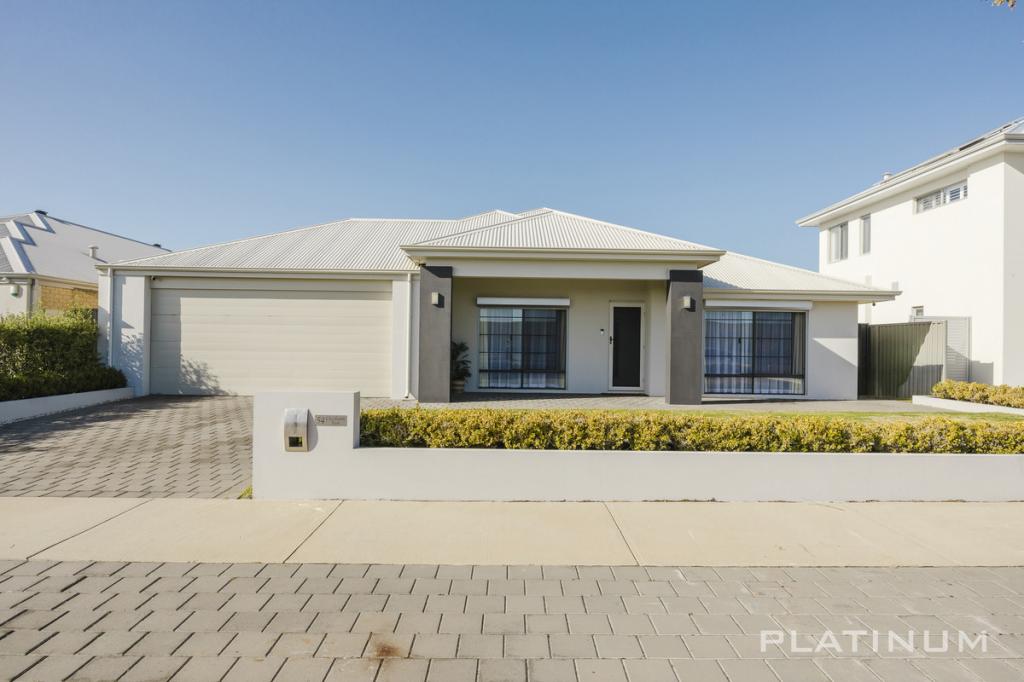 0
0Similar properties For Rent nearby
See more properties for rent nearby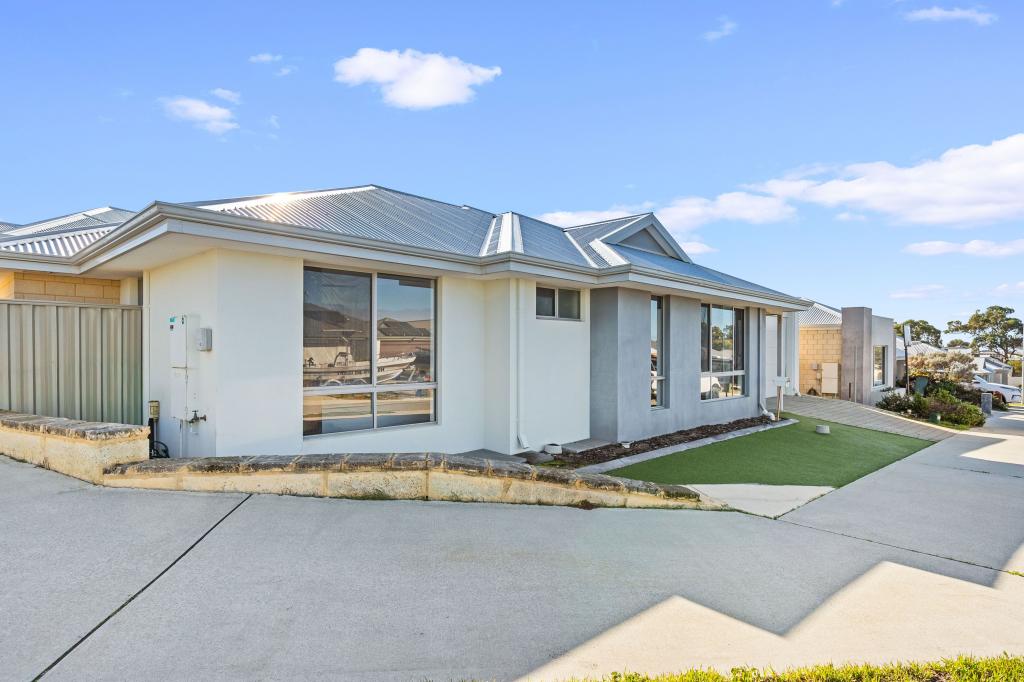 0
0 0
0
 0
0

About Alkimos 6038
The size of Alkimos is approximately 15.7 square kilometres. There are 9 parks, covering nearly 15.9% of the total area. The population of Alkimos in 2016 was 6269 people. By 2021 the population was 10203 showing a population growth of 62.8% in the area during that time. The predominant age group in Alkimos is 30-39 years. Households in Alkimos are primarily couples with children and are likely to be repaying $1800 - $2399 per month on mortgage repayments. In general, people in Alkimos work in a trades occupation.In 2021, 70.30% of the homes in Alkimos were owner-occupied compared with 71.50% in 2016.
Alkimos has 8,884 properties. Over the last 5 years, Houses in Alkimos have seen a 111.30% increase in median value, while Units have seen a 114.07% increase. As at 31 August 2026:
- The median value for Houses in Alkimos is $897,732 while the median value for Units is $749,364.
- Houses have a median rent of $700 while Units have a median rent of $650.
Suburb Insights for Alkimos 6038
Market Insights
Alkimos Trends for Houses
N/A
N/A
View TrendN/A
N/A
Alkimos Trends for Units
N/A
N/A
View TrendN/A
N/A
Neighbourhood Insights
© Copyright 2026. RP Data Pty Ltd trading as Cotality (Cotality). All rights reserved. No reproduction, distribution, or transmission of the copyrighted materials is permitted. The information is deemed reliable but not guaranteed.
While Cotality uses commercially reasonable efforts to ensure the Cotality Data is current, Cotality does not warrant the accuracy, currency or completeness of the Cotality Data and to the full extent permitted by law excludes all loss or damage howsoever arising (including through negligence) in connection with the Cotality Data.
This product uses cookies and other similar technologies to improve and customise your browsing experience, to tailor content and adverts, and for analytics and metrics regarding visitor usage on this product and other media. We may share cookie and analytics information with third parties for the purposes of advertising. By continuing to use our website, you consent to cookies being used. View our Privacy Policy here.
X
