
28 Topsail LoopAlkimos WA 6038
Property Details for 28 Topsail Loop, Alkimos
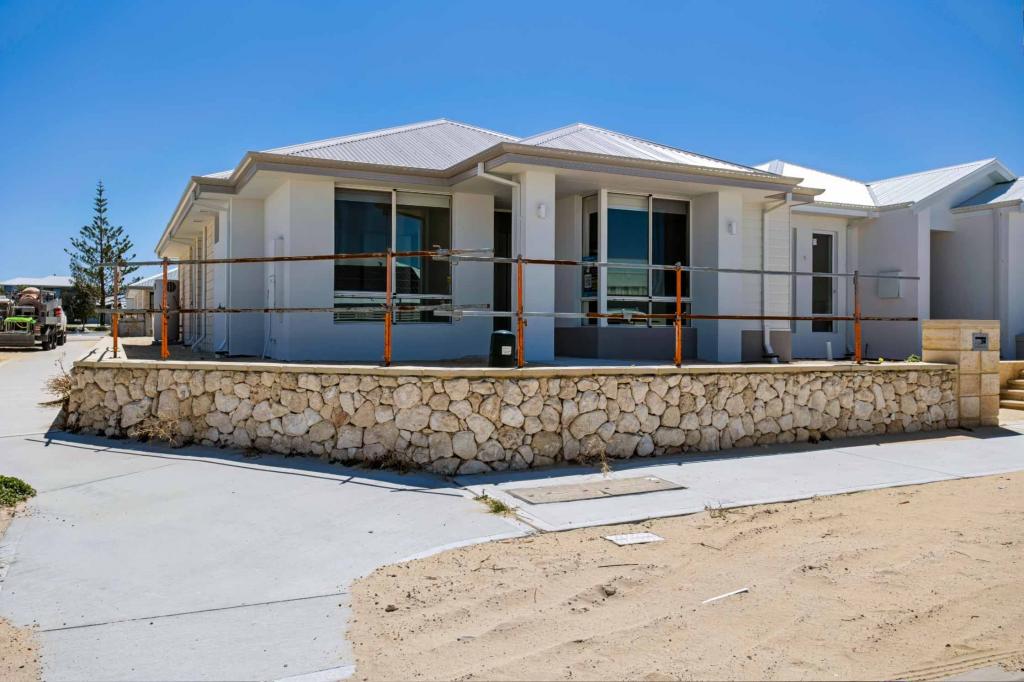
28 Topsail Loop, Alkimos is a 4 bedroom, 2 bathroom House with 2 parking spaces and was built in 2015. The property has a land size of 336m2 and floor size of 307m2. While the property is not currently for sale or for rent, it was last sold in May 2025.
Last Listing description (June 2025)
Please email for a price guide.Located just minutes from the sparkling Indian Ocean and directly opposite Topsail Park, this elevated, architect-designed double-storey home offers the ultimate in coastal family living.With over 400 sqm under the roof, this residence balances timeless design, high-end finishes and exceptional attention to detail and built by the renowned Cottone Constructions, an Italian commercial Perth builder. From the integrated alfresco entertaining area to the luxurious master retreat, every element has been thoughtfully created for lifestyle, comfort and family living.Prime Coastal LocationSet within a prestigious and sought-after enclave of Shorehaven, this beautifully positioned home enjoys:Elevated street presenceRear laneway access to a high-clearance double garage with additional storeQuality neighbouring homes and park-side outlookGround Floor - 237 sqm of Space & StyleImpressive entry with wide front door and porcelain-tiled staircaseLarge home office or fifth bedroom/guest suite Spacious theatre lounge with coffered ceilings and LED lighting, ideal for movie nightsExpansive open-plan living and dining, flowing seamlessly to the outdoor entertainingChef's kitchen with waterfall stone bench tops, breakfast bar, quality appliances, and an abundance of cabinetryCedar-lined alfresco with polished concrete flooring and BBQLarge laundry with walk-in linen, wall-to-wall cabinetry, external access, and laundry chuteSeparate ground floor powder roomLarge remote double garage with integrated store and shoppers entryFirst Floor - 168 sqm of Family ComfortResort-style master suite with walk-in robe, luxury ensuite with dual vanities, shower, wc and full-height tilingRetreat lounge opening to a tiled balcony with glass balustrade and sweeping viewsThree additional large double bedrooms with mirrored robes and quality carpetsFamily bathroom with bath, vanity, shower and full tilingSeparate first-floor powder roomSpacious activity room ideal as a teen retreat, playroom, or home studioAdditional FeaturesHigh quality rectified porcelain tilingStone bench tops to all bathrooms, kitchen and launderyDual balconiesDucted reverse-cycle air conditioningLED down lights and high ceilings throughoutGas hot water systemLow-maintenance artificial lawn336 sqm block with landscaped surroundsExtra-height garage-ideal for large vehicles and storageWhy Build? Move-In Ready LuxuryBuilding in today's market means escalating costs, builder shortages, and long delays. At 28 Topsail, you're buying peace of mind-a fully established home in a prime location, with premium finishes and no hidden surprises.This home offers outstanding value when compared to building new, giving you:Immediate occupancy - zero rental costsSuperior construction and designA thriving, well-connected coastal communityEasy access to beaches, schools, shopping centres, and transport linksThis is more than a home-it's a life and style upgrade.Please email for a price guide.Disclaimer:This information is provided for general information purposes only and is based on information provided by the Seller and may be subject to change. No warranty or representation is made as to its accuracy and interested parties should place no reliance on it and should make their own independent enquiries.
Property History for 28 Topsail Loop, Alkimos, WA 6038
- 05 May 2025Sold for $1,065,000
- 02 May 2025Listed for Sale All Offers Presented
- 29 Aug 2018Listed for Sale $810,000

Recent sales nearby
See more recent sales nearby


Similar properties For Sale nearby
See more properties for sale nearby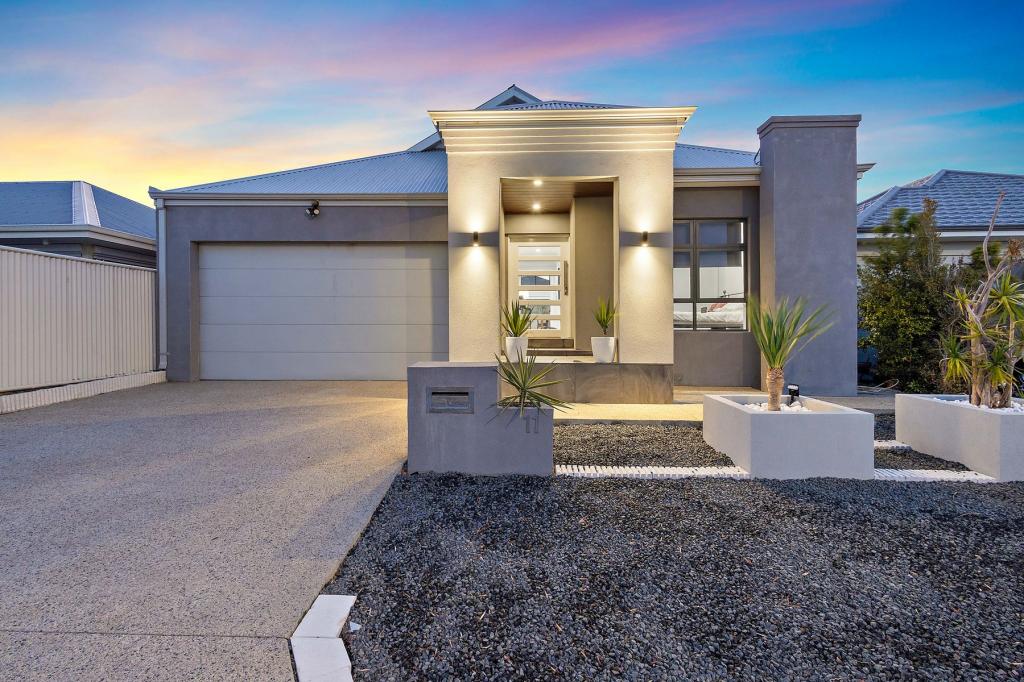 0
0
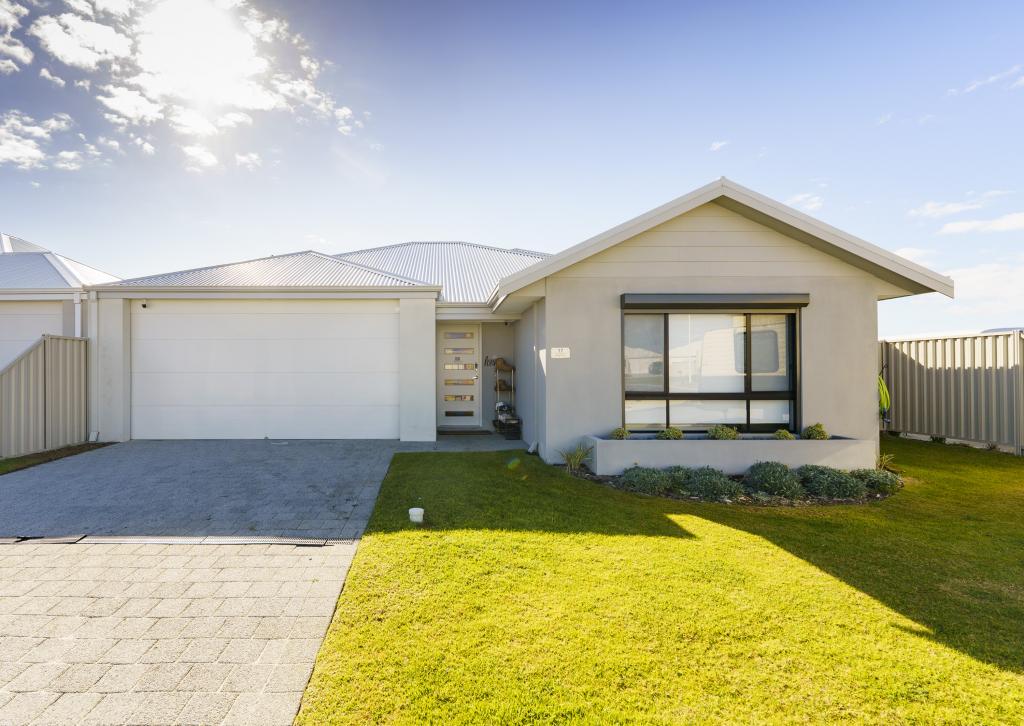 0
0
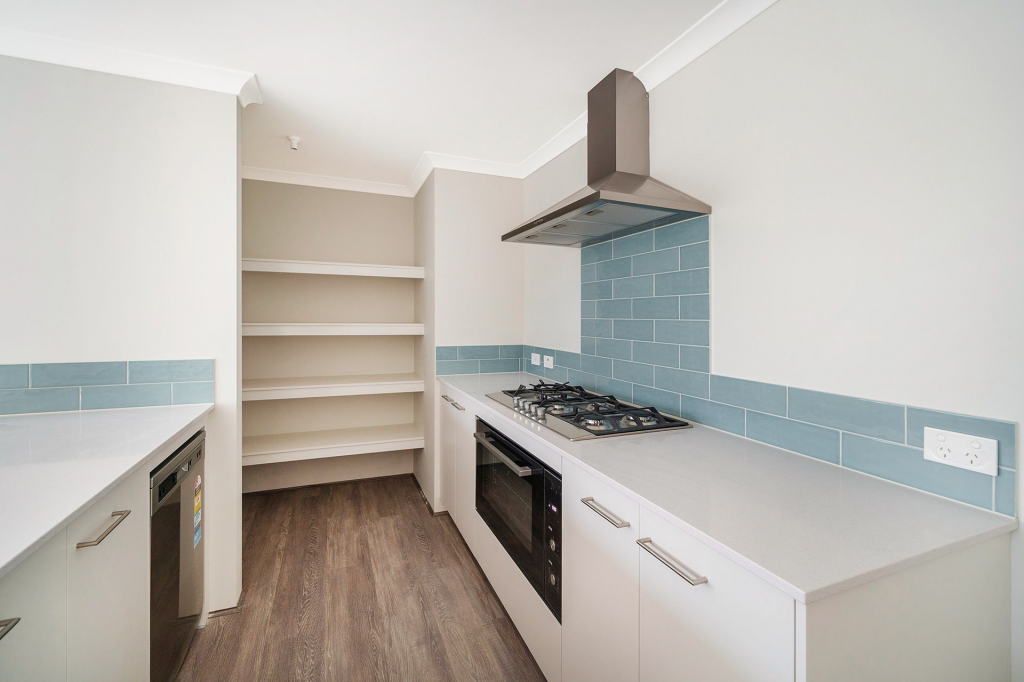 0
0
Similar properties For Rent nearby
See more properties for rent nearby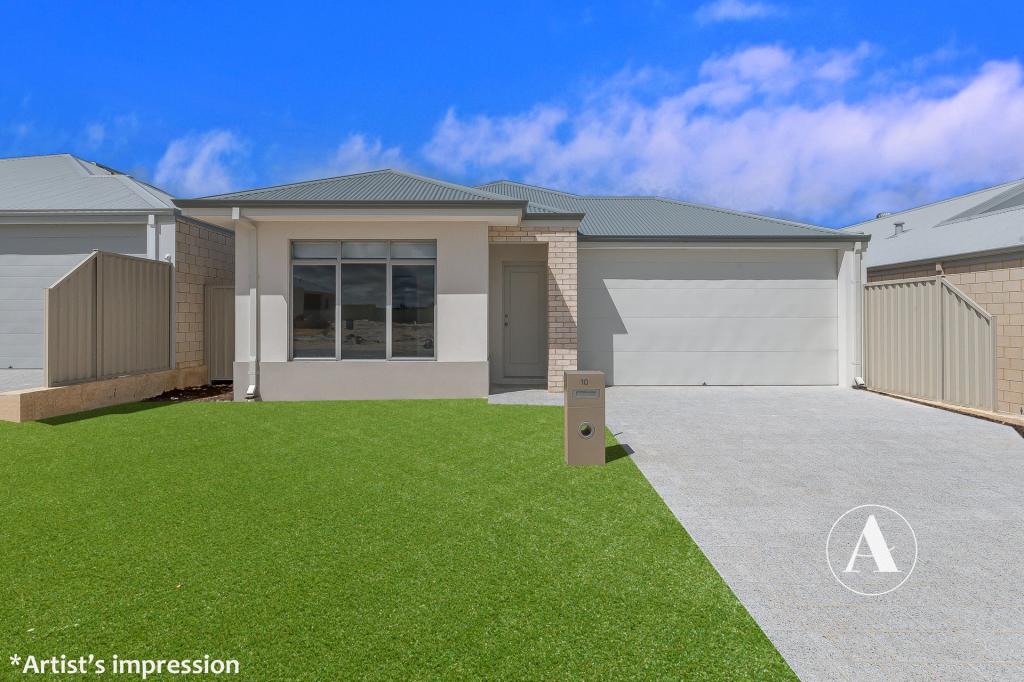 0
0
 0
0 0
0
About Alkimos 6038
The size of Alkimos is approximately 15.7 square kilometres. There are 9 parks, covering nearly 15.9% of the total area. The population of Alkimos in 2016 was 6269 people. By 2021 the population was 10203 showing a population growth of 62.8% in the area during that time. The predominant age group in Alkimos is 30-39 years. Households in Alkimos are primarily couples with children and are likely to be repaying $1800 - $2399 per month on mortgage repayments. In general, people in Alkimos work in a trades occupation.In 2021, 70.30% of the homes in Alkimos were owner-occupied compared with 71.50% in 2016.
Alkimos has 9,003 properties. Over the last 5 years, Houses in Alkimos have seen a 105.26% increase in median value, while Units have seen a 103.22% increase. As at 30 September 2026:
- The median value for Houses in Alkimos is $879,114 while the median value for Units is $728,549.
- Houses have a median rent of $710 while Units have a median rent of $650.
Suburb Insights for Alkimos 6038
Market Insights
Alkimos Trends for Houses
N/A
N/A
View TrendN/A
N/A
Alkimos Trends for Units
N/A
N/A
View TrendN/A
N/A
Neighbourhood Insights
© Copyright 2026. RP Data Pty Ltd trading as Cotality (Cotality). All rights reserved. No reproduction, distribution, or transmission of the copyrighted materials is permitted. The information is deemed reliable but not guaranteed.
While Cotality uses commercially reasonable efforts to ensure the Cotality Data is current, Cotality does not warrant the accuracy, currency or completeness of the Cotality Data and to the full extent permitted by law excludes all loss or damage howsoever arising (including through negligence) in connection with the Cotality Data.
This product uses cookies and other similar technologies to improve and customise your browsing experience, to tailor content and adverts, and for analytics and metrics regarding visitor usage on this product and other media. We may share cookie and analytics information with third parties for the purposes of advertising. By continuing to use our website, you consent to cookies being used. View our Privacy Policy here.
X
