
24 Mcgiffen AvenueAlkimos WA 6038


Property Details for 24 Mcgiffen Ave, Alkimos
24 Mcgiffen Ave, Alkimos is a 4 bedroom, 2 bathroom House with 2 parking spaces. The property has a land size of 294m2 and floor size of 128m2. While the property is not currently for sale or for rent, it was last sold in July 2026. There are other 4 bedroom House sold in Alkimos in the last 12 months.
Last Listing description (July 2026)
Perfectly positioned directly opposite a family-friendly park and children's playground, this well-presented Homebuyers Centre residence offers the ideal combination of comfort, convenience and low-maintenance living.
Set on a desirable corner block, the home enjoys added privacy with no neighbour on one side, ample visitor parking nearby, and a practical floor plan designed to suit families, downsizers and investors alike.
Inside, the home features four bedrooms, two bathrooms and multiple living zones, including a separate lounge or theatre room that provides valuable flexibility for movie nights, a children's retreat or a quiet space to unwind.
The heart of the home is the modern kitchen, complete with stone benchtops, quality 900mm stainless steel appliances, ample storage, a dishwasher, and a generous kitchen bench bar. Overlooking the open-plan family and dining area, the kitchen connects seamlessly with the main living space, where tiled flooring provides a stylish yet practical finish for everyday living.
Privately positioned at the front of the home, the spacious master suite features high ceilings, a walk-in robe and a well-appointed ensuite bathroom. Bedrooms two, three and four are all generously sized with ample wardrobe storage and are serviced by a family bathroom complete with a bath, separate shower and vanity.
Step outside and discover a beautifully designed outdoor space that perfectly balances entertaining, relaxation and low-maintenance living. The expansive raised pitched patio provides the perfect setting for year-round entertaining, offering welcome shade throughout the warmer summer months while creating a seamless extension of the home's living areas.
The fully fenced backyard has been thoughtfully landscaped with artificial lawn, providing a secure environment for children and pets to play. Raised planter beds add character and greenery to the space while offering opportunities for gardening enthusiasts to create their own thriving garden retreat.
Adding further to the home's appeal, the park and playground directly opposite provide a fantastic extension of your outdoor living space. Whether it's a morning walk, an afternoon play session with the kids or simply enjoying the open green space, this location delivers a lifestyle that families will love.
The attractive front elevation is enhanced by a limestone retaining wall, while a decked front porch creates a welcoming entrance for family and guests alike. A security screen front door allows fresh air to circulate through the home while providing added peace of mind.
Additional features include:
Homebuyers Centre construction
Four bedrooms and two bathrooms
Separate lounge/theatre room
Stone benchtops to kitchen and bathrooms
Open-plan family and dining area
Raised pitched patio entertaining area
Artificial lawn and raised garden beds
Security screen front door
Secure double lock-up garage with roller door access
Corner block location opposite parkland and playground
Ample visitor parking nearby
Air conditioning
Water filtration
Walk to local school, childcare and aged care.
Offering an easy-care lifestyle in a highly sought-after Shorehaven parkside location, this is a fantastic opportunity to secure a quality home where all the hard work has already been done. Simply move in, relax and enjoy everything this family-friendly neighbourhood has to offer.
Visit the Grand Opening and see for yourself!
*Virtual staging has been used for some of the published images.
Property History for 24 Mcgiffen Ave, Alkimos, WA 6038
- 23 Jun 2026Sold for $784,000
- 19 Jun 2026Listed for Sale $769,000+
- 29 Aug 2018Sold for $179,000

Recent sales nearby
See more recent sales nearby


/assets/perm/d7uk2tp7lmi6tg2dcfiwtkr4z4?signature=3c2a3888460eb09fa2f3dcc8bea2d259879f46b1261deea49d0c39415382ebdc) 0
0Similar properties For Sale nearby
See more properties for sale nearby 0
0
 0
0 0
0
Similar properties For Rent nearby
See more properties for rent nearby 0
0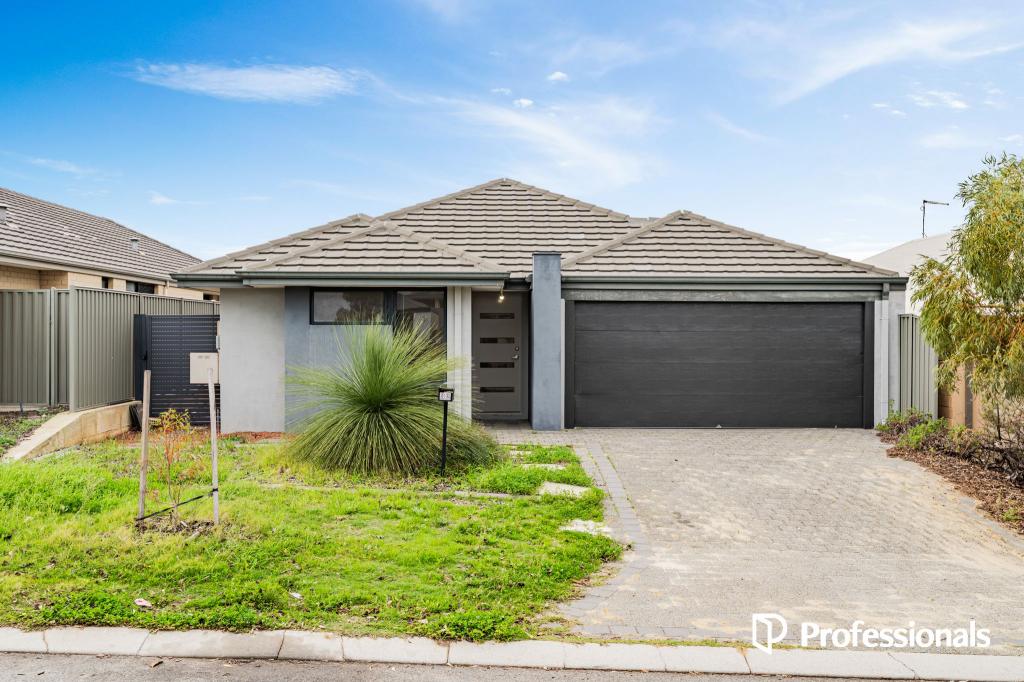 0
0
 0
0
About Alkimos 6038
The size of Alkimos is approximately 15.7 square kilometres. There are 9 parks, covering nearly 15.9% of the total area. The population of Alkimos in 2016 was 6269 people. By 2021 the population was 10203 showing a population growth of 62.8% in the area during that time. The predominant age group in Alkimos is 30-39 years. Households in Alkimos are primarily couples with children and are likely to be repaying $1800 - $2399 per month on mortgage repayments. In general, people in Alkimos work in a trades occupation.In 2021, 70.30% of the homes in Alkimos were owner-occupied compared with 71.50% in 2016.
Alkimos has 8,886 properties. Over the last 5 years, Houses in Alkimos have seen a 119.57% increase in median value, while Units have seen a 122.09% increase. As at 31 July 2026:
- The median value for Houses in Alkimos is $926,827 while the median value for Units is $759,546.
- Houses have a median rent of $700 while Units have a median rent of $650.
Suburb Insights for Alkimos 6038
Market Insights
Alkimos Trends for Houses
N/A
N/A
View TrendN/A
N/A
Alkimos Trends for Units
N/A
N/A
View TrendN/A
N/A
Neighbourhood Insights
© Copyright 2026. RP Data Pty Ltd trading as Cotality (Cotality). All rights reserved. No reproduction, distribution, or transmission of the copyrighted materials is permitted. The information is deemed reliable but not guaranteed.
While Cotality uses commercially reasonable efforts to ensure the Cotality Data is current, Cotality does not warrant the accuracy, currency or completeness of the Cotality Data and to the full extent permitted by law excludes all loss or damage howsoever arising (including through negligence) in connection with the Cotality Data.
This product uses cookies and other similar technologies to improve and customise your browsing experience, to tailor content and adverts, and for analytics and metrics regarding visitor usage on this product and other media. We may share cookie and analytics information with third parties for the purposes of advertising. By continuing to use our website, you consent to cookies being used. View our Privacy Policy here.
X
