
21 Villena ParadeAlkimos WA 6038
Property Details for 21 Villena Pde, Alkimos
21 Villena Pde, Alkimos is a 4 bedroom, 2 bathroom House with 2 parking spaces and was built in 2012. The property has a land size of 351m2 and floor size of 162m2. While the property is not currently for sale or for rent, it was last sold in August 2025.
Last Listing description (October 2025)
Discover the perfect combination of style, comfort, and convenience with this beautifully presented 4 bedroom, 2 bathroom family home in the highly sought after Trinity Estate, Alkimos. Thoughtfully designed to accommodate modern family living, this property delivers a seamless blend of generous living spaces, functional design, and low maintenance ease - all in an unbeatable location close to schools, shops, parks, and the stunning Alkimos coastline.
Positioned just 100 metres from Alkimos Primary School and within easy walking distance to Alkimos College and Trinity Village Shopping Centre, this home is perfectly suited for busy families seeking the ultimate in convenience. Enjoy weekend walks to local parks, quick access to pristine beaches just minutes away, and nearby public transport options making commuting to the City simple and stress free.
Property Features:
Step inside and be welcomed by a bright and inviting entryway that immediately sets the tone for this well maintained property.
A separate theatre room sits at the front of the home, providing an ideal space for family movie nights, a private retreat, or even a home office if desired.
The heart of the home is the open plan kitchen, meals, and family living area, thoughtfully designed to bring everyone together. This welcoming space is light filled and airy, featuring split system air conditioning for year round comfort. The modern kitchen is practical, boasting a spacious island benchtop with breakfast bar, pantry, stainless steel appliances, double fridge recess, an abundance of storage-perfect for home chefs and busy households alike.
Step outside to a covered alfresco area, perfectly suited for weekend BBQs, family gatherings, or simply enjoying a quiet morning coffee. Overlooking a neat and easy care lawned backyard, this outdoor space offers plenty of room for kids and pets to play without the need for constant upkeep.
The king sized master suite offers a private sanctuary for parents, complete with split system air conditioning, a spacious walk in robe, and a luxurious ensuite featuring dual vanities, a double shower and a separate toilet-a true retreat to unwind at the end of the day.
Three additional bedrooms, each double sized with built in robes and are located towards the rear of the home, providing plenty of room for kids, guests or even a home office setup. These rooms are serviced by a well appointed family bathroom complete with shower, bathtub, vanity, and a separate toilet for added convenience.
A functional laundry with outdoor access and extra storage space adds to the home's practical layout, ensuring effortless day to day living for families of all sizes.
The home also features a secure double garage with rear lane access, adding extra privacy and convenience.
Additional Features Include:
Reverse cycle split system air conditioning.
Separate theatre room for versatile living
Built in robes to all bedrooms
Double garage open to the rear accessed via rear laneway
Low maintenance block with modern landscaping
Built in approx. 2012 on a 351 sqm block with 162sqm of living.
Whether you're upsizing for your growing family, investing in a high-demand location, or seeking a move-in ready home in a thriving coastal community, this property ticks all the boxes.
Property History for 21 Villena Pde, Alkimos, WA 6038
- 12 Aug 2025Sold for $785,000
- 07 Aug 2025Listed for Sale Sold
- 16 Oct 2019Listed for Rent $330 / week

Recent sales nearby
See more recent sales nearby


Similar properties For Sale nearby
See more properties for sale nearby 0
0
 0
0 0
0
Similar properties For Rent nearby
See more properties for rent nearby 0
0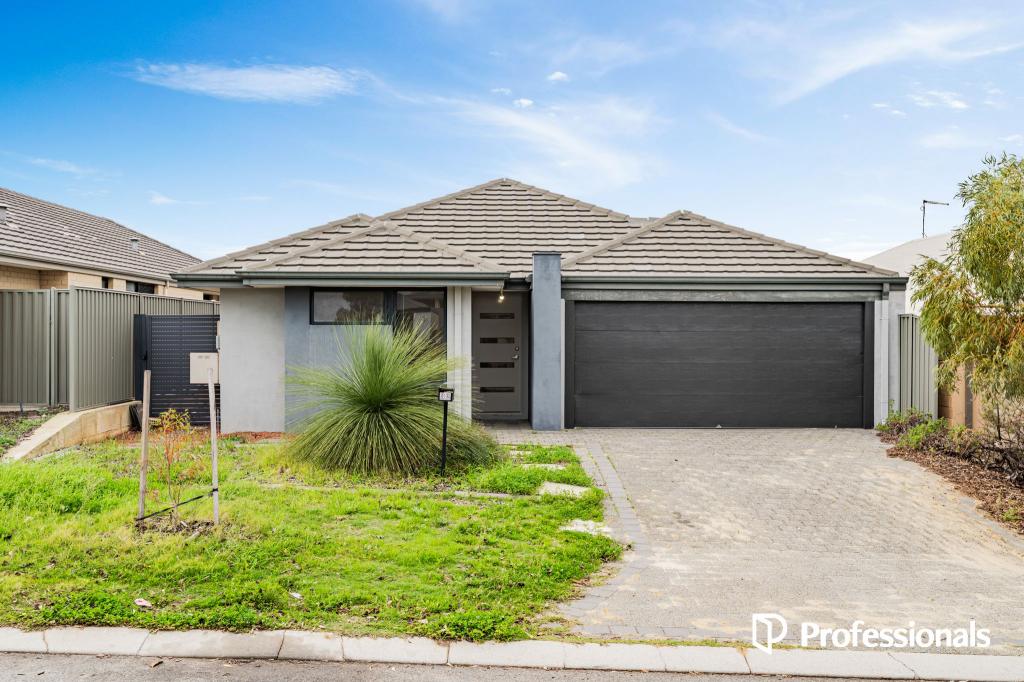 0
0
 0
0About Alkimos 6038
The size of Alkimos is approximately 15.7 square kilometres. There are 9 parks, covering nearly 15.9% of the total area. The population of Alkimos in 2016 was 6269 people. By 2021 the population was 10203 showing a population growth of 62.8% in the area during that time. The predominant age group in Alkimos is 30-39 years. Households in Alkimos are primarily couples with children and are likely to be repaying $1800 - $2399 per month on mortgage repayments. In general, people in Alkimos work in a trades occupation.In 2021, 70.30% of the homes in Alkimos were owner-occupied compared with 71.50% in 2016.
Alkimos has 8,885 properties. Over the last 5 years, Houses in Alkimos have seen a 119.57% increase in median value, while Units have seen a 122.09% increase. As at 31 July 2026:
- The median value for Houses in Alkimos is $926,827 while the median value for Units is $759,546.
- Houses have a median rent of $700 while Units have a median rent of $650.
Suburb Insights for Alkimos 6038
Market Insights
Alkimos Trends for Houses
N/A
N/A
View TrendN/A
N/A
Alkimos Trends for Units
N/A
N/A
View TrendN/A
N/A
Neighbourhood Insights
© Copyright 2026. RP Data Pty Ltd trading as Cotality (Cotality). All rights reserved. No reproduction, distribution, or transmission of the copyrighted materials is permitted. The information is deemed reliable but not guaranteed.
While Cotality uses commercially reasonable efforts to ensure the Cotality Data is current, Cotality does not warrant the accuracy, currency or completeness of the Cotality Data and to the full extent permitted by law excludes all loss or damage howsoever arising (including through negligence) in connection with the Cotality Data.
This product uses cookies and other similar technologies to improve and customise your browsing experience, to tailor content and adverts, and for analytics and metrics regarding visitor usage on this product and other media. We may share cookie and analytics information with third parties for the purposes of advertising. By continuing to use our website, you consent to cookies being used. View our Privacy Policy here.
X
