
20 Hollington BoulevardAlkimos WA 6038
Property Details for 20 Hollington Bvd, Alkimos
20 Hollington Bvd, Alkimos is a 3 bedroom, 2 bathroom House with 2 parking spaces and was built in 2012. The property has a land size of 349m2 and floor size of 168m2. While the property is not currently for sale or for rent, it was last sold in November 2020.
Last Listing description (January 2021)
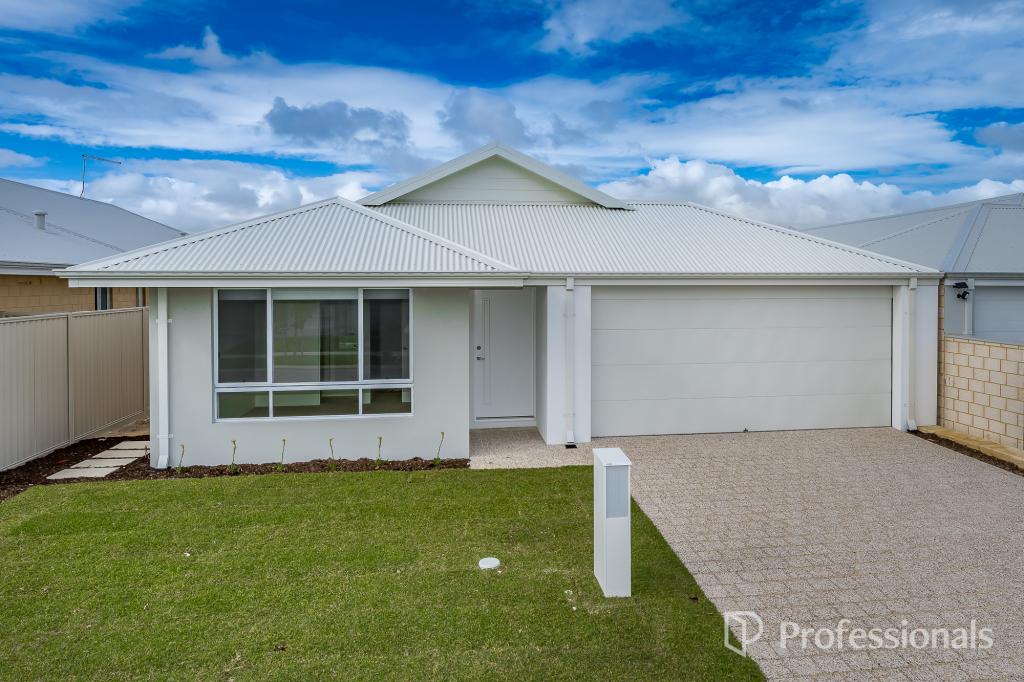
UNDER OFFER!Prepare to fall in love again as this beautiful ex-display home is sure to get your pulse racing! Boasting a clever and stylish layout, fresh neutral decor, and a host of modern upgrades; it really doesn't get much better than this! If you're in search for perfection this "high end" model is a must see! Ideal for professionals, young families, down-sizers and those who appreciate the finer things in life!! CALL NOW to view!- With all the amenities literally on your doorstep, 20 Hollington Boulevard is a hop, skip & jump to everything you want. With two schools and the Trinity Village Shopping Centre all within walking distance, plus public transport and the beach just around the corner; the area also features medical centres, pharmacies and daycare centres all tucked neatly into the 'Trinity' private estate making the home perfect for down-sizers or small families alike.- Situated on an elevated corner block and nicely hidden away from the street, this deceptively spacious ex-display home looks out to quality fencing and the two-toned rendered facade has distinct kerb appeal. Timber wood decking and an enclosed portico give the home it's unique personality and insight as to what lies beyond..- Inside the wide hallway, glossy light floor tiles flow from throughout the living areas and the illuminated recessed ceilings are playfully reflected in the sheen on the floors. The plush master bedroom resembles a boudoir with sumptuous soft grey carpets, swirling grey wallpapered feature walls, stunning corner windows dressed in white venetians and a ceiling fan. A massive walk-in robe is complete with full length mirror and plenty of storage while the neutral ensuite comes with double sinks and full-length cabinetry, a shower with stunning bronzed mosaic style tiles and a separate toilet. - Further to the right, a bedroom wing features a full-length linen cupboard, two double bedrooms with built-in robes, quality carpets and white venetian blinds. A good-sized family bathroom with a china basin, inbuilt bath and glass-doored shower looks fresh and crisp. A separate toilet and the bathroom all sit between the two bedrooms.- A spacious formal lounge is located off the hallway creating another space away from the open plan living zones, perfect as an escape from the busier areas of the home - here you can watch TV, read your favourite books, listen to music, or sit and chat with friends.- Partially segregated but with a light & airy open plan feel; the dining room has floor-to-ceiling windows with romantic floating sheer curtains, the kitchen sports an extra-wide island bench and breakfast bar, double sinks, expansive cabinetry, stainless steel appliances and fittings, 900mm oven, five gas top burners, rangehood, double fridge recess, walk-in pantry, and a bulkhead ceiling lit with downlights adds to the innovative styling. - Double aspect floor-to-ceiling windows flood light into the substantial living room which opens out from sliding doors onto the stylish wooden decking of the enclosed alfresco area, complete with an in-built seating and plenty of space for entertaining your friends on those warm summer evenings.- EXTRAS INCLUDE: Double remote garage + shopper's entry, Laundry + triple linen, ducted reverse cycle air-con, plumbing for fridge, internal/external speakers, additional TV + Foxtel points, coaxial/data points, chrome light fittings, flyscreens and so much more.
Property History for 20 Hollington Bvd, Alkimos, WA 6038
- 23 Nov 2020Sold for $425,000
- 13 Nov 2020Listed for Sale From $429,000
- 06 Jan 2017Listed for Rent - Price not available

Recent sales nearby
See more recent sales nearby/assets/perm/7kyoaiypayi65m7sfgfann6qsq?signature=fbebefd26d199a35d84ef417d7a8f950b3fe028505c659aca318839a3ae53aa0) 0
0
/assets/perm/sofi24lojii65mfgagki2cwhry?signature=75470a424ecce07e0428532250e8aed85a56cb8ec658df02ad21429be27a262d) 0
0
Similar properties For Sale nearby
See more properties for sale nearby 0
0
 0
0
 0
0Similar properties For Rent nearby
See more properties for rent nearby 0
0
 0
0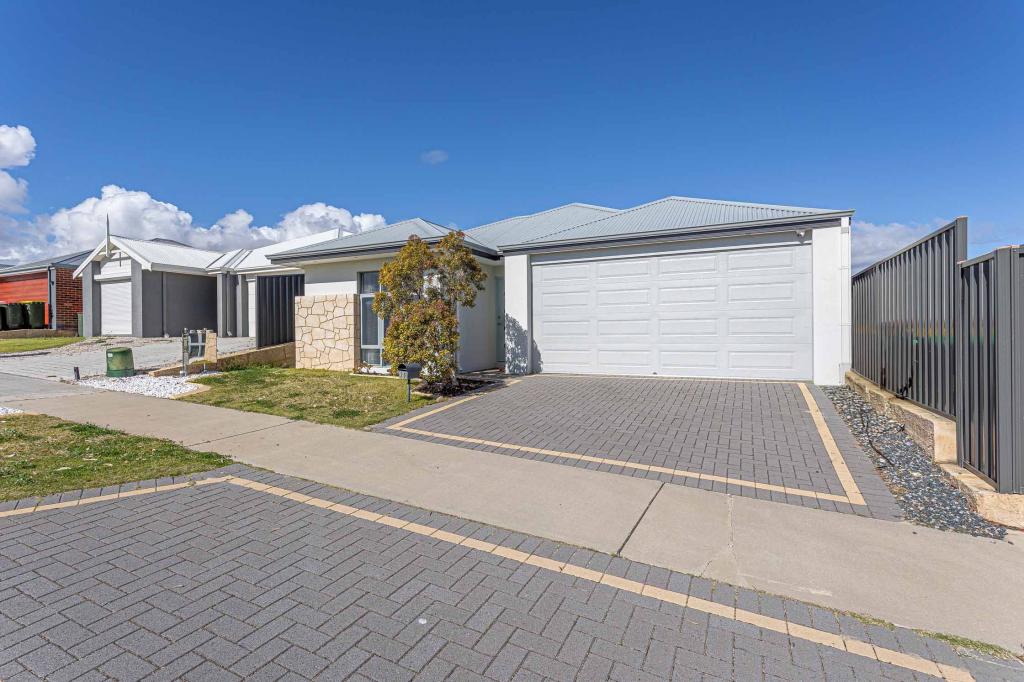 0
0
About Alkimos 6038
The size of Alkimos is approximately 15.7 square kilometres. There are 9 parks, covering nearly 15.9% of the total area. The population of Alkimos in 2016 was 6269 people. By 2021 the population was 10203 showing a population growth of 62.8% in the area during that time. The predominant age group in Alkimos is 30-39 years. Households in Alkimos are primarily couples with children and are likely to be repaying $1800 - $2399 per month on mortgage repayments. In general, people in Alkimos work in a trades occupation.In 2021, 70.30% of the homes in Alkimos were owner-occupied compared with 71.50% in 2016.
Alkimos has 8,889 properties. Over the last 5 years, Houses in Alkimos have seen a 119.57% increase in median value, while Units have seen a 122.09% increase. As at 31 July 2026:
- The median value for Houses in Alkimos is $926,827 while the median value for Units is $759,546.
- Houses have a median rent of $700 while Units have a median rent of $650.
Suburb Insights for Alkimos 6038
Market Insights
Alkimos Trends for Houses
N/A
N/A
View TrendN/A
N/A
Alkimos Trends for Units
N/A
N/A
View TrendN/A
N/A
Neighbourhood Insights
© Copyright 2026. RP Data Pty Ltd trading as Cotality (Cotality). All rights reserved. No reproduction, distribution, or transmission of the copyrighted materials is permitted. The information is deemed reliable but not guaranteed.
While Cotality uses commercially reasonable efforts to ensure the Cotality Data is current, Cotality does not warrant the accuracy, currency or completeness of the Cotality Data and to the full extent permitted by law excludes all loss or damage howsoever arising (including through negligence) in connection with the Cotality Data.
This product uses cookies and other similar technologies to improve and customise your browsing experience, to tailor content and adverts, and for analytics and metrics regarding visitor usage on this product and other media. We may share cookie and analytics information with third parties for the purposes of advertising. By continuing to use our website, you consent to cookies being used. View our Privacy Policy here.
X
