
17 Bryde MewsAlkimos WA 6038
Property Details for 17 Bryde Mews, Alkimos
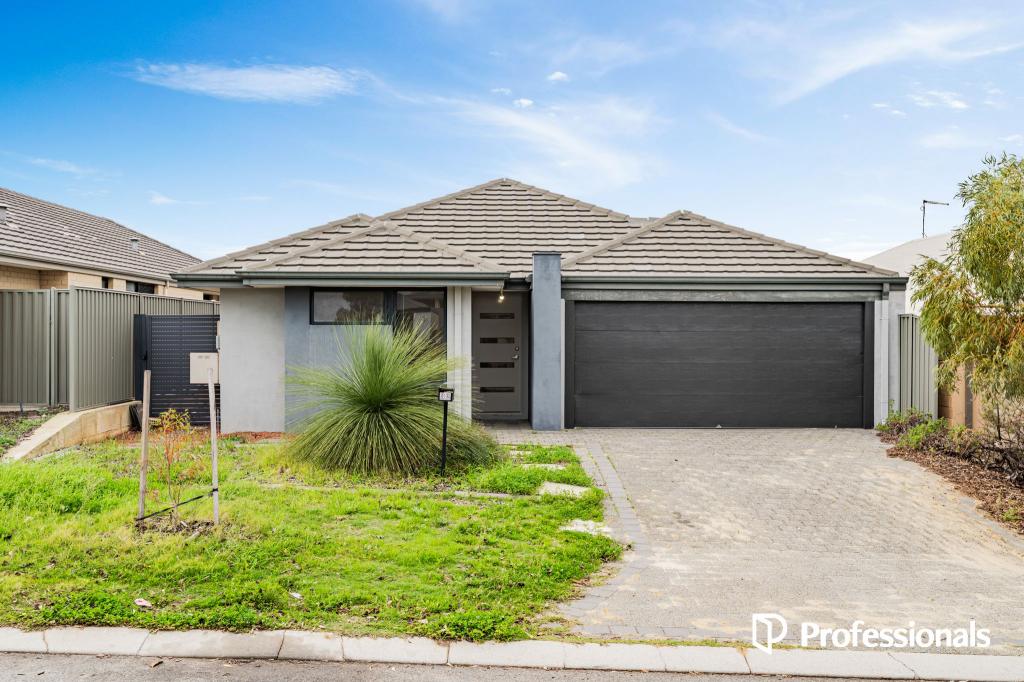
17 Bryde Mews, Alkimos is a 4 bedroom, 2 bathroom House with 2 parking spaces and was built in 2016. The property has a land size of 300m2 and floor size of 156m2. While the property is not currently for sale or for rent, it was last sold in April 2023.
Last Listing description (July 2026)
HOME OPEN BY APPOINTMENT. INSPECTIONS AVAILABLE ANYTIME
Located in one of Perth's most unspoiled and idyllic suburbs and situated in a quiet street, this beach side house is ready and waiting for you to live the dream life! Within walking distance of the beach and 1.7km of pristine coastline, sparkling Blue Ocean and white sands at your fingertips, the vibrant master-planned community that is Alkimos will take your breath away. This is perfection, practically 1000m (approx.) from water's edge!
This near new single-storey home built in 2016, offers all the advantages of easy care living in the fantastic Alkimos Beach location. With excellent natural light, open plan living, superb kitchen, formal lounge & outdoor living this superb family home is perfectly positioned to benefit from this expanding area offering new private and public schools within walking distance from home and a new shopping precinct. This is your perfect opportunity to reside in one of the northern suburbs most highly anticipated communities.
This property is surrounded by quality display homes and walking distance to local shops, Alkimos is quickly becoming a suburb to be proud of! With family parks in every direction, local water park only a few minutes down the road and a licenced caf'''''''' on the waterfront; you also have Butler Train station a 5 minute drive away making your city access so much easier!
One of the true selling points to this quality home has to be the upgraded modern kitchen! A display feature in its own right; the kitchen is a true statement of style and quality with everything you need & central to the home! Features include: white gloss units with stainless steel fittings & white Essa stone bench tops which is subtle and chic featuring plenty of cupboard space, 900mm stainless steel appliances + range hood; overhead cupboards, LCD lighting, built in pantry, double fridge recess and breakfast bar. If you like to get creative in the kitchen you won't be disappointed!
The master suite is secluded at the back of the home and is bright & welcoming and offers fitted walk in robes, sumptuous carpets & window blinds. The stylish open en-suite boasts vanity sink, modern tiles, white, spa bath with shower over, separate, W/C and modern fixtures & fittings.
If you have a big family you'll really appreciate the spacious bedrooms on hand! The home has the three additional bedrooms are all doubles with walk-in robes, quality carpets, vertical blinds and neutral decor throughout. The family bathroom is full of upgrades with a double shower, elevated bowl vanity and decorative tiles.
The beauty of this home is that there is no wasted space internally or externally! Designed and constructed to meet the needs of a growing family lifestyle. Bright & breezy, the open plan living and dining offers the perfect place for the whole family to sit and meet for quality family time! Finished to the highest of standards with beautiful tiles, down-lighting, neutral modern tones, this is as homely as it gets!
Features and some of the many extras that have been added for your comfort include;
- Master Suite with luxury blinds, WIR & contemporary En-suite offering a shower
- Quality Carpets and Tiled Flooring throughout
- Extra height ceilings to family and dining rooms.
- Contemporary kitchen with quality stainless steel appliances incl. 900mm cook top, electric oven & range hood; an abundance of stone bench tops, built in pantry & double fridge recess overlooking the casual meals & family areas beyond
- 2 bedroom is semi suite with access of bathroom which offer family spa, another 2 good sized bedrooms all carpeted & with BIRs
- Impressive open plan living & separate dining area with access to the undercover alfresco area, perfect for indoor/outdoor living.
- Contemporary family bathroom
- LED down lights to family and dining rooms
- Laundry with linen storage & access to the side
- Easy care private garden with Synthetic lawn to the rear yard.
Neural decor
- 3rd WC
- Double remote garage with shoppers, entrance.
- All the hidden extras incl. 6 star energy rating, a cable internet, gas bayonet, cornicing & quality fixtures & fittings throughout to name but a few.
This stunning, brand new, designer 4 bedroom 2 bathroom property is sure to impress. Highly energy efficient is what makes this property stand out from the rest!
This nearly new property is ready to move straight into. Call in to the home inspection and you won't be disappointed.
Property History for 17 Bryde Mews, Alkimos, WA 6038
- 13 Jan 2025Listed for Rent $720 / week
- 26 Apr 2024Listed for Rent $700 / week
- 20 Jun 2023Listed for Sale From $480,000

Recent sales nearby
See more recent sales nearby


Similar properties For Sale nearby
See more properties for sale nearby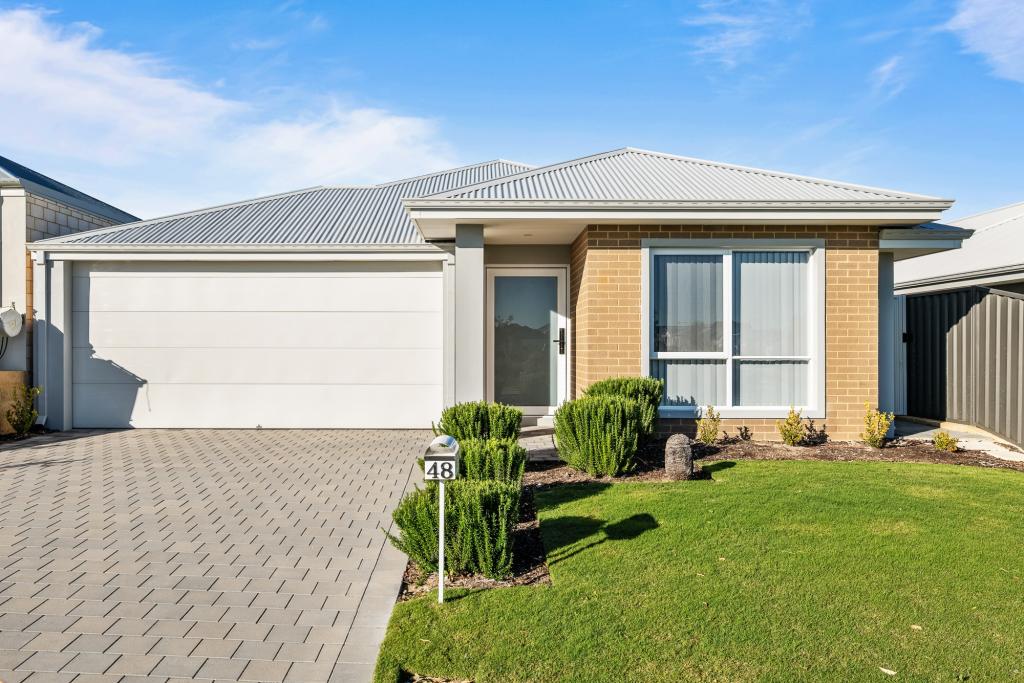 0
0
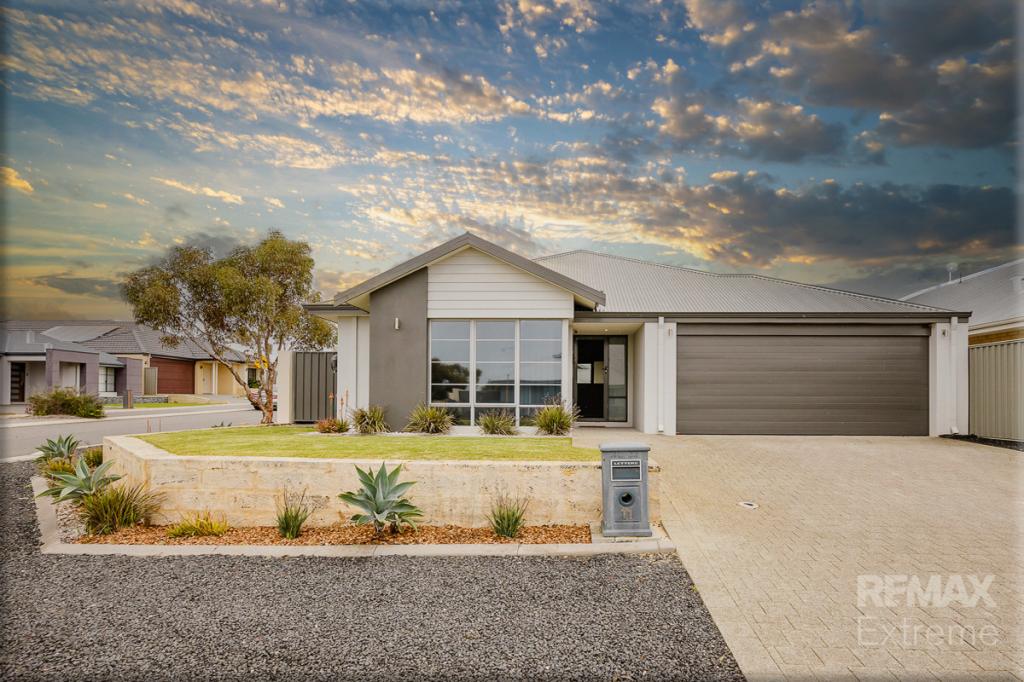 0
0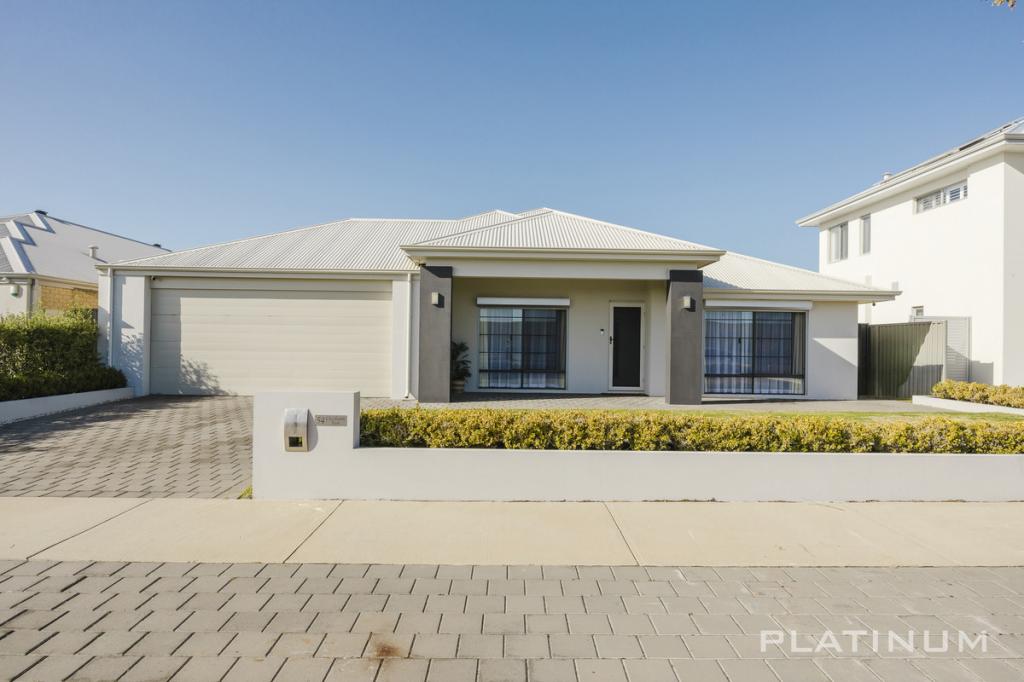 0
0Similar properties For Rent nearby
See more properties for rent nearby 0
0
 0
0
 0
0About Alkimos 6038
The size of Alkimos is approximately 15.7 square kilometres. There are 9 parks, covering nearly 15.9% of the total area. The population of Alkimos in 2016 was 6269 people. By 2021 the population was 10203 showing a population growth of 62.8% in the area during that time. The predominant age group in Alkimos is 30-39 years. Households in Alkimos are primarily couples with children and are likely to be repaying $1800 - $2399 per month on mortgage repayments. In general, people in Alkimos work in a trades occupation.In 2021, 70.30% of the homes in Alkimos were owner-occupied compared with 71.50% in 2016.
Alkimos has 9,003 properties. Over the last 5 years, Houses in Alkimos have seen a 105.26% increase in median value, while Units have seen a 103.22% increase. As at 30 September 2026:
- The median value for Houses in Alkimos is $879,114 while the median value for Units is $728,549.
- Houses have a median rent of $710 while Units have a median rent of $650.
Suburb Insights for Alkimos 6038
Market Insights
Alkimos Trends for Houses
N/A
N/A
View TrendN/A
N/A
Alkimos Trends for Units
N/A
N/A
View TrendN/A
N/A
Neighbourhood Insights
© Copyright 2026. RP Data Pty Ltd trading as Cotality (Cotality). All rights reserved. No reproduction, distribution, or transmission of the copyrighted materials is permitted. The information is deemed reliable but not guaranteed.
While Cotality uses commercially reasonable efforts to ensure the Cotality Data is current, Cotality does not warrant the accuracy, currency or completeness of the Cotality Data and to the full extent permitted by law excludes all loss or damage howsoever arising (including through negligence) in connection with the Cotality Data.
This product uses cookies and other similar technologies to improve and customise your browsing experience, to tailor content and adverts, and for analytics and metrics regarding visitor usage on this product and other media. We may share cookie and analytics information with third parties for the purposes of advertising. By continuing to use our website, you consent to cookies being used. View our Privacy Policy here.
X
