
15 Bristlebird CircuitAlkimos WA 6038
Property Details for 15 Bristlebird Cct, Alkimos
15 Bristlebird Cct, Alkimos is a 4 bedroom, 2 bathroom House with 2 parking spaces and was built in 2015. The property has a land size of 420m2 and floor size of 296m2. While the property is not currently for sale or for rent, it was last sold in September 2023.
Last Listing description (October 2023)
Diane Williamson is proud to present, The Chicago Platinum, a luxury ex display home with a plethora of high-spec extras guaranteed to impress! Located amongst other quality display homes in one of Alkimos Beach's most coveted locations, this two-storey family haven promises space and elegance beyond compare.Step inside to discover an open-plan family living zone that seamlessly blends comfort and sophistication. The luxurious high-spec kitchen takes centre stage, featuring an expansive marble island bench, scullery/butler's pantry, and an artistic flair that elevates every culinary experience.For those seeking relaxation and entertainment, we have the open plan family living zone, sunken dining room/TV entertainment room boasting soaring ceilings and a games room offering endless opportunities for leisure. As you ascend the staircase, a world of luxury awaits. The hotel style Master suite is indeed a masterpiece in itself, complete with luxurious ensuite bathroom, dressing room boasting numerous storage solutions, parents lounge room and balcony inviting you to bask in tranquility. And finally, we have the seamless integration of inside and outside living with the stylish inclusion of stacker doors which fully open allowing a magnificent space for entertaining, from vibrant pizza nights to serene gatherings with friends and family. The waterfall garden feature provides a soothing backdrop, creating a truly enchanting atmosphere.At a Glance - Over 369m2 build, Luxurious Master Suite Retreat, 4 Spacious Bedrooms, 2 Stunning Bathrooms, High Spec Kitchen, Hidden Scullery & Laundry, Open Plan Family Room, Games Room, Sunken Dining/ TV Entertaining Room, Home Office/Study and SO many built in display home extras...Features- Huge 369m2 display quality build- Landscaped front elevation and welcoming entry - Home office/study - Hotel Style Master Suite boasting recessed ceiling detail & luxury that one dreams of - Luxurious en-suite bathroom includes a large rainfall glass shower, double vanity, free standing bathtub, and enclosed WC- Sunken dining, TV entertaining zone with soaring high ceilings & built in bar- Light bright open plan family living with lots of built in storage and cozy double-sided feature fireplace - Games room with built in bench seats and storage space - High spec kitchen includes expansive marble island bench, built in appliances, an abundance of storage cupboards including pot drawers- Secluded Scullery/ butler's pantry with marble benchtops an abundance of shelving and storage- Well-appointed laundry with entry from both scullery and garage - 3 spacious minor bedrooms including built in robes- Immaculate fully tiled family bathroom with huge glass shower and double sink vanity- Ground floor powder room- Sliding door storage - Under stair storage - Oversized double remote garage with two shoppers' entry's - Entertainers' alfresco area boasting fully opening stacker doors for the indoor-outdoor entertaining experience- Pizza oven- Decked sun lounge area- Built-in BBQing zone- Easy care landscaped garden area for pets and children to play- Built 2015Extras- $$$ of display home extras - Ducted reverse cycle A/C- Feature gas fireplace - High ceilings - Recessed & feature lighting- Quality Stainless steel double ovens, induction hob & built in appliances- Stone benches throughout - Waterfall feature pond- 3 phase power- Alarm system- Ceiling speakers - Ceiling fans - Abundance of built in storage solutions throughout this home- Shoppers entryClose to great schools, parks, shops, and just minutes to the newly opened Mitchell Freeway access.Disclaimer:This information is provided for general information purposes only and is based on information provided by the Seller and may be subject to change. No warranty or representation is made as to its accuracy and interested parties should place no reliance on it and should make their own independent enquiries.
Property History for 15 Bristlebird Cct, Alkimos, WA 6038
- 04 Sep 2023Sold for $880,000
- 17 Aug 2023Listed for Sale From $850,000
- 17 Oct 2016Sold for $725,000

Recent sales nearby
See more recent sales nearby/assets/perm/76ve7nmz4yi6tfxwp7mamt3qwq?signature=d0ddf7ce01b23e50d983260fb157a8d7d8ee85cc5e870d8fce0e0e0c3c5a2c9b) 0
0

/assets/perm/zpatnd7ke4i6nja2wxvlumjrly?signature=2df8a318c88c10f9fa012ab60e43fa3b2b6ca6ec51f9f739513d8e6fc3ab878c) 0
0
Similar properties For Sale nearby
See more properties for sale nearby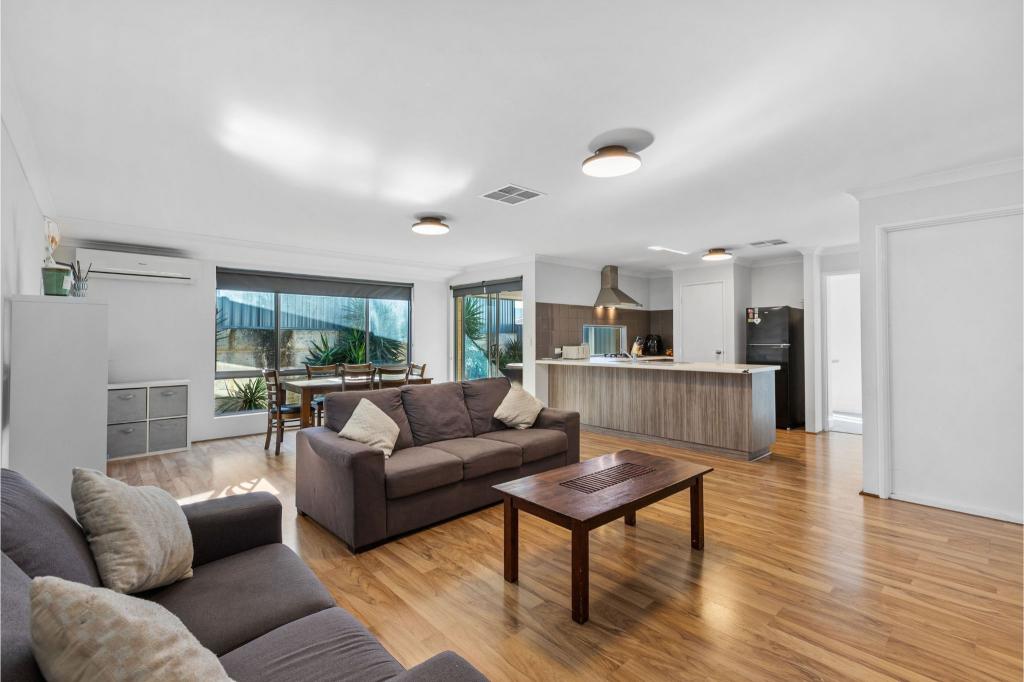 0
0
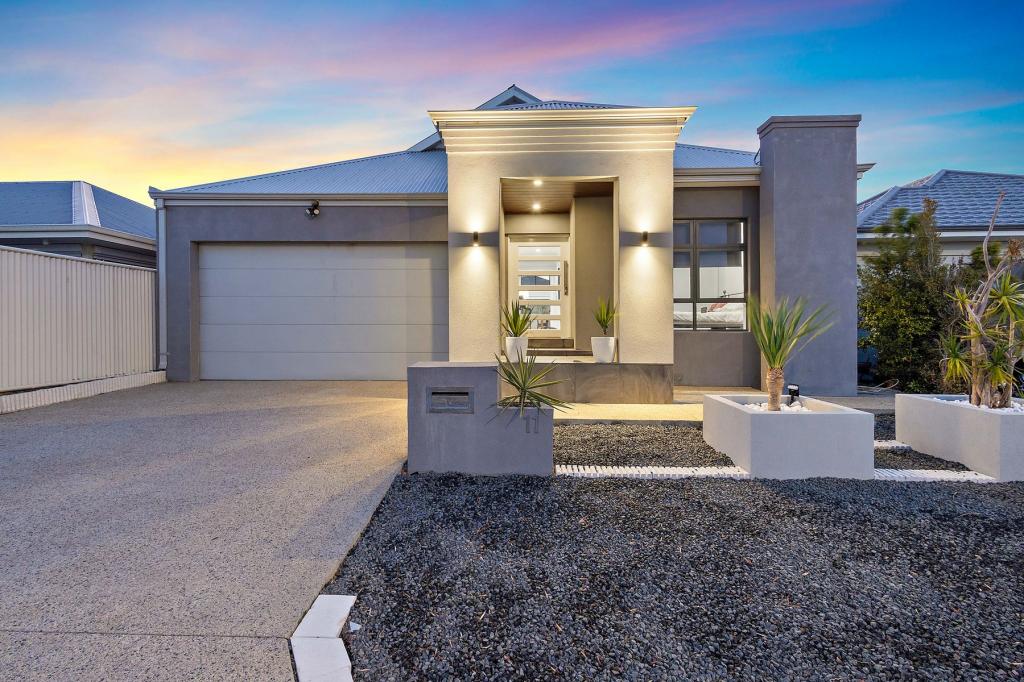 0
0
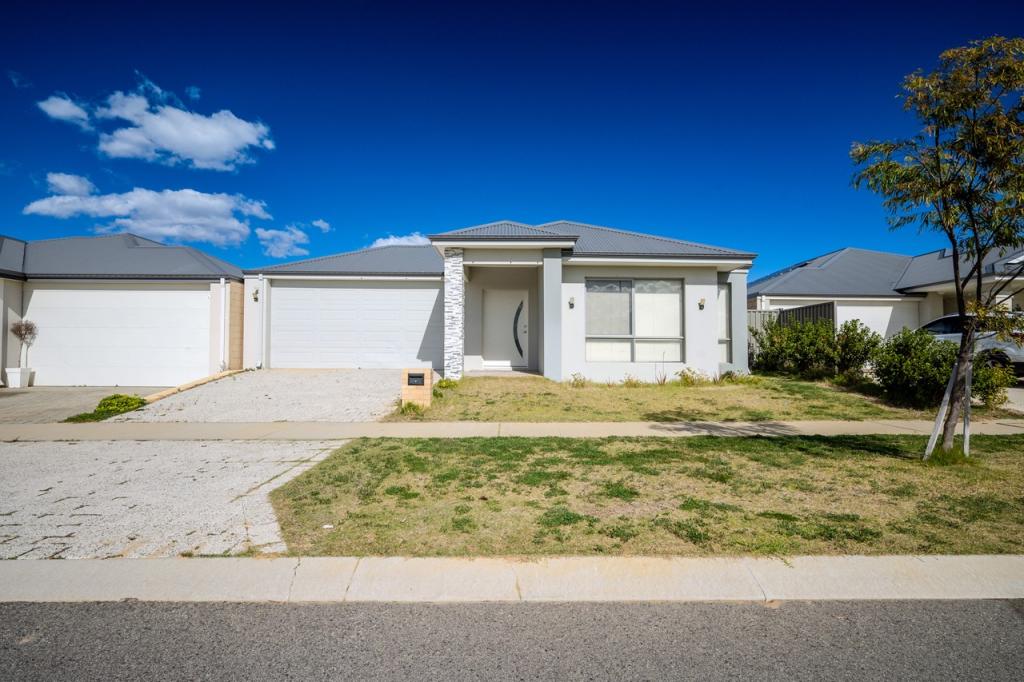 0
0

Similar properties For Rent nearby
See more properties for rent nearby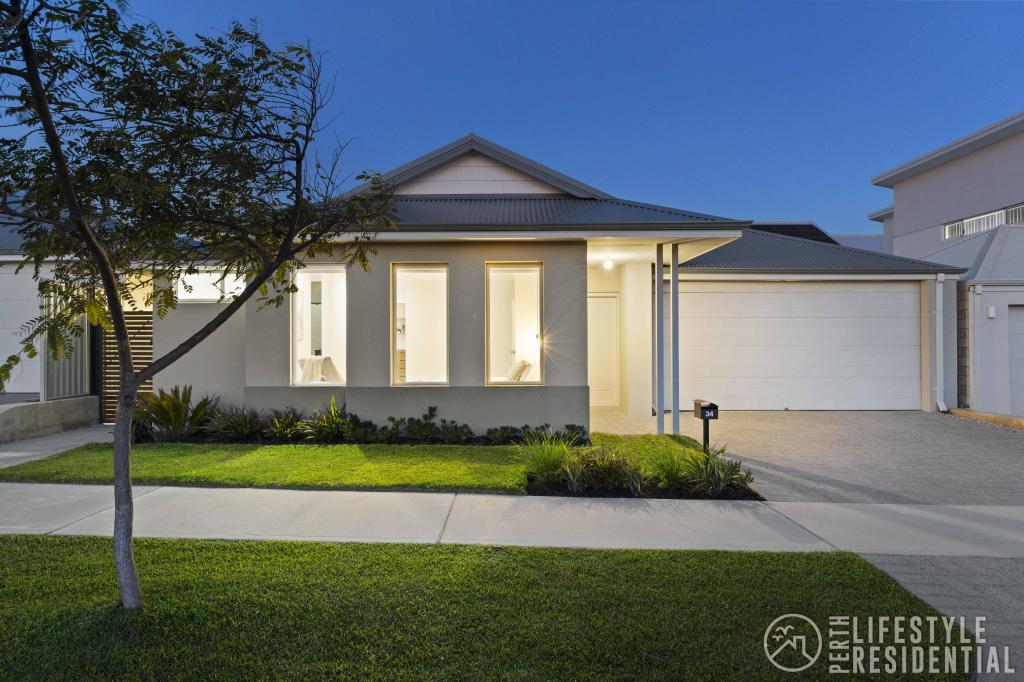 0
0
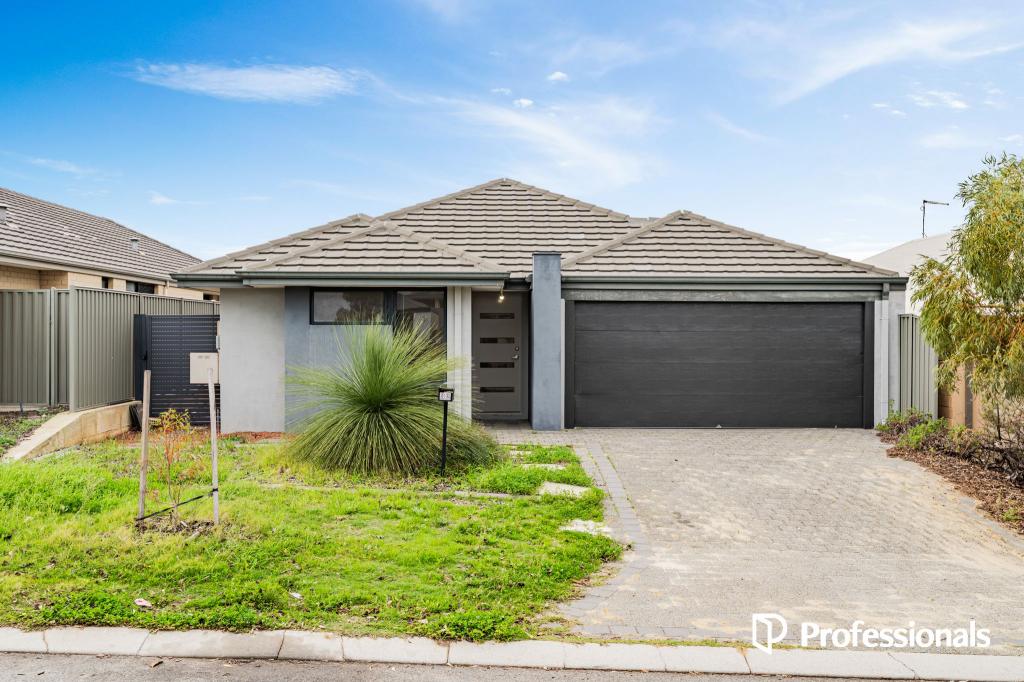 0
0
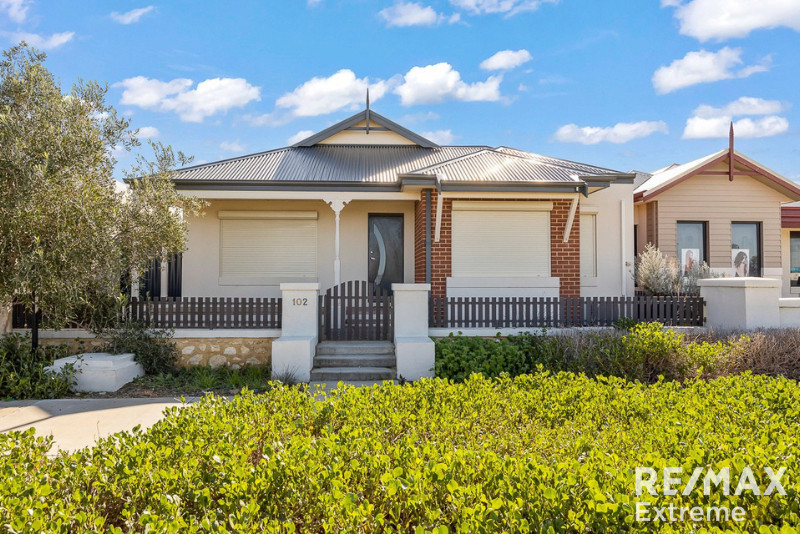 0
0
About Alkimos 6038
The size of Alkimos is approximately 15.7 square kilometres. There are 9 parks, covering nearly 15.9% of the total area. The population of Alkimos in 2016 was 6269 people. By 2021 the population was 10203 showing a population growth of 62.8% in the area during that time. The predominant age group in Alkimos is 30-39 years. Households in Alkimos are primarily couples with children and are likely to be repaying $1800 - $2399 per month on mortgage repayments. In general, people in Alkimos work in a trades occupation.In 2021, 70.30% of the homes in Alkimos were owner-occupied compared with 71.50% in 2016.
Alkimos has 8,877 properties. Over the last 5 years, Houses in Alkimos have seen a 116.67% increase in median value, while Units have seen a 128.89% increase. As at 30 June 2026:
- The median value for Houses in Alkimos is $922,772 while the median value for Units is $785,290.
- Houses have a median rent of $700 while Units have a median rent of $650.
Suburb Insights for Alkimos 6038
Market Insights
Alkimos Trends for Houses
N/A
N/A
View TrendN/A
N/A
Alkimos Trends for Units
N/A
N/A
View TrendN/A
N/A
Neighbourhood Insights
© Copyright 2026. RP Data Pty Ltd trading as Cotality (Cotality). All rights reserved. No reproduction, distribution, or transmission of the copyrighted materials is permitted. The information is deemed reliable but not guaranteed.
While Cotality uses commercially reasonable efforts to ensure the Cotality Data is current, Cotality does not warrant the accuracy, currency or completeness of the Cotality Data and to the full extent permitted by law excludes all loss or damage howsoever arising (including through negligence) in connection with the Cotality Data.
This product uses cookies and other similar technologies to improve and customise your browsing experience, to tailor content and adverts, and for analytics and metrics regarding visitor usage on this product and other media. We may share cookie and analytics information with third parties for the purposes of advertising. By continuing to use our website, you consent to cookies being used. View our Privacy Policy here.
X
